
812 Ridgecrest Drive, Clarkson, KY 42726
Local realty services provided by:CENTURY 21 Bluegrass Realty Pros
812 Ridgecrest Drive,Clarkson, KY 42726
$340,000
- 2 Beds
- 2 Baths
- 1,386 sq. ft.
- Single family
- Active
Listed by: melissa hamilton
Office: coldwell banker mcmahan - etown
MLS#:HK2604505
Source:KY_HKAR
Price summary
- Price:$340,000
- Price per sq. ft.:$245.31
About this home
You do not want to miss this opportunity at Nolin Lake!! Located in the highly sought-after Nolin Estates subdivision. This home is a fully furnished 2 bedroom, 2-bath with an additional bunk room that has a queen bed, full bed, and a pull out bed. The bunk room also provides lots of additional storage. This home is the perfect blend of comfort and opportunity. With space to sleep 14+ guests, it features a primary suite with a king bed, an additional bedroom with a full bed, and bunk beds, the bunk room, and a large sectional for extra sleeping space. Enjoy the outdoors with a screened-in upper deck, a covered lower patio with swing, lots of seating, and a fire pit area. Ideal for relaxing or entertaining. Take advantage of your own private dock just a short walk away, making lake days effortless. An additional tract of land is included, adding even more value and potential. When we say this home is fully furnished we mean fully furnished with everything you need to arrive and start enjoying your getaway!! The lot next door is included in the price....
Contact an agent
Home facts
- Year built:1972
- Subdivision & Development:Nolin Estates
- Listing ID #:HK2604505
- Added:1 day(s) ago
- Updated:October 30, 2026 at 05:41 PM
Rooms and interior
- Bedrooms:2
- Total bathrooms:2
- Full bathrooms:2
- Flooring:Vinyl
- Bathrooms Description:Separate Shower, Tub/Shower Combo
- Kitchen Description:Microwave, Range Electric, Range/Oven, Refrigerator
- Basement Description:Finished-Full, Walk Out
- Living area:1,386 sq. ft.
Heating and cooling
- Cooling:Ductless Splits
- Heating:Ductless Splits, Electric, Propane
Structure and exterior
- Roof:Metal
- Year built:1972
- Building area:1,386 sq. ft.
- Lot area:0.52 Acres
- Construction Materials:Log
- Exterior Features:Covered Deck, Covered Front Porch, Deck, Outdoor Lighting, Patio, Screened Porch
- Foundation Description:Block, Poured Concrete
Schools
- High school:Grayson County
- Middle school:Grayson County
- Elementary school:Grayson County
Utilities
- Water:County
- Sewer:Septic, Septic System
Finances and disclosures
- Price:$340,000
- Price per sq. ft.:$245.31
Features and amenities
- Appliances:Dryer, Washer
- Laundry features:Dryer, Washer
- Amenities:Ceiling Fan(s)
Parking
- Parking description:Carport Detached
- Garage spaces:2
New listings near 812 Ridgecrest Drive
- New
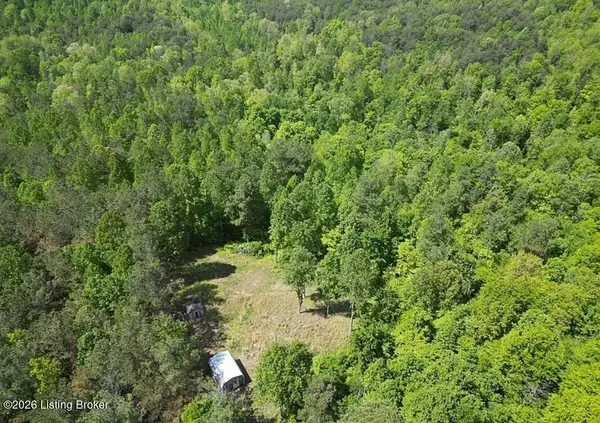 $115,000Active13.27 Acres
583 Bell Rd, Clarkson, KY 42726
MLS# 1733404Listed by: FHRA, INC. - New
 $305,000Active3 beds 2 baths1,350 sq. ft.
80 Chett Ln, Clarkson, KY 42726
MLS# 1732575Listed by: RE/MAX INTEGRITY - New
 $675,000Active3 beds 3 baths2,768 sq. ft.
350 Wilderness Ridge Drive, Clarkson, KY 42726
MLS# HK2604376Listed by: RE/MAX EXECUTIVE GROUP, INC. - New
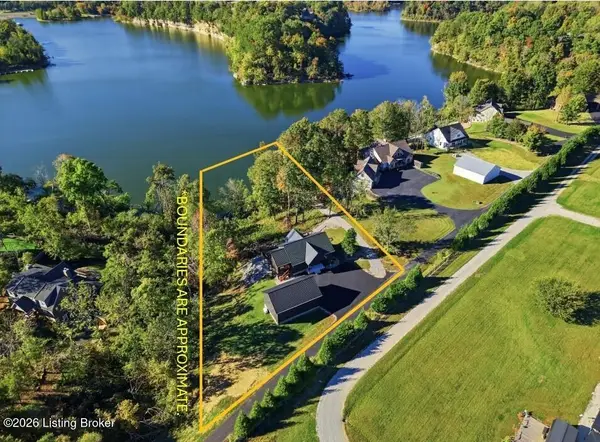 $675,000Active3 beds 3 baths2,768 sq. ft.
350 Wilderness Ridge Dr, Clarkson, KY 42726
MLS# 1732378Listed by: RE/MAX EXECUTIVE GROUP, INC. 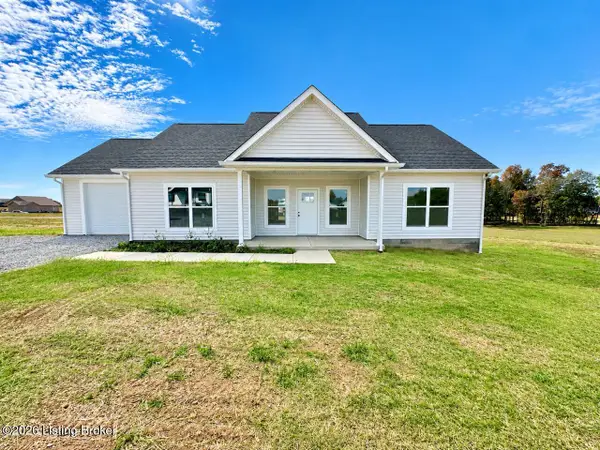 $275,000Active3 beds 2 baths1,313 sq. ft.
75 Chett Lane, Clarkson, KY 42726
MLS# 1731633Listed by: WEICHERT REALTORS LAWSON COLLECTIVE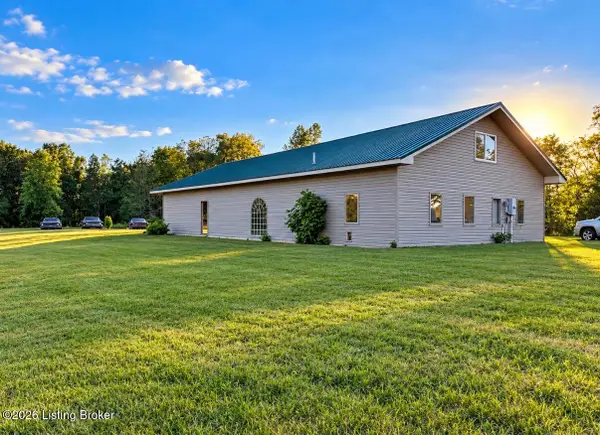 $250,000Active23.3 Acres
561 Fields Ln, Clarkson, KY 42726
MLS# 1731558Listed by: REALTY ADVANCED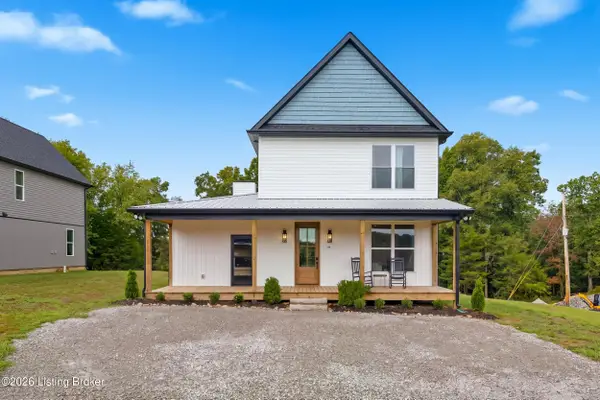 $600,000Active4 beds 4 baths2,300 sq. ft.
27 Madison Trail, Clarkson, KY 42726
MLS# 1730354Listed by: HOMEPAGE REALTY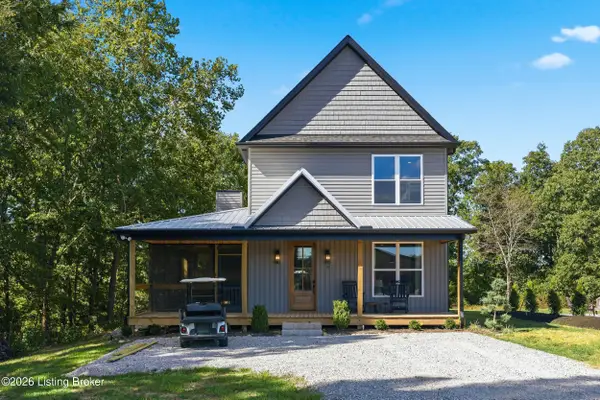 $600,000Active4 beds 4 baths2,300 sq. ft.
39 Madison Trail, Clarkson, KY 42726
MLS# 1730355Listed by: HOMEPAGE REALTY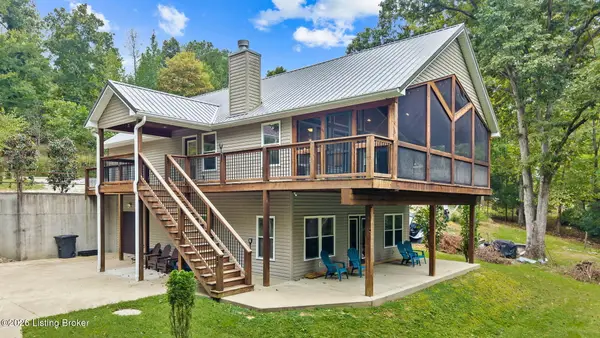 $519,000Active3 beds 3 baths2,259 sq. ft.
102 Whipperwill Dr, Clarkson, KY 42726
MLS# 1730321Listed by: TC REALTY


Protect your home and budget from life's surprises with an Assurant Home Warranty, backed by a partner that supports you through every step of homeownership. Explore Plans.
©2026 Century 21 Real Estate LLC. All rights reserved. CENTURY 21®, the CENTURY 21 Logo and C21® are service marks owned by Century 21 Real Estate LLC. Century 21 Real Estate LLC fully supports the principles of the Fair Housing Act and the Equal Opportunity Act. Each office is independently owned and operated. Listing information is deemed reliable but not guaranteed accurate.