1 Roebling Way #404, Covington, KY 41011
Local realty services provided by:CENTURY 21 Premiere Properties
1 Roebling Way #404,Covington, KY 41011
$665,000
- 2 Beds
- 3 Baths
- 2,192 sq. ft.
- Condominium
- Active
Listed by: crystal gibson
Office: pivot realty group
MLS#:646875
Source:KY_NKMLS
Price summary
- Price:$665,000
- Price per sq. ft.:$303.38
- Monthly HOA dues:$2,219
About this home
Experience luxury high-rise living at The Ascent, Covington's premier riverfront condominium community. Designed by renowned architect Daniel Libeskind, this striking landmark offers a lifestyle unlike any other in the region, combining world-class architecture with exceptional convenience and breathtaking views. Unit 404 features a spacious layout with 2 bedrooms, 2 full baths, and a powder room, highlighted by walls of glass that bring in abundant natural light and showcase panoramic views of the Ohio River and Cincinnati skyline. The thoughtfully designed floor plan offers comfortable living spaces, generous room sizes, and the opportunity to make the home your own.
Residents enjoy a host of upscale amenities, including 24-hour concierge service, a fitness center, resident gathering spaces, secure building access, and dedicated parking. Just outside your door, you'll find easy access to downtown Cincinnati, MainStrasse Village, the Covington riverfront, dining, entertainment, sporting events, and cultural attractions. Whether you're seeking a full-time residence or a low-maintenance urban retreat, offers the rare opportunity to own in one of the Tri-State's most iconic residential buildings....
Contact an agent
Home facts
- Year built:2008
- Listing ID #:646875
- Added:1 day(s) ago
- Updated:September 23, 2026 at 04:39 PM
Rooms and interior
- Bedrooms:2
- Total bathrooms:3
- Full bathrooms:2
- Half bathrooms:1
- Rooms Total:6
- Dining Description:Breakfast Bar
- Bathrooms Description:Soaking Tub
- Kitchen Description:Dishwasher, Eat-in Kitchen, Gas Range, Kitchen Island, Microwave, Pantry, Refrigerator, Stainless Steel Appliance(s)
- Living area:2,192 sq. ft.
Heating and cooling
- Cooling:Central Air
- Heating:Forced Air
- Central air:Yes
Structure and exterior
- Year built:2008
- Building area:2,192 sq. ft.
- Architectural Style:Contemporary
- Construction Materials:Concrete
- Exterior Features:Balcony, Patio
- Foundation Description:Poured Concrete
Schools
- High school:Holmes Senior High
- Middle school:Holmes Middle School
- Elementary school:John G. Carlisle Elementary
Utilities
- Water:Public
- Sewer:Public Sewer, Sewer Available
Finances and disclosures
- Price:$665,000
- Price per sq. ft.:$303.38
Features and amenities
- Appliances:Microwave, Refrigerator
- Laundry features:Main Level, Washer Hookup, Washer/Dryer Stacked
- Amenities:Ceiling Fan(s), Crown Molding, Elevator, Fire Sprinkler System, Fitness Center, Granite Counters, High Ceilings, Landscaping, Pool, Recessed Lighting, Smoke Detector(s), Storage
- Pool features:In Ground, Pool
Parking
- Garage:Yes
- Garage spaces:2
New listings near 1 Roebling Way #404
- New
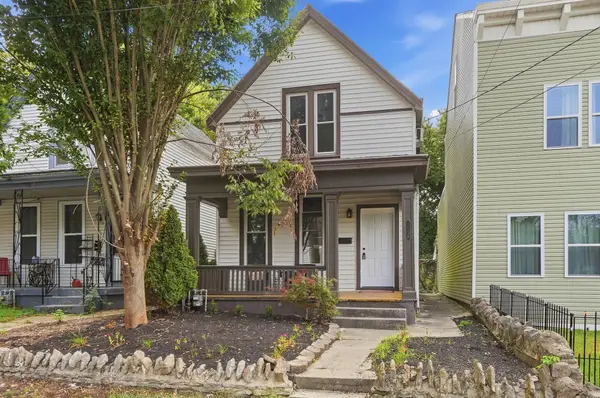 $239,000Active3 beds 1 baths1,188 sq. ft.
1538 Nancy Street, Covington, KY 41014
MLS# 646886Listed by: KW SEVEN HILLS REALTY - New
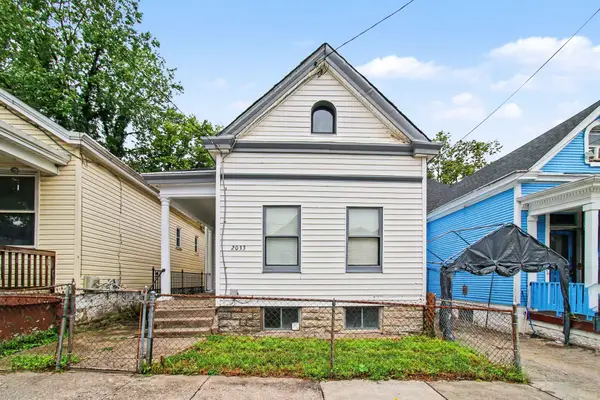 $154,900Active2 beds 1 baths1,094 sq. ft.
2033 Mackoy Street, Covington, KY 41014
MLS# 646878Listed by: HUFF REALTY - FLORENCE - New
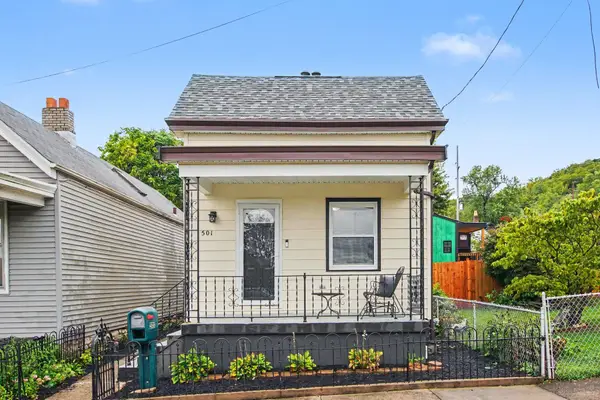
 $225,000Active3 beds 2 baths968 sq. ft.
501 W 21st Street, Covington, KY 41014
MLS# 646883Listed by: CENTURY 21 PREMIERE PROPERTIES - New
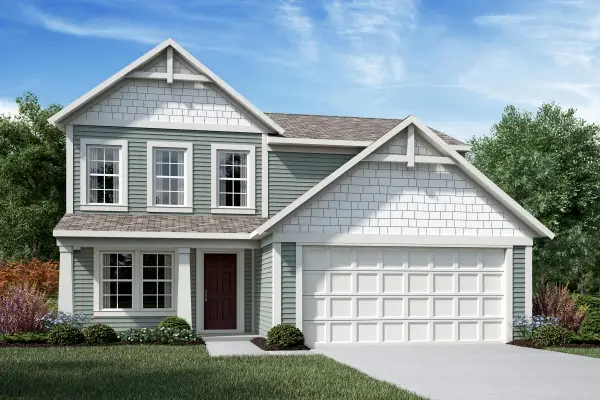 $415,300Active4 beds 3 baths1,842 sq. ft.
4034 Blaylock Court, Covington, KY 41015
MLS# 646859Listed by: HMS REAL ESTATE - New
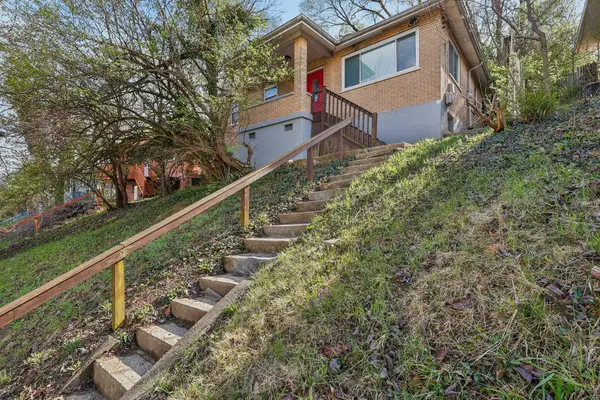 $185,900Active3 beds 1 baths
621 Edgecliff Street, Covington, KY 41014
MLS# 646860Listed by: HUFF REALTY - FLORENCE - New
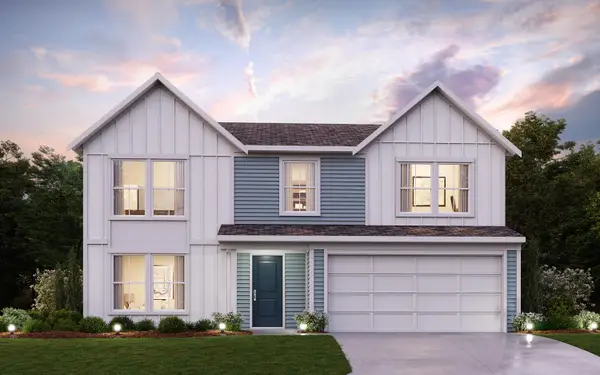 $435,100Active4 beds 3 baths2,252 sq. ft.
10713 Buckland Court, Covington, KY 41015
MLS# 646855Listed by: HMS REAL ESTATE - New
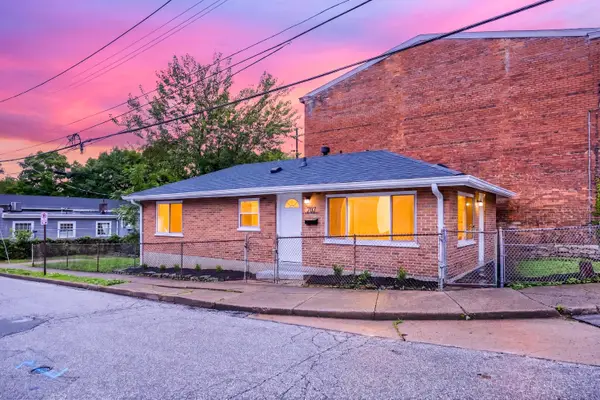 $195,000Active2 beds 1 baths
902 Baker Street, Covington, KY 41011
MLS# 646851Listed by: KELLER WILLIAMS REALTY SERVICE - New
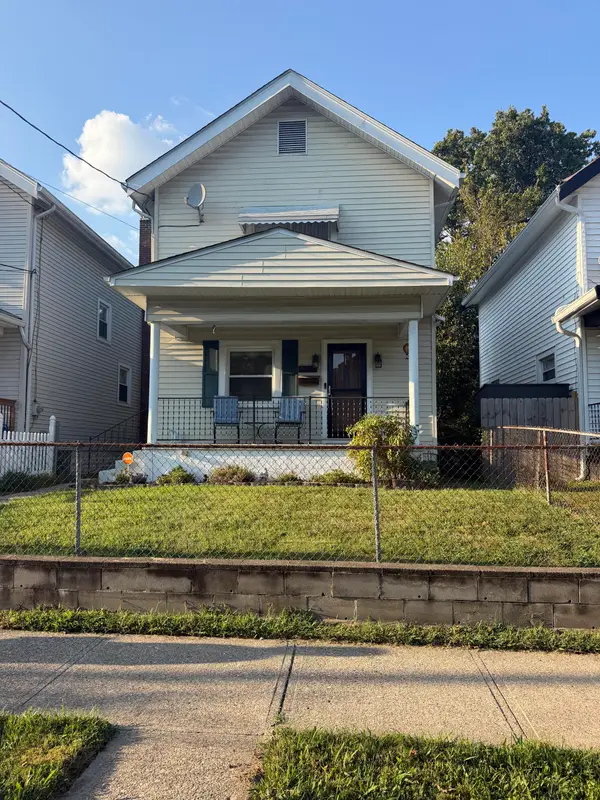 $235,000Active3 beds 2 baths1,218 sq. ft.
118 Daniels Street, Covington, KY 41015
MLS# 646824Listed by: HUFF REALTY - FLORENCE - Open Sat, 1 to 2pm
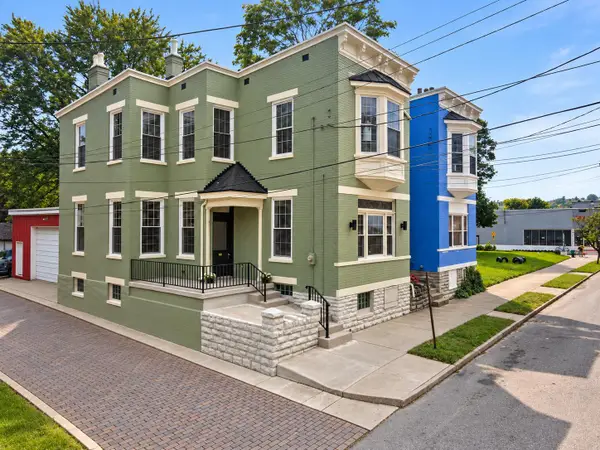 $269,995Pending3 beds 2 baths1,800 sq. ft.
111 E 16th Street, Covington, KY 41011
MLS# 646808Listed by: HAVEN HOMES GROUP


Protect your home and budget from life's surprises with an Assurant Home Warranty, backed by a partner that supports you through every step of homeownership. Explore Plans.
©2026 Century 21 Real Estate LLC. All rights reserved. CENTURY 21®, the CENTURY 21 Logo and C21® are service marks owned by Century 21 Real Estate LLC. Century 21 Real Estate LLC fully supports the principles of the Fair Housing Act and the Equal Opportunity Act. Each office is independently owned and operated. Listing information is deemed reliable but not guaranteed accurate.