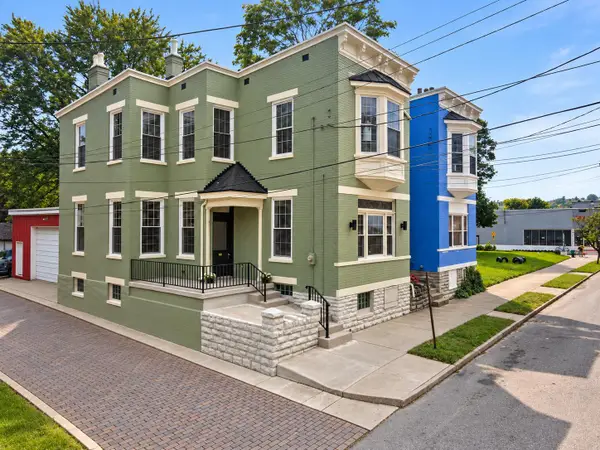
501 W 21st Street, Covington, KY 41014
Local realty services provided by:CENTURY 21 Premiere Properties
Listed by:
 Martha Works Larsen(859) 652 - 5976CENTURY 21 Premiere Properties
Office: century 21 premiere properties
MLS#:646883
Source:KY_NKMLS
Price summary
- Price:$225,000
- Price per sq. ft.:$128.42
About this home
Welcome to 501 W. 21st Street in Covington! This charming 3-bedroom, 2-full-bath home offers plenty of flexible living space inside and out. Relax on the inviting front porch overlooking the nearby softball field. Inside, you'll find laminate flooring throughout the first and second floor, a convenient first-floor bedroom and full bath, and a kitchen featuring stainless steel appliances--all appliances stay including washer and dryer! Upstairs offers an additional bedroom plus a versatile bonus room perfect for a home office, craft room, playroom, or whatever fits your lifestyle. The lower level provides even more living space with a bedroom and en suite full bath, laundry area, and additional living space and storage. Step outside to enjoy the backyard deck, perfect for relaxing or entertaining. Off-street parking adds even more convenience to this wonderful Covington home! Home has been completely waterproofed and all new gutters. Nothing for you to do but move in and be happy!!!
Contact an agent
Home facts
- Listing ID #:646883
- Added:1 day(s) ago
- Updated:September 23, 2026 at 04:56 PM
Rooms and interior
- Bedrooms:3
- Total bathrooms:2
- Full bathrooms:2
- Rooms Total:7
- Kitchen Description:Dishwasher, Electric Range, Refrigerator
- Bedroom Description:Master Downstairs
- Basement Description:Finished, Partial, Walk-Out Access
- Living area:968 sq. ft.
Heating and cooling
- Cooling:Central Air
- Central air:Yes
Structure and exterior
- Building area:968 sq. ft.
- Lot area:0.06 Acres
- Architectural Style:Traditional
- Construction Materials:Aluminum Siding
- Exterior Features:Covered, Deck, Porch, Private Yard
- Foundation Description:Block, Concrete Perimeter
Schools
- High school:Holmes Senior High
- Middle school:Holmes Middle School
- Elementary school:Glenn O. Swing Elementary
Utilities
- Water:Public
- Sewer:Public Sewer
Finances and disclosures
- Price:$225,000
- Price per sq. ft.:$128.42
Features and amenities
- Appliances:Refrigerator
- Laundry features:In Basement
- Amenities:Ceiling Fan(s), Master Downstairs, Recessed Lighting, Vinyl Clad Window(s)
New listings near 501 W 21st Street
- New
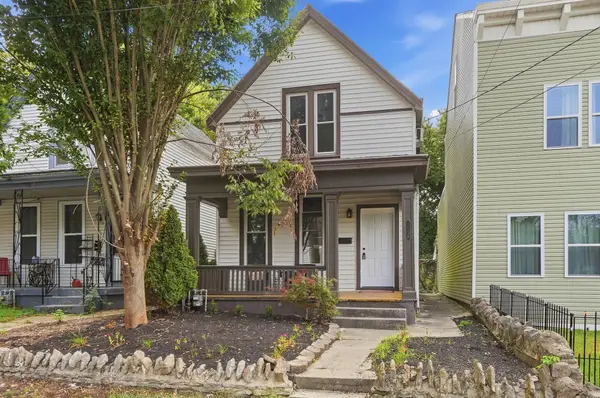 $239,000Active3 beds 1 baths1,188 sq. ft.
1538 Nancy Street, Covington, KY 41014
MLS# 646886Listed by: KW SEVEN HILLS REALTY - New
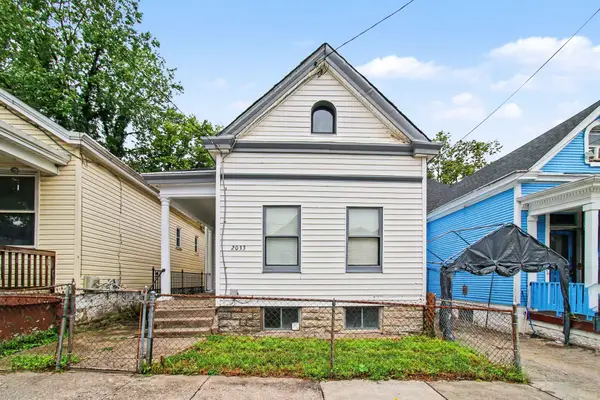 $154,900Active2 beds 1 baths1,094 sq. ft.
2033 Mackoy Street, Covington, KY 41014
MLS# 646878Listed by: HUFF REALTY - FLORENCE - New
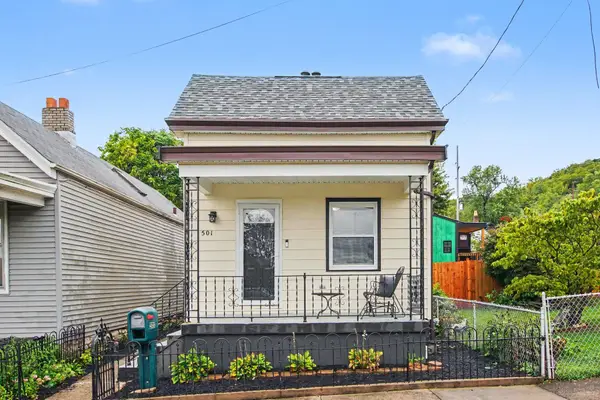
 $225,000Active3 beds 2 baths968 sq. ft.
501 W 21st Street, Covington, KY 41014
MLS# 646883Listed by: CENTURY 21 PREMIERE PROPERTIES - New
 $665,000Active2 beds 3 baths2,192 sq. ft.
1 Roebling Way #404, Covington, KY 41011
MLS# 646875Listed by: PIVOT REALTY GROUP - New
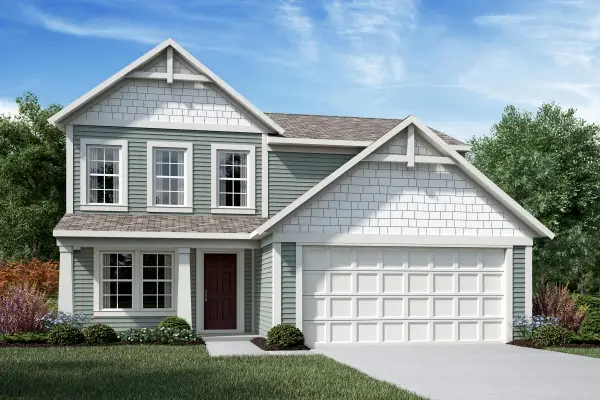 $415,300Active4 beds 3 baths1,842 sq. ft.
4034 Blaylock Court, Covington, KY 41015
MLS# 646859Listed by: HMS REAL ESTATE - New
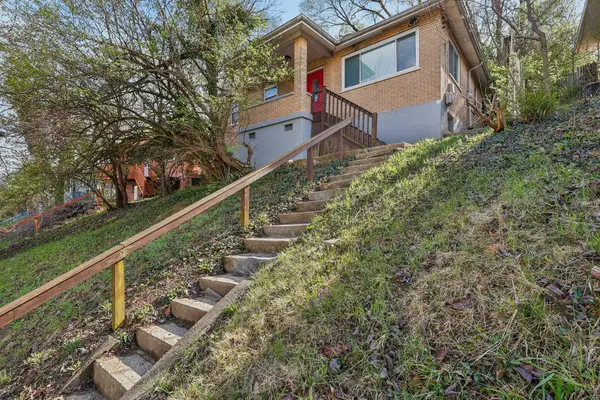 $185,900Active3 beds 1 baths
621 Edgecliff Street, Covington, KY 41014
MLS# 646860Listed by: HUFF REALTY - FLORENCE - New
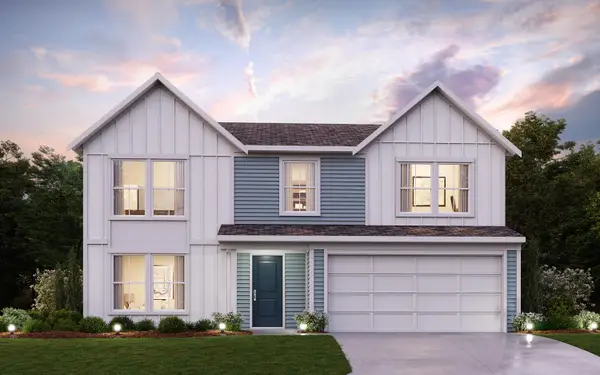 $435,100Active4 beds 3 baths2,252 sq. ft.
10713 Buckland Court, Covington, KY 41015
MLS# 646855Listed by: HMS REAL ESTATE - New
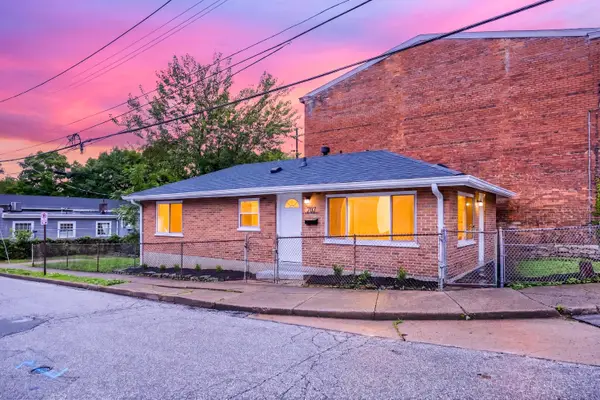 $195,000Active2 beds 1 baths
902 Baker Street, Covington, KY 41011
MLS# 646851Listed by: KELLER WILLIAMS REALTY SERVICE - New
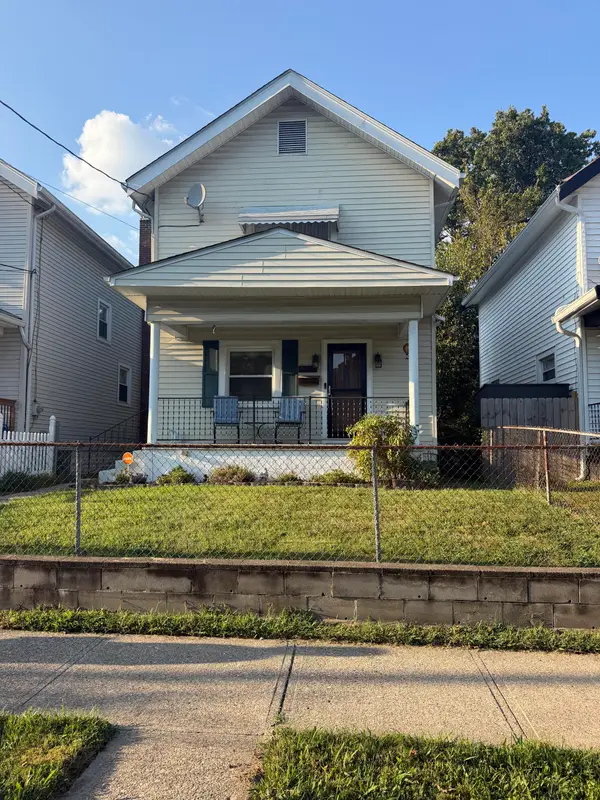 $235,000Active3 beds 2 baths1,218 sq. ft.
118 Daniels Street, Covington, KY 41015
MLS# 646824Listed by: HUFF REALTY - FLORENCE - Open Sat, 1 to 2pm
 $269,995Pending3 beds 2 baths1,800 sq. ft.
111 E 16th Street, Covington, KY 41011
MLS# 646808Listed by: HAVEN HOMES GROUP


Protect your home and budget from life's surprises with an Assurant Home Warranty, backed by a partner that supports you through every step of homeownership. Explore Plans.
©2026 Century 21 Real Estate LLC. All rights reserved. CENTURY 21®, the CENTURY 21 Logo and C21® are service marks owned by Century 21 Real Estate LLC. Century 21 Real Estate LLC fully supports the principles of the Fair Housing Act and the Equal Opportunity Act. Each office is independently owned and operated. Listing information is deemed reliable but not guaranteed accurate.