
10713 Buckland Court, Covington, KY 41015
Local realty services provided by:CENTURY 21 Garner Properties
10713 Buckland Court,Covington, KY 41015
$435,100
- 4 Beds
- 3 Baths
- 2,252 sq. ft.
- Single family
- Active
Listed by: al hencheck513-438-3516
Office: hms real estate
MLS#:646855
Source:KY_NKMLS
Price summary
- Price:$435,100
- Price per sq. ft.:$193.21
- Monthly HOA dues:$22.92
About this home
New construction by Fischer Homes in the beautiful Villages of Decoursey community, featuring the Yosemite floorplan. This thoughtfully designed layout blends comfort and practicality with 4 bedrooms, 2 full bathrooms, 1 half bath, and a bonus living room space. The main level has 9-foot ceilings with luxury vinyl plank flooring throughout and a fireplace in the family room. The kitchen has elongated maple cabinetry with granite countertops and a walk-in pantry. The laundry room is on the second level, and each bedroom has a walk-in closet. The owner's bedroom is oversized with a spacious walk-in closet, and the en suite features a double vanity, walk-in shower, & tub. The garage has a 4-foot bump out for additional storage space.
Contact an agent
Home facts
- Year built:2026
- Subdivision & Development:Villages of Decoursey
- Listing ID #:646855
- Added:45 day(s) ago
- Updated:November 06, 2026 at 05:00 PM
Rooms and interior
- Bedrooms:4
- Total bathrooms:3
- Full bathrooms:2
- Half bathrooms:1
- Rooms Total:8
- Kitchen Description:Dishwasher, Disposal, Electric Range, Kitchen Island, Microwave, Pantry, Stainless Steel Appliance(s)
- Basement Description:Full, Unfinished
- Living area:2,252 sq. ft.
Heating and cooling
- Cooling:Central Air
- Heating:Electric, Heat Pump
- Central air:Yes
Structure and exterior
- Year built:2026
- Building area:2,252 sq. ft.
- Lot area:0.17 Acres
- Architectural Style:Traditional
- Construction Materials:Vinyl Siding
- Exterior Features:Deck, Porch
- Foundation Description:Poured Concrete
Schools
- High school:Simon Kenton High
- Middle school:Twenhofel Middle School
- Elementary school:Whites Tower Elementary
Utilities
- Water:Public
- Sewer:Public Sewer
Finances and disclosures
- Price:$435,100
- Price per sq. ft.:$193.21
Features and amenities
- Appliances:Microwave
- Laundry features:Upper Level
- Amenities:Granite Counters, Multi Panel Doors, Smoke Detector(s), Vinyl Frames
Parking
- Garage:Yes
- Garage spaces:2
New listings near 10713 Buckland Court
- New
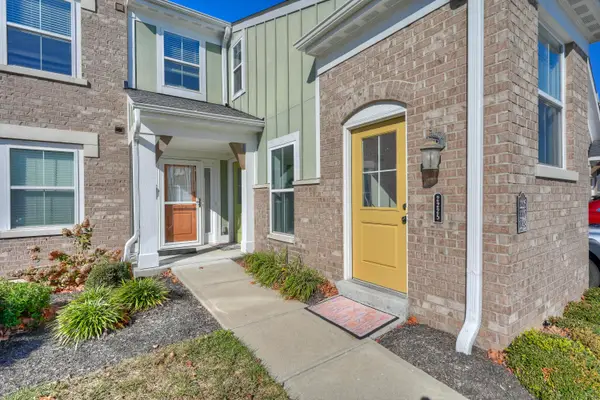 $245,000Active2 beds 2 baths
2225 Piazza Ridge, Covington, KY 41017
MLS# 648181Listed by: HUFF REALTY - FLORENCE - New
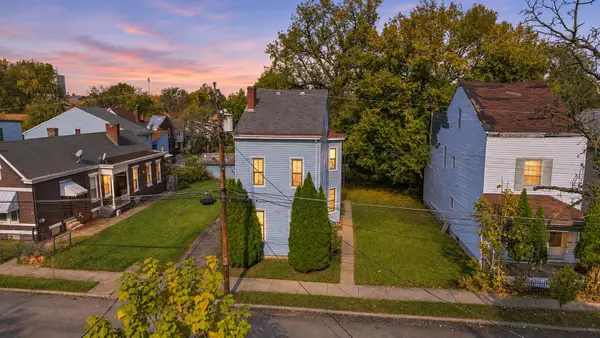 $235,000Active5 beds 2 baths1,806 sq. ft.
312 Byrd Street, Covington, KY 41011
MLS# 648148Listed by: COLDWELL BANKER REALTY FM - New
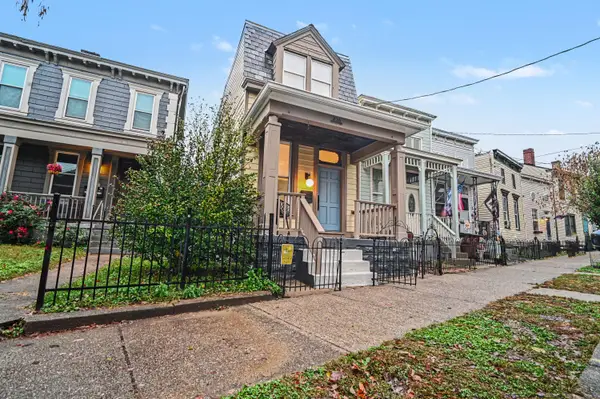 $325,000Active2 beds 1 baths1,314 sq. ft.
426 W 9th Street, Covington, KY 41011
MLS# 648149Listed by: HUFF REALTY - FLORENCE - Open Sat, 1 to 3pmNew
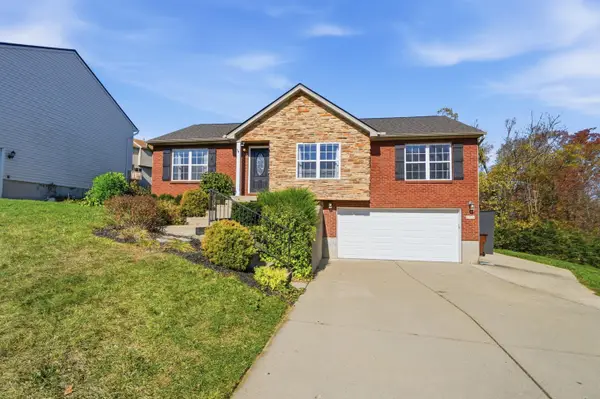 $290,000Active3 beds 3 baths1,234 sq. ft.
2242 Gribble Drive, Covington, KY 41017
MLS# 648153Listed by: EXP REALTY, LLC - New
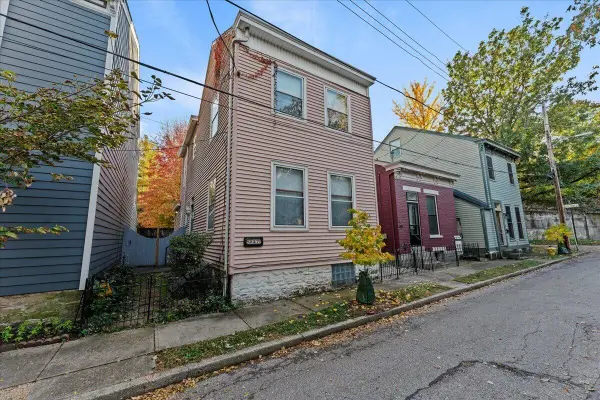 $269,900Active2 beds 2 baths1,551 sq. ft.
237 Kentucky Avenue, Covington, KY 41011
MLS# 648154Listed by: KELLER WILLIAMS ADVISORS - New
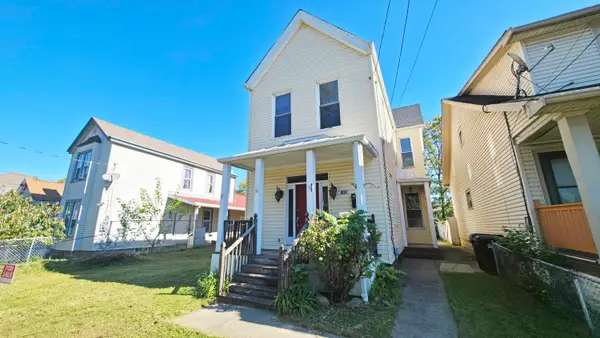 $180,000Active2 beds 2 baths1,648 sq. ft.
1428 Kendall Street, Covington, KY 41011
MLS# 648141Listed by: COLDWELL BANKER REALTY - New
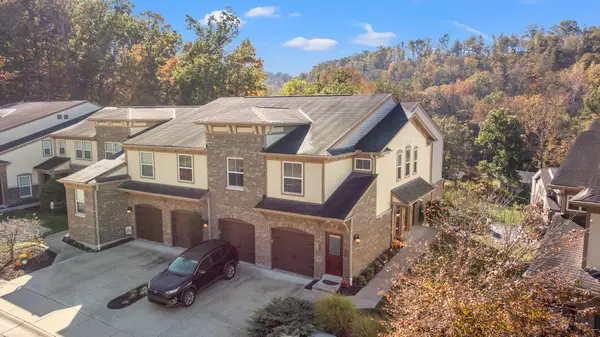 $269,900Active2 beds 2 baths1,469 sq. ft.
2481 Rolling Hills Drive, Covington, KY 41017
MLS# 648129Listed by: COMEY & SHEPHERD REALTORS 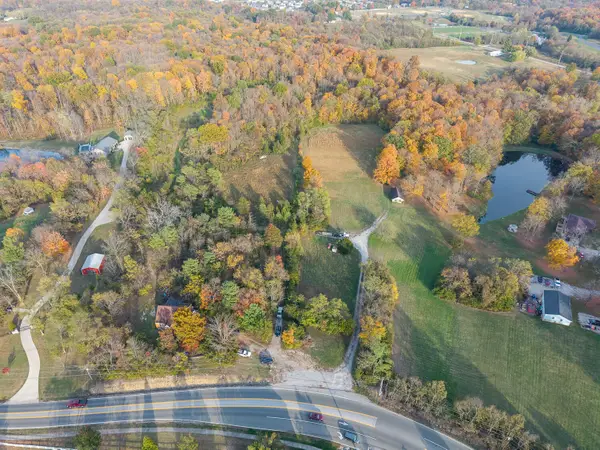 $510,000Pending11.52 Acres
6306 Taylor Mill Road, Covington, KY 41015
MLS# 648124Listed by: HAVEN HOMES GROUP- New
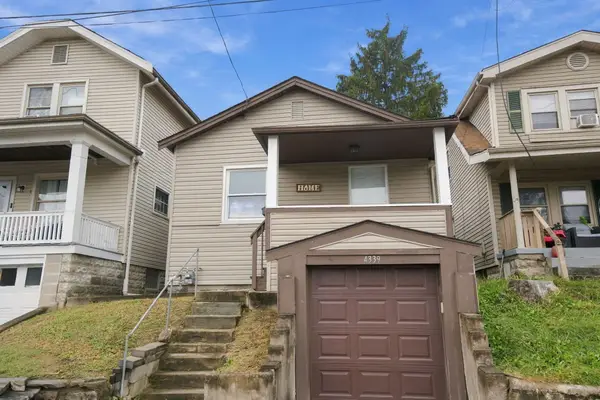 $189,900Active2 beds 1 baths770 sq. ft.
4339 Huntington Avenue, Covington, KY 41015
MLS# 648112Listed by: REINVEST CONSULTANTS, LLC - New
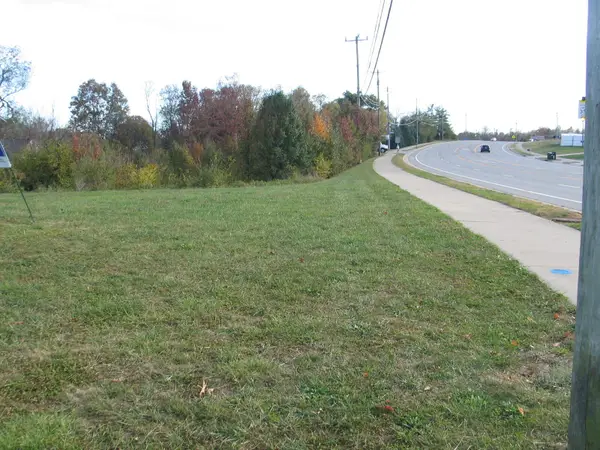 $40,000Active3 Acres
5842 Taylor Mill Road, Taylor Mill, KY 41015
MLS# 648118Listed by: COFFMAN'S REALTY


Protect your home and budget from life's surprises with an Assurant Home Warranty, backed by a partner that supports you through every step of homeownership. Explore Plans.
©2026 Century 21 Real Estate LLC. All rights reserved. CENTURY 21®, the CENTURY 21 Logo and C21® are service marks owned by Century 21 Real Estate LLC. Century 21 Real Estate LLC fully supports the principles of the Fair Housing Act and the Equal Opportunity Act. Each office is independently owned and operated. Listing information is deemed reliable but not guaranteed accurate.