
111 E 9th Street, Covington, KY 41011
Local realty services provided by:CENTURY 21 Premiere Properties
111 E 9th Street,Covington, KY 41011
$294,900
- 4 Beds
- 3 Baths
- 1,676 sq. ft.
- Single family
- Pending
Listed by: rebecca weber
Office: comey & shepherd realtors
MLS#:643017
Source:KY_NKMLS
Price summary
- Price:$294,900
- Price per sq. ft.:$170.66
About this home
Off the beaten path but within walking distance to everything you love to do in downtown Covington. Steps from landmarks such as Hotel Covington, Braxton Brewery and many other exciting restaurants along Madison Avenue, this home offers peace and quiet in the middle of everything. A rare flexible floor plan offers the opportunity to have a first-floor bedroom if you need one. Bright and airy spaces lead you upstairs to additional bedrooms and a brand-new remodeled bath on the 3rd floor. The owners have created a stunning back yard oasis to enjoy directly from the kitchen. Easy street parking makes this a true urban home ready to move right in! Come experience this lovely historic home that is move in ready!
Contact an agent
Home facts
- Listing ID #:643017
- Added:1 day(s) ago
- Updated:May 29, 2026 at 10:52 PM
Rooms and interior
- Bedrooms:4
- Total bathrooms:3
- Full bathrooms:2
- Half bathrooms:1
- Rooms Total:8
- Kitchen Description:Eat-in Kitchen, Electric Range, Microwave, Refrigerator
- Living area:1,676 sq. ft.
Heating and cooling
- Cooling:Central Air, Window Unit(s)
- Heating:Forced Air
- Central air:Yes
Structure and exterior
- Building area:1,676 sq. ft.
- Lot area:0.05 Acres
- Lot Features:Level
- Architectural Style:Victorian
- Construction Materials:Brick
- Exterior Features:Patio
- Foundation Description:Stone
Schools
- High school:Holmes Senior High
- Middle school:Holmes Middle School
- Elementary school:John G. Carlisle Elementary
Utilities
- Water:Public
- Sewer:Public Sewer
Finances and disclosures
- Price:$294,900
- Price per sq. ft.:$170.66
Features and amenities
- Appliances:Microwave, Refrigerator, Washer
- Laundry features:Dryer, Main Level, Washer
- Amenities:Ceiling Fan(s), Granite Counters, High Ceilings, Multi Panel Doors, Vinyl Clad Window(s), Vinyl Frames
New listings near 111 E 9th Street
- New
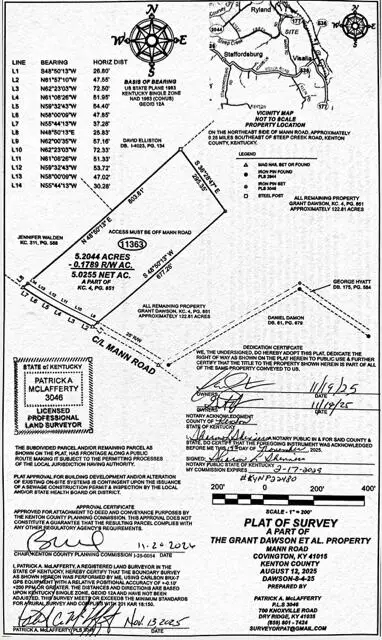 $50,000Active5.2 Acres
0 Mann Road, Covington, KY 41015
MLS# 643073Listed by: NELTNER REALTY - New
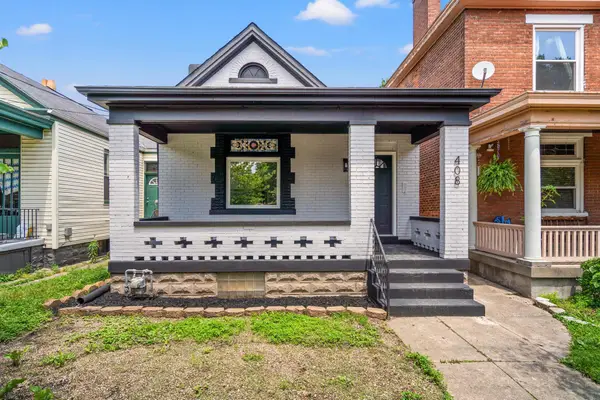 $215,000Active2 beds 1 baths945 sq. ft.
408 E 18th Street, Covington, KY 41014
MLS# 643076Listed by: HORAN ROSENHAGEN REAL ESTATE - New
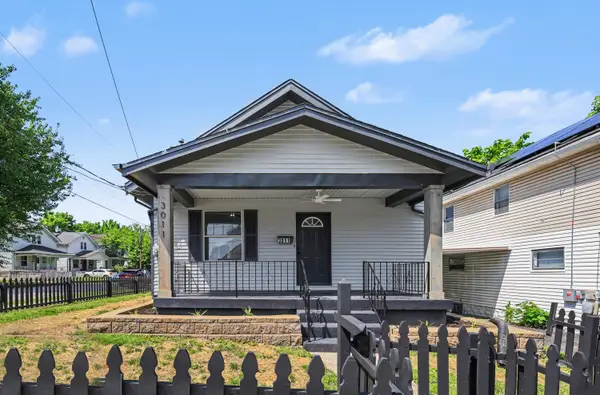 $239,000Active3 beds 2 baths1,041 sq. ft.
3011 Frazier Street, Covington, KY 41015
MLS# 643066Listed by: KELLER WILLIAMS REALTY SERVICE - New
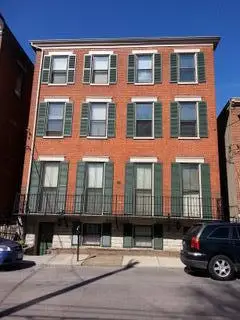 $699,000Active6 beds 6 baths5,184 sq. ft.
112-114 E 5th Street, Covington, KY 41011
MLS# 643060Listed by: PULSE PROPERTY MANAGEMENT, LLC - New
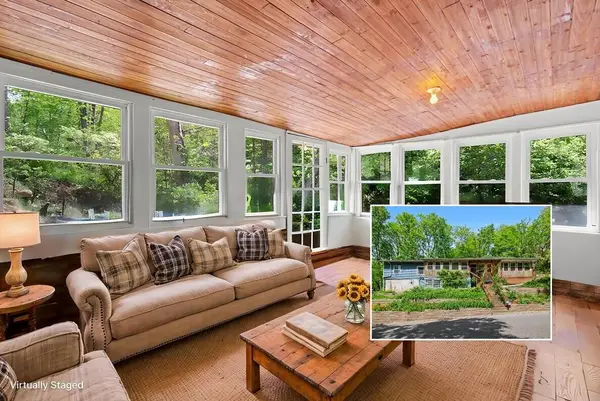 $279,000Active3 beds 3 baths1,039 sq. ft.
1760 Montague Road, Covington, KY 41011
MLS# 643055Listed by: HUFF REALTY - FLORENCE - Open Sun, 12 to 1pmNew
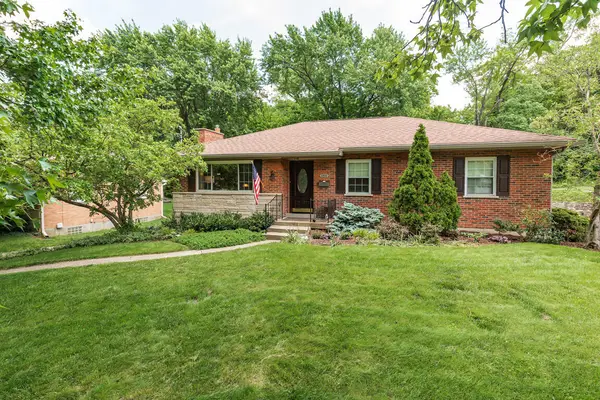 $344,800Active3 beds 3 baths1,671 sq. ft.
1390 Vidot Court, Covington, KY 41011
MLS# 643036Listed by: KELLER WILLIAMS REALTY SERVICE - New
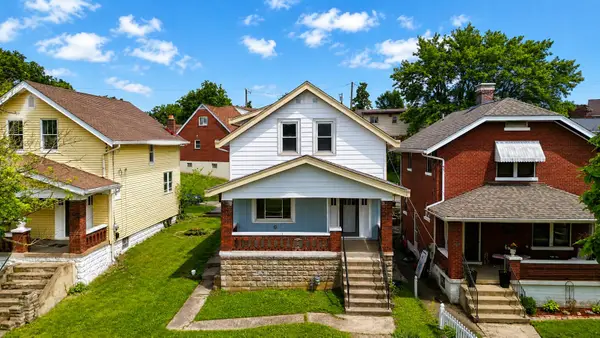 $289,000Active3 beds 2 baths924 sq. ft.
1248 Parkway Avenue, Covington, KY 41011
MLS# 643027Listed by: NELTNER REALTY - New
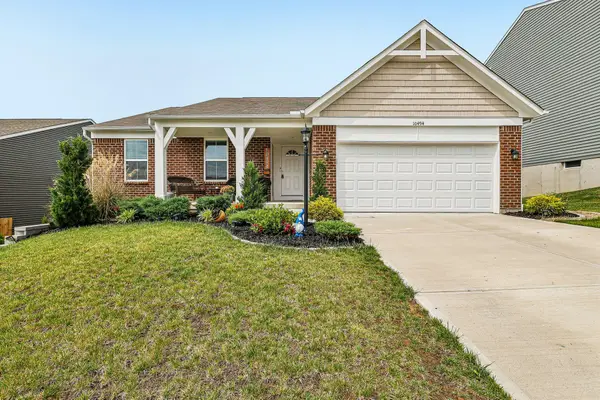 $435,000Active3 beds 3 baths
10494 Fairbourne Drive, Covington, KY 41015
MLS# 643001Listed by: HUFF REALTY - FLORENCE - Open Sat, 12 to 2pmNew
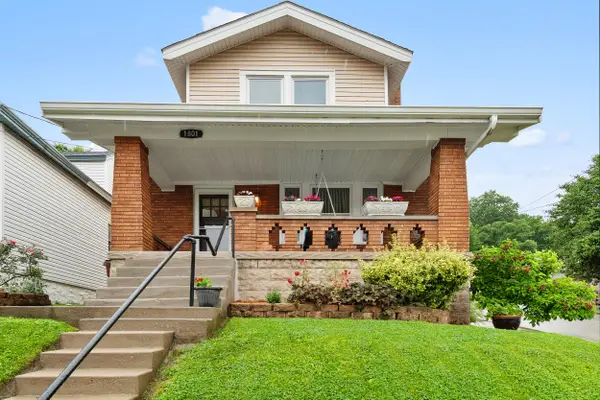 $309,900Active2 beds 3 baths966 sq. ft.
1801 Jefferson Avenue, Covington, KY 41014
MLS# 642991Listed by: COLDWELL BANKER REALTY


Protect your home and budget from life's surprises with an Assurant Home Warranty, backed by a partner that supports you through every step of homeownership. Explore Plans.
©2026 Century 21 Real Estate LLC. All rights reserved. CENTURY 21®, the CENTURY 21 Logo and C21® are service marks owned by Century 21 Real Estate LLC. Century 21 Real Estate LLC fully supports the principles of the Fair Housing Act and the Equal Opportunity Act. Each office is independently owned and operated. Listing information is deemed reliable but not guaranteed accurate.