
112 Winding Way #G, Covington, KY 41011
Local realty services provided by:CENTURY 21 Garner Properties
Upcoming open houses
- Sun, Sep 1311:00 am - 12:30 pm
Listed by: caldwell group, allison coffman
Office: exp realty, llc.
MLS#:646473
Source:KY_NKMLS
Price summary
- Price:$185,000
- Price per sq. ft.:$178.92
- Monthly HOA dues:$451
About this home
Metro Convenience Meets Parkside Calm in This Beautiful First Floor Open Plan Within Walking Distance of Devou Park and Stunning Nearby Views of Downtown Cincinnati! Newer Paint throughout. Kitchen Features Granite Counter Tops, Pantry, Counter Bar, Stainless Steel Appliances with Convenient Laundry Access. Living Room Offers Hardwood Flooring and Floor to Ceiling Windows with Walk-out to Covered Deck. Owners Suite has Private Bath with Step in Shower. Both Bedrooms have Dual Closets. Bonus Assigned Carport Parking Space. Community Amenities Include Clubhouse and Pool. Walk to Devou Park Golf Course, Scenic Overlook and Only 1.8 Miles to Mainstrasse!
Contact an agent
Home facts
- Year built:1975
- Listing ID #:646473
- Added:1 day(s) ago
- Updated:September 10, 2026 at 07:06 PM
Rooms and interior
- Bedrooms:2
- Total bathrooms:2
- Full bathrooms:2
- Rooms Total:5
- Dining Description:Breakfast Bar
- Kitchen Description:Dishwasher, Electric Cooktop, Electric Oven, Pantry
- Living area:1,034 sq. ft.
Heating and cooling
- Cooling:Central Air
- Central air:Yes
Structure and exterior
- Year built:1975
- Building area:1,034 sq. ft.
- Architectural Style:Traditional
- Construction Materials:Vinyl Siding
- Exterior Features:Covered, Deck
- Foundation Description:Slab
Schools
- High school:Dixie Heights High
- Middle school:Turkey Foot Middle School
- Elementary school:Ft Wright Elementary
Utilities
- Water:Public, Water Available
- Sewer:Public Sewer, Sewer Available
Finances and disclosures
- Price:$185,000
- Price per sq. ft.:$178.92
Features and amenities
- Laundry features:Main Level, Washer/Dryer Stacked
- Amenities:Clubhouse, Granite Counters, Landscaping, Multi Panel Doors, Pool, Recessed Lighting, Storage, Vinyl Frames
- Pool features:Pool
New listings near 112 Winding Way #G
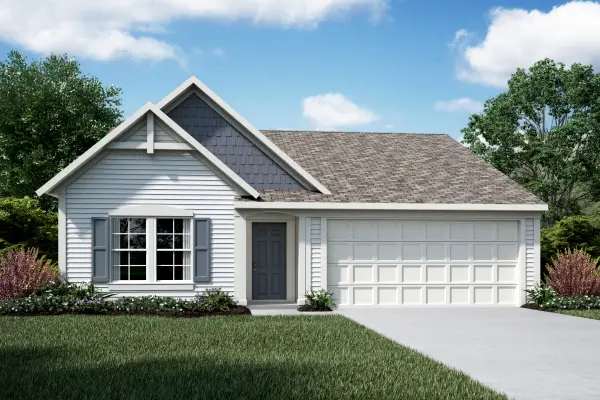 $369,494Pending2 beds 2 baths1,414 sq. ft.
3040 Belleglade Drive, Covington, KY 41015
MLS# 646547Listed by: HMS REAL ESTATE- New
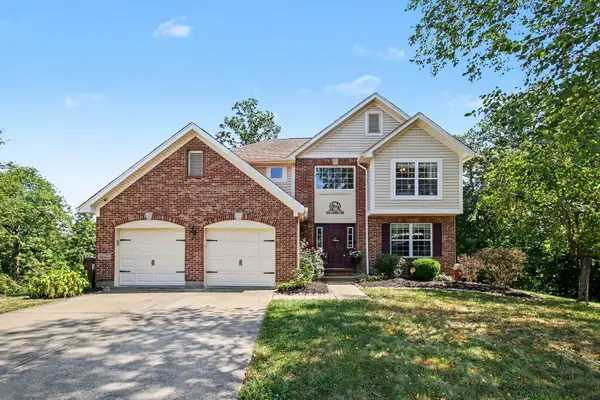 $369,900Active3 beds 4 baths1,783 sq. ft.
2250 Gribble Drive, Covington, KY 41017
MLS# 646538Listed by: HAVEN HOMES GROUP - New
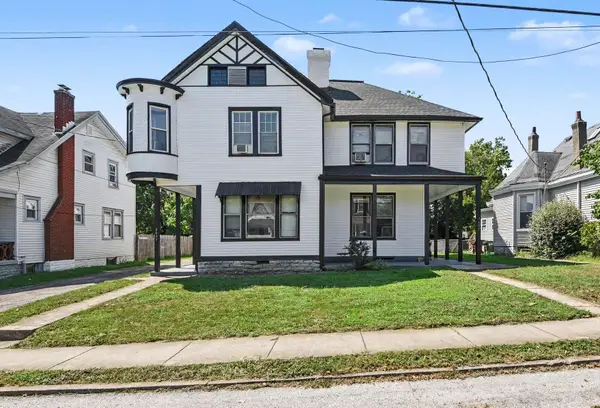 $350,000Active-- beds -- baths4,150 sq. ft.
3605 Glenn Avenue, Covington, KY 41015
MLS# 646541Listed by: CAHILL REAL ESTATE SERVICES - New
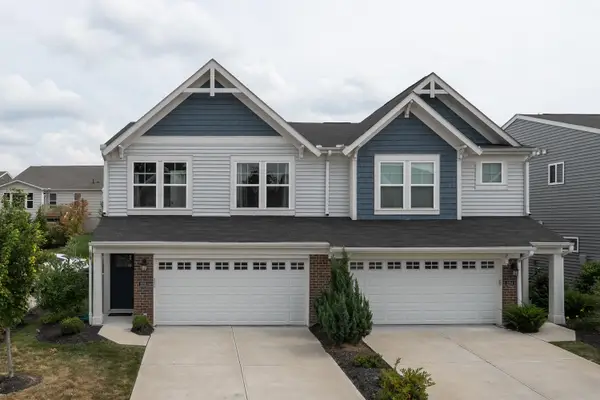 $332,000Active3 beds 3 baths
2252 Piazza Ridge, Covington, KY 41017
MLS# 646545Listed by: KELLER WILLIAMS REALTY SERVICE  $337,992Pending3 beds 3 baths2,187 sq. ft.
3967 Volterra Lane #319-B, Covington, KY 41017
MLS# 646525Listed by: HMS REAL ESTATE- New
 $249,000Active2 beds 2 baths1,496 sq. ft.
2205 Rolling Hills Drive, Covington, KY 41017
MLS# 646518Listed by: CAHILL REAL ESTATE SERVICES - New
 $400,000Active4 beds 4 baths1,732 sq. ft.
1826 Scott Boulevard, Covington, KY 41014
MLS# 646510Listed by: EXP REALTY, LLC - New
 $240,000Active3 beds 2 baths1,584 sq. ft.
8 W 32nd Street, Latonia, KY 41015
MLS# 646511Listed by: COLDWELL BANKER REALTY FM - New
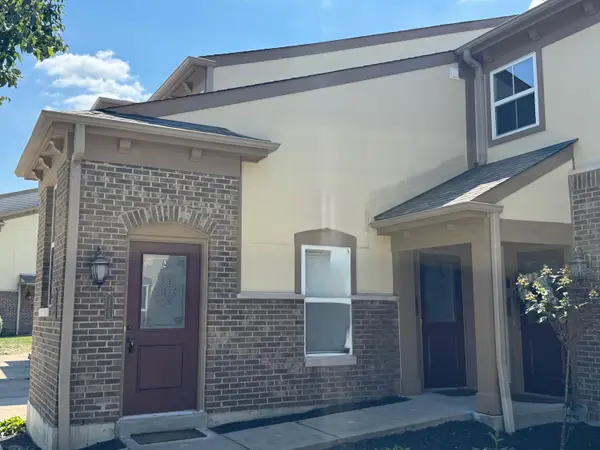 $214,900Active2 beds 2 baths1,224 sq. ft.
2255 Rolling Hills Drive, Covington, KY 41017
MLS# 646477Listed by: RE/MAX VICTORY + AFFILIATES 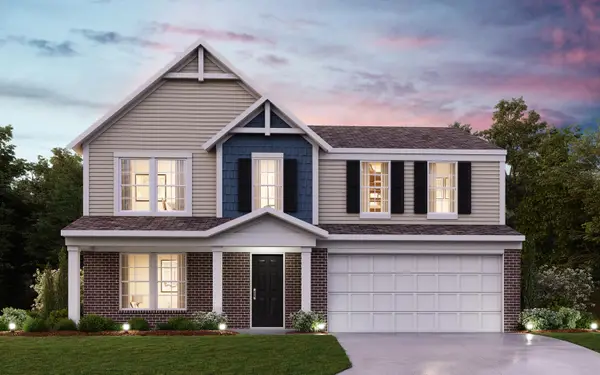 $410,875Pending4 beds 3 baths2,263 sq. ft.
3028 Belleglade Drive, Covington, KY 41015
MLS# 646482Listed by: HMS REAL ESTATE


Protect your home and budget from life's surprises with an Assurant Home Warranty, backed by a partner that supports you through every step of homeownership. Explore Plans.
©2026 Century 21 Real Estate LLC. All rights reserved. CENTURY 21®, the CENTURY 21 Logo and C21® are service marks owned by Century 21 Real Estate LLC. Century 21 Real Estate LLC fully supports the principles of the Fair Housing Act and the Equal Opportunity Act. Each office is independently owned and operated. Listing information is deemed reliable but not guaranteed accurate.