
2205 Rolling Hills Drive, Covington, KY 41017
Local realty services provided by:CENTURY 21 Garner Properties
2205 Rolling Hills Drive,Covington, KY 41017
$249,000
- 2 Beds
- 2 Baths
- 1,496 sq. ft.
- Condominium
- Active
Listed by: cindy cahill
Office: cahill real estate services
MLS#:646518
Source:KY_NKMLS
Price summary
- Price:$249,000
- Price per sq. ft.:$166.44
- Monthly HOA dues:$352
About this home
This One Checks ALL The Boxes! Top Level Condo with Soaring Ceiling Lines*Popular Hayward Floor Plan with 2 Bedrooms, 2 Full Baths AND the Additional ''Study/Flex'' Room with French Door Entry! Corner End Unit with Private Entry to Home and Attached Garage* Gorgeous Kitchen with Granite Tops/Stainless Appliances*Open Gathering Room with Fireplace with Ledge for Decor Display (or additional storage) with Dining Area*Convenient Laundry Complete with Washer and Dryer*Nice Primary with Adjoining Deluxe Bath with Dual Sink Vanities, Tub & Easy Access Step In Shower with Upgraded Shower Head-Spacious Walk In Closet*Easy Care Luxury Vinyl Flooring*Upgraded Carpets*Designer Lighting*Relaxing Covered Deck with Gorgeous Hillside and Sky Line Views - Pull Down Shades for Blocking Evening Sun & Privacy*Spectacular Community Clubhouse with Pool, Fitness Room & Rentable Party Room - Lots and Lots of Walking Areas*And What Everyone Loves about ''Tuscany'' is the Location! Just Minutes to I-275, CVG Airport, Downtown Cinti & Newport! Lots of Dining & Shopping! FHA Approved Community*HOA Includes Water, Sanitation, Garbage, All Exterior Maintenance, Yard Maintenance & Snow Removal - Comfortable Living with All the Amenities!...
Contact an agent
Home facts
- Year built:2009
- Subdivision & Development:Other
- Listing ID #:646518
- Added:1 day(s) ago
- Updated:September 10, 2026 at 03:03 PM
Rooms and interior
- Bedrooms:2
- Total bathrooms:2
- Full bathrooms:2
- Rooms Total:10
- Bathrooms Description:Soaking Tub
- Kitchen Description:Dishwasher, Eat-in Kitchen, Electric Oven, Electric Range, Microwave, Refrigerator, Stainless Steel Appliance(s)
- Living area:1,496 sq. ft.
Heating and cooling
- Cooling:Central Air
- Heating:Electric, Forced Air
- Central air:Yes
Structure and exterior
- Year built:2009
- Building area:1,496 sq. ft.
- Architectural Style:Transitional
- Construction Materials:Brick, Stucco
- Exterior Features:Deck
- Foundation Description:Poured Concrete
Schools
- High school:Scott High
- Middle school:Summit View Middle School
- Elementary school:Summit View Elementary
Utilities
- Water:Public, Water Available
- Sewer:Public Sewer, Sewer Available
Finances and disclosures
- Price:$249,000
- Price per sq. ft.:$166.44
Features and amenities
- Appliances:Microwave, Refrigerator, Washer
- Laundry features:Dryer, Upper Level, Washer, Washer Hookup
- Amenities:Cathedral Ceiling(s), Ceiling Fan(s), Clubhouse, Fire Sprinkler System, Fitness Center, Granite Counters, High Ceilings, Landscaping, Multi Panel Doors, Pool
- Pool features:Pool
Parking
- Garage:Yes
- Garage spaces:1
New listings near 2205 Rolling Hills Drive
- New
 $400,000Active4 beds 4 baths1,732 sq. ft.
1826 Scott Boulevard, Covington, KY 41014
MLS# 646510Listed by: EXP REALTY, LLC - New
 $240,000Active3 beds 2 baths1,584 sq. ft.
8 W 32nd Street, Latonia, KY 41015
MLS# 646511Listed by: COLDWELL BANKER REALTY FM - New
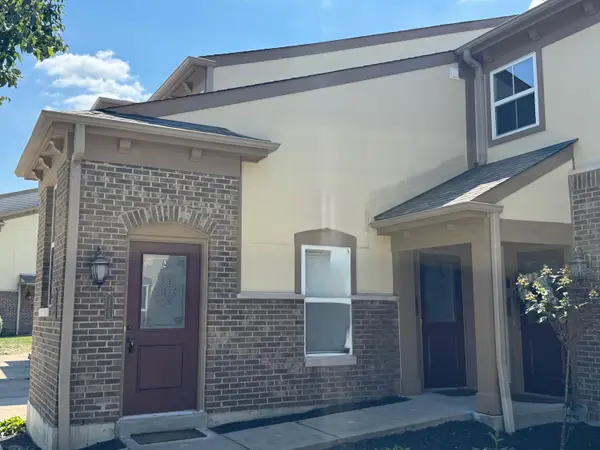 $214,900Active2 beds 2 baths1,224 sq. ft.
2255 Rolling Hills Drive, Covington, KY 41017
MLS# 646477Listed by: RE/MAX VICTORY + AFFILIATES 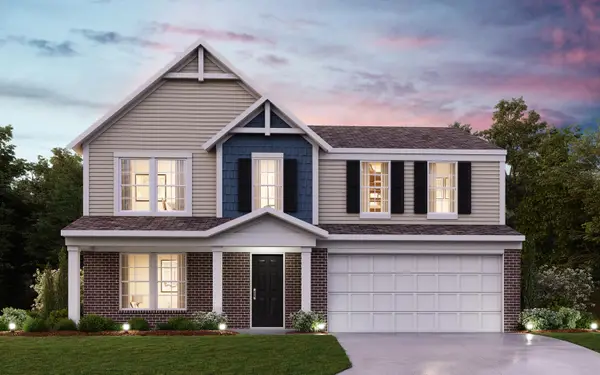 $410,875Pending4 beds 3 baths2,263 sq. ft.
3028 Belleglade Drive, Covington, KY 41015
MLS# 646482Listed by: HMS REAL ESTATE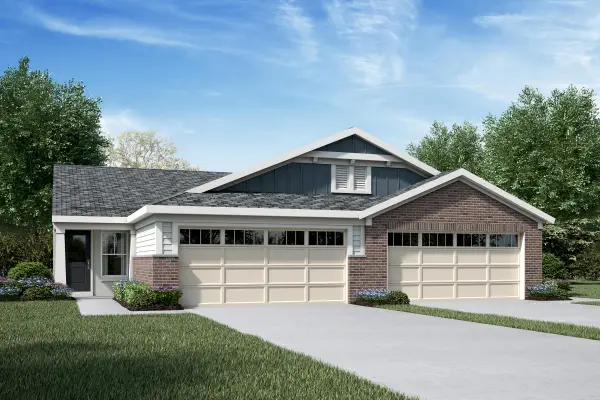 $369,829Pending3 beds 3 baths2,162 sq. ft.
3974 Volterra Lane #366-A, Covington, KY 41017
MLS# 646490Listed by: HMS REAL ESTATE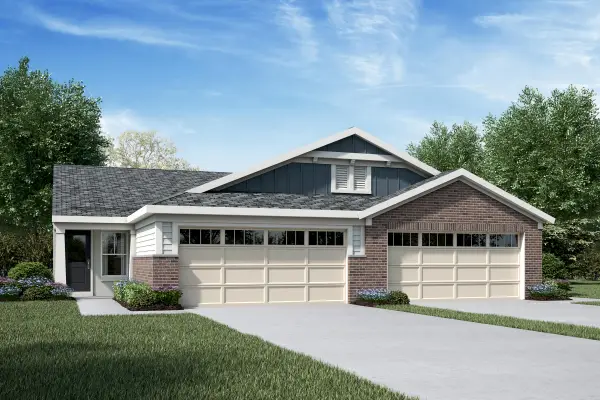 $397,282Pending2 beds 3 baths2,162 sq. ft.
3976 Volterra Lane #366-B, Covington, KY 41017
MLS# 646493Listed by: HMS REAL ESTATE- Open Sun, 11am to 12:30pmNew
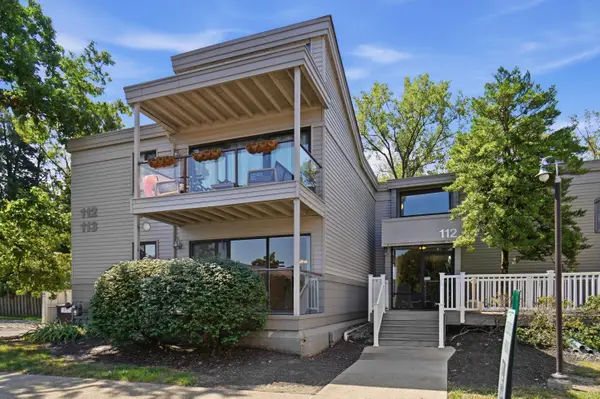 $185,000Active2 beds 2 baths1,034 sq. ft.
112 Winding Way #G, Covington, KY 41011
MLS# 646473Listed by: EXP REALTY, LLC - New
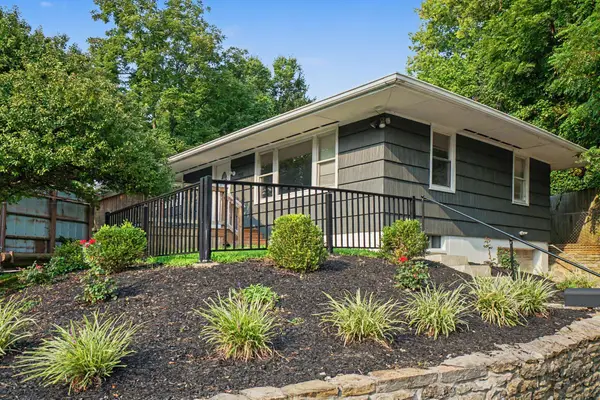 $255,000Active3 beds 2 baths
2715 James Avenue, Covington, KY 41014
MLS# 646470Listed by: OPENDOOR BROKERAGE LLC - New
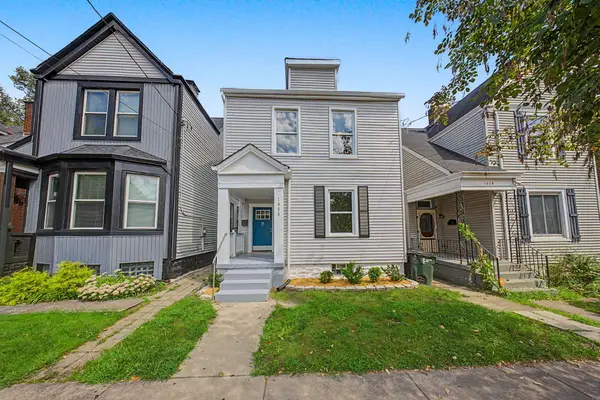 $199,900Active3 beds 2 baths1,372 sq. ft.
1626 Holman Avenue, Covington, KY 41011
MLS# 646471Listed by: PLUM TREE REALTY


Protect your home and budget from life's surprises with an Assurant Home Warranty, backed by a partner that supports you through every step of homeownership. Explore Plans.
©2026 Century 21 Real Estate LLC. All rights reserved. CENTURY 21®, the CENTURY 21 Logo and C21® are service marks owned by Century 21 Real Estate LLC. Century 21 Real Estate LLC fully supports the principles of the Fair Housing Act and the Equal Opportunity Act. Each office is independently owned and operated. Listing information is deemed reliable but not guaranteed accurate.