
239 Kentucky Avenue, Covington, KY 41011
Local realty services provided by:CENTURY 21 Premiere Properties
239 Kentucky Avenue,Covington, KY 41011
$379,900
- 2 Beds
- 2 Baths
- 1,267 sq. ft.
- Single family
- Active
Listed by: lee bledsoe
Office: pivot realty group
MLS#:645080
Source:KY_NKMLS
Price summary
- Price:$379,900
- Price per sq. ft.:$299.84
About this home
Charming, cozy cottage in the heart of Covington's Mutter Gottes neighborhood. Beautifully-restored with attention to detail and an eye for historic preservation. This home is move-in ready with everything updated. Granite/stainless, gorgeous hardwood floors throughout. Close to everything. Mainstrasse. Madison Mile. The exciting, new development, Covington Central Riverfront, downtown, sporting events, shops, cafes, bars, park... the location is sublime. Don't miss this one!!!
Contact an agent
Home facts
- Listing ID #:645080
- Added:33 day(s) ago
- Updated:August 30, 2026 at 10:36 AM
Rooms and interior
- Bedrooms:2
- Total bathrooms:2
- Full bathrooms:1
- Half bathrooms:1
- Rooms Total:5
- Kitchen Description:Dishwasher, Eat-in Kitchen, Gas Range, Refrigerator, Stainless Steel Appliance(s)
- Basement Description:Partial
- Living area:1,267 sq. ft.
Heating and cooling
- Cooling:Central Air
- Heating:Baseboard, Forced Air
- Central air:Yes
Structure and exterior
- Building area:1,267 sq. ft.
- Lot area:0.04 Acres
- Lot Features:Cleared, Level
- Architectural Style:Historic
- Construction Materials:Brick
- Exterior Features:Lighting, Patio, Private Yard
- Foundation Description:Stone
Schools
- High school:Holmes Senior High
- Middle school:Holmes Middle School
- Elementary school:John G. Carlisle Elementary
Utilities
- Water:Public
- Sewer:Public Sewer
Finances and disclosures
- Price:$379,900
- Price per sq. ft.:$299.84
Features and amenities
- Appliances:Refrigerator, Washer
- Laundry features:Lower Level, Washer, Washer/Dryer Stacked
- Amenities:Double Hung, Granite Counters, High Ceilings, Multi Panel Doors, Storage, Storm Window(s), Wood Frames
New listings near 239 Kentucky Avenue
- New
 $212,000Active3 beds 2 baths936 sq. ft.
3011 Frazier Street, Latonia, KY 41015
MLS# 646155Listed by: KELLER WILLIAMS REALTY SERVICE - New
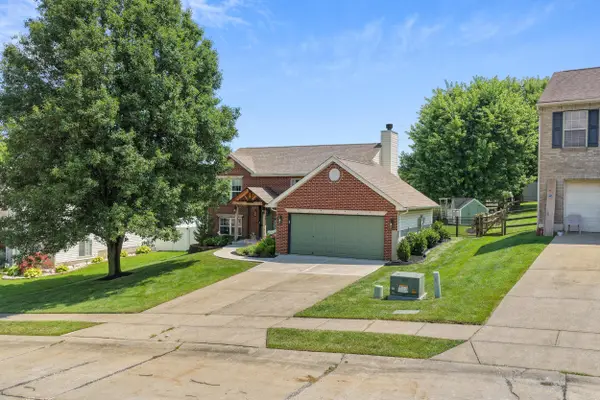 $350,000Active4 beds 2 baths896 sq. ft.
70 Otter Drive, Covington, KY 41017
MLS# 646141Listed by: KELLER WILLIAMS REALTY SERVICE - Open Sun, 12 to 2pmNew
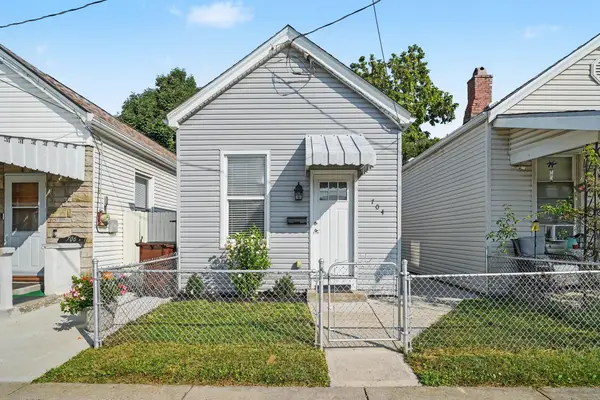 $175,000Active1 beds 1 baths720 sq. ft.
704 W 35th Street W, Covington, KY 41015
MLS# 646130Listed by: EXP REALTY, LLC - New
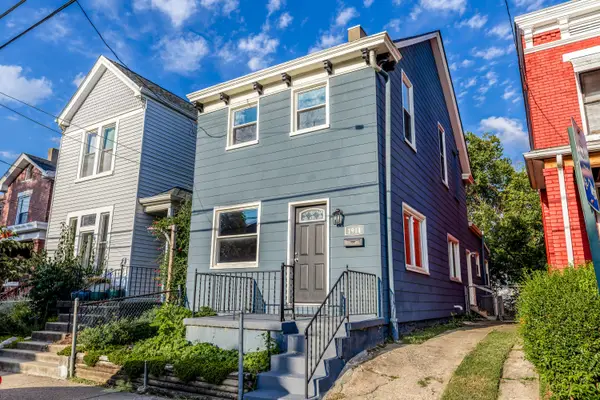 $249,900Active3 beds 2 baths2,112 sq. ft.
1914 Garrard Street, Covington, KY 41014
MLS# 646132Listed by: KELLER WILLIAMS ADVISORS - New
 $225,000Active2 beds 1 baths
1 Pike Street, Covington, KY 41016
MLS# 646137Listed by: KELLER WILLIAMS REALTY SERVICE - New
 $169,900Active2 beds 1 baths
1207 John Street, Covington, KY 41016
MLS# 646125Listed by: PARAGON REALTY PARTNERS - New
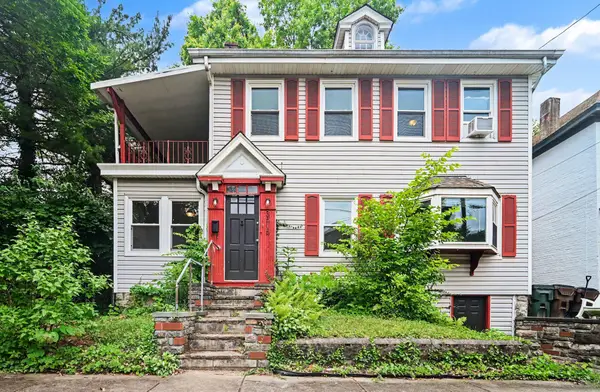 $192,000Active3 beds 1 baths1,584 sq. ft.
3515 Carlisle Avenue, Covington, KY 41015
MLS# 646119Listed by: HUFF REALTY - FLORENCE - New
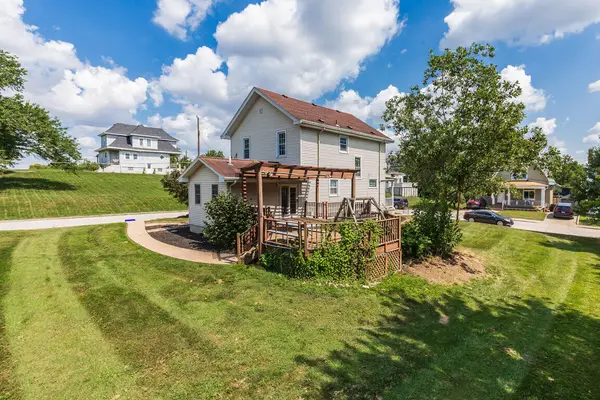 $239,900Active4 beds 2 baths1,878 sq. ft.
3521 Myrtle Avenue, Covington, KY 41015
MLS# 646118Listed by: REGIONAL REALTY - New
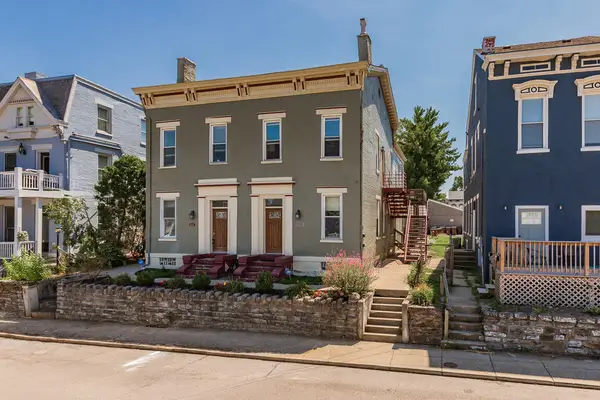 $275,000Active2 beds 2 baths1,069 sq. ft.
109 E 8th Street, Covington, KY 41011
MLS# 646107Listed by: KELLER WILLIAMS REALTY SERVICE - New
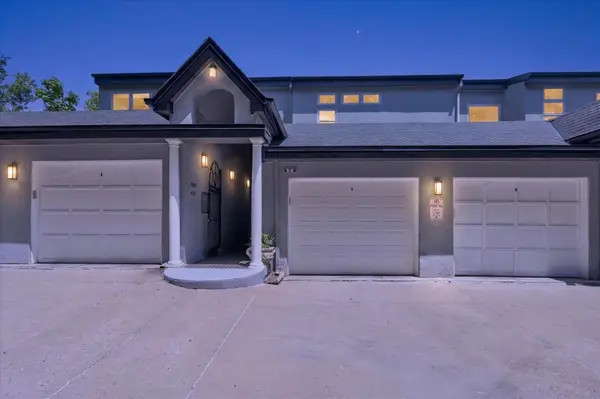 $550,000Active2 beds 3 baths1,367 sq. ft.
926 Virginia Lane #926, Covington, KY 41016
MLS# 646099Listed by: COLDWELL BANKER REALTY FM


Protect your home and budget from life's surprises with an Assurant Home Warranty, backed by a partner that supports you through every step of homeownership. Explore Plans.
©2026 Century 21 Real Estate LLC. All rights reserved. CENTURY 21®, the CENTURY 21 Logo and C21® are service marks owned by Century 21 Real Estate LLC. Century 21 Real Estate LLC fully supports the principles of the Fair Housing Act and the Equal Opportunity Act. Each office is independently owned and operated. Listing information is deemed reliable but not guaranteed accurate.