
801 Scott Street, Covington, KY 41011
Local realty services provided by:CENTURY 21 Premiere Properties
801 Scott Street,Covington, KY 41011
$799,900
- 3 Beds
- 4 Baths
- 3,070 sq. ft.
- Single family
- Active
Listed by: rebecca weber
Office: comey & shepherd realtors
MLS#:644776
Source:KY_NKMLS
Price summary
- Price:$799,900
- Price per sq. ft.:$260.55
About this home
A distinguished restoration poised to maximize the views and vistas of Covington's Downtown Corridor and Cincinnati's Skyline. Built in 1890 and used as a dental office for decades, this reimagined fortress offers many possibilities for the discerning urban dweller! There is no grass to cut but the outdoor spaces have been maximized for enjoyment and connection to the vibrant streetscape. Layers were peeled away to uncover original elements that include stone carved lentils, a stunning front portico and a true front facade. What will you find inside? 12-foot ceilings, site finished hardwood floors on all 3 floors, front and rear stairs, a third floor sitting area with the best views of Downtown, TWO laundry hookups and a chef's kitchen at the center of it all. This one of kind property has a full unfinished basement with access from 8th Street that offers endless possibilities. In the rear you will enjoy 2 off street parking spaces with direct access to the back and a front patio for enjoying outdoors. Three bedrooms each with ample storage and a bonus room that can be used as a nursery or an office. Don't miss the 2 gas fireplaces and the reclaimed pieces that have been thoughtfully placed as reminders of the past. Laundry hookup's are located on both the second and third floors and there are 2 HVAC systems to optimize temperature control. Located in the Downtown Commercial District of Covington this home is positioned within easy access to every major roadway but is within walking distance to local nightlife. Steps from Randolph Park and a community garden. Come see for yourself!...
Contact an agent
Home facts
- Year built:1890
- Listing ID #:644776
- Added:28 day(s) ago
- Updated:August 14, 2026 at 03:37 PM
Rooms and interior
- Bedrooms:3
- Total bathrooms:4
- Full bathrooms:2
- Half bathrooms:2
- Rooms Total:9
- Dining Description:Breakfast Bar
- Bathrooms Description:Soaking Tub
- Kitchen Description:Dishwasher, Disposal, Eat-in Kitchen, Gas Range, Kitchen Island, Refrigerator, Stainless Steel Appliance(s)
- Basement Description:Walk-Out Access
- Living area:3,070 sq. ft.
Heating and cooling
- Cooling:Central Air
- Heating:Forced Air
- Central air:Yes
Structure and exterior
- Year built:1890
- Building area:3,070 sq. ft.
- Lot area:0.05 Acres
- Lot Features:Corner Lot
- Architectural Style:Historic
- Construction Materials:Brick
- Exterior Features:Balcony, Patio
- Foundation Description:Stone
Schools
- High school:Holmes Senior High
- Middle school:Holmes Middle School
- Elementary school:John G. Carlisle Elementary
Utilities
- Water:Public
- Sewer:Public Sewer
Finances and disclosures
- Price:$799,900
- Price per sq. ft.:$260.55
Features and amenities
- Appliances:Refrigerator
- Laundry features:Upper Level, Washer Hookup
- Amenities:Ceiling Fan(s), Granite Counters, High Ceilings, Multi Panel Doors, Natural Woodwork, Recessed Lighting, Storage, Wood Frames
New listings near 801 Scott Street
- New
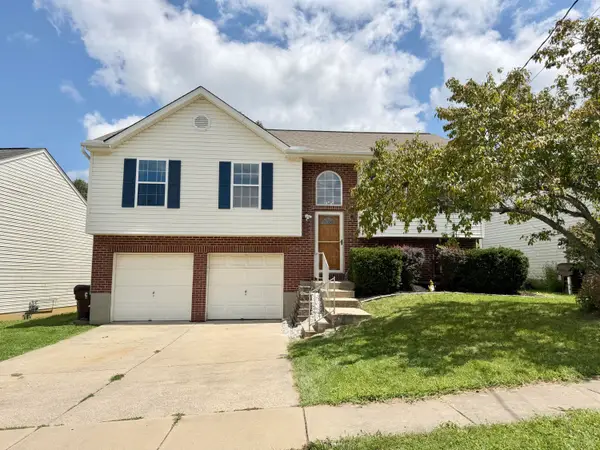 $269,000Active3 beds 3 baths
2680 Ridgecrest Lane, Covington, KY 41017
MLS# 645707Listed by: OWNERLAND REALTY, INC. - Open Sat, 11am to 12pmNew
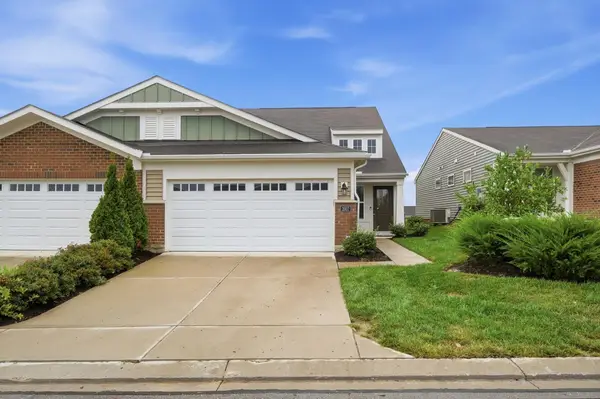 $369,900Active3 beds 3 baths
2357 Bella Ridge #B, Covington, KY 41017
MLS# 645696Listed by: COLDWELL BANKER HERITAGE 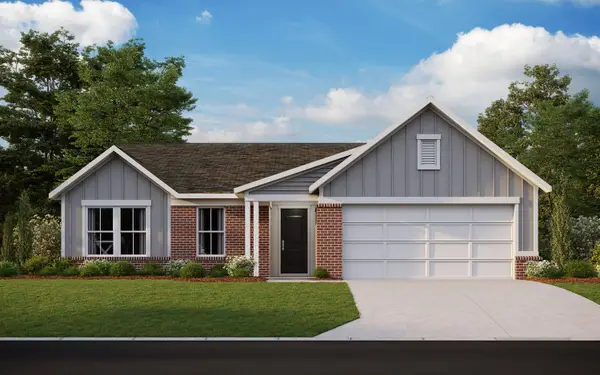 $374,336Pending2 beds 2 baths1,643 sq. ft.
3052 Belleglade Drive, Covington, KY 41015
MLS# 645683Listed by: HMS REAL ESTATE- New
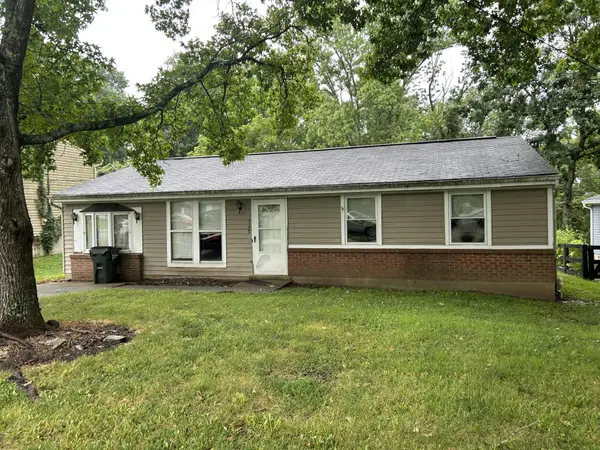 $175,000Active3 beds 1 baths924 sq. ft.
145 Bluffside Drive, Covington, KY 41017
MLS# 645675Listed by: COLDWELL BANKER REALTY FM - New
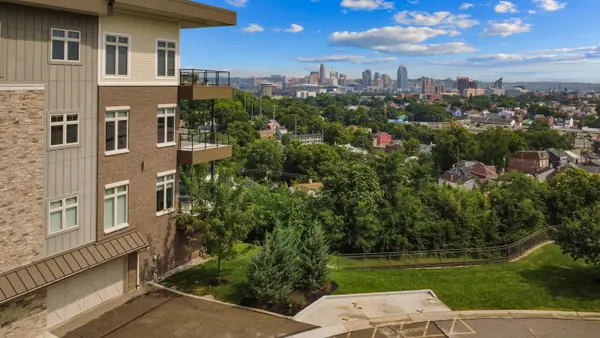 $1,415,000Active2 beds 3 baths2,310 sq. ft.
1130 Shavano Drive #32, Covington, KY 41011
MLS# 645663Listed by: HUFF REALTY - FLORENCE - New
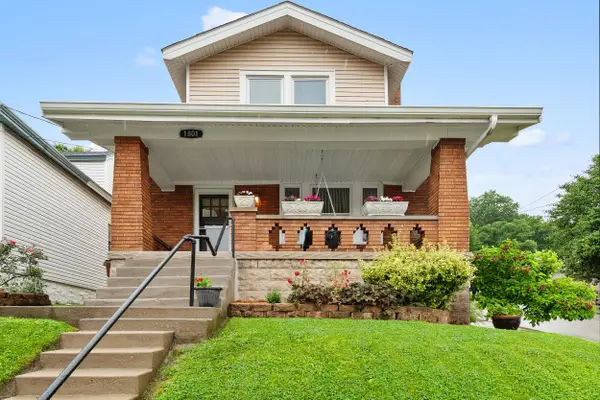 $275,000Active2 beds 2 baths1,126 sq. ft.
1801 Jefferson Avenue, Covington, KY 41014
MLS# 645659Listed by: COLDWELL BANKER REALTY - Open Sat, 12 to 2pmNew
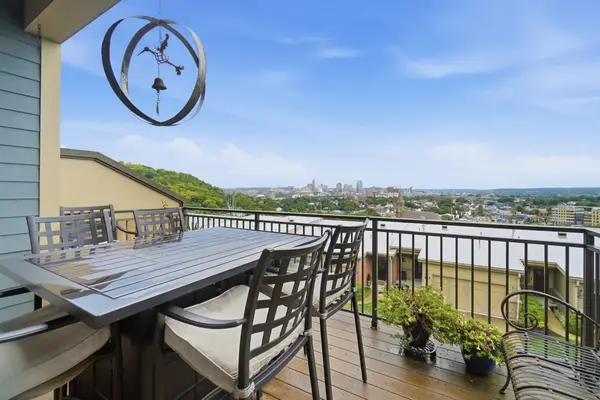 $684,900Active3 beds 4 baths2,700 sq. ft.
1187 Grays Peak, Covington, KY 41011
MLS# 645654Listed by: EXP REALTY, LLC - New
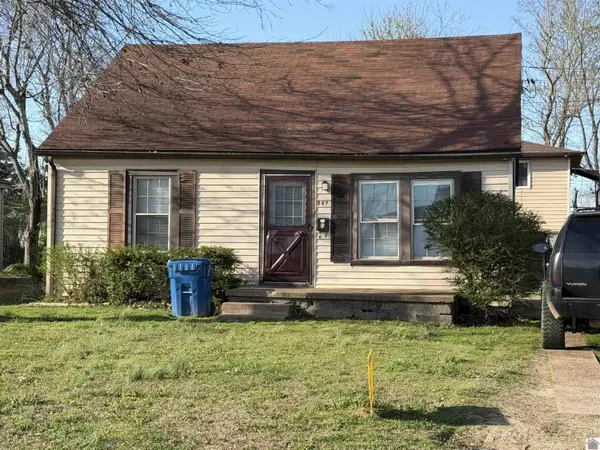 $120,000Active2 beds 1 baths1,000 sq. ft.
307 Wright Street, Mayfield, KY 42066
MLS# 26021877Listed by: BUNCH AUCTION AND REALTY, LLC 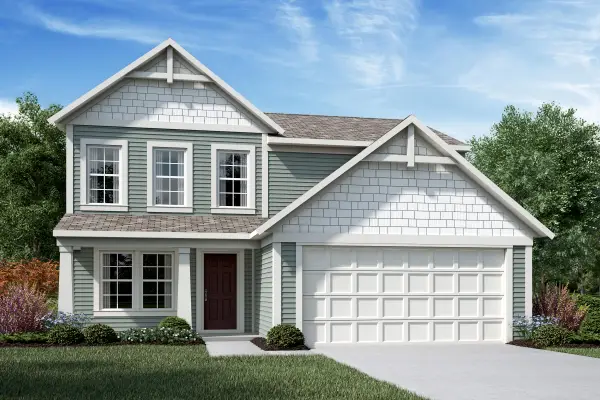 $373,479Pending3 beds 3 baths1,842 sq. ft.
3024 Belleglade Drive, Covington, KY 41015
MLS# 645609Listed by: HMS REAL ESTATE- New
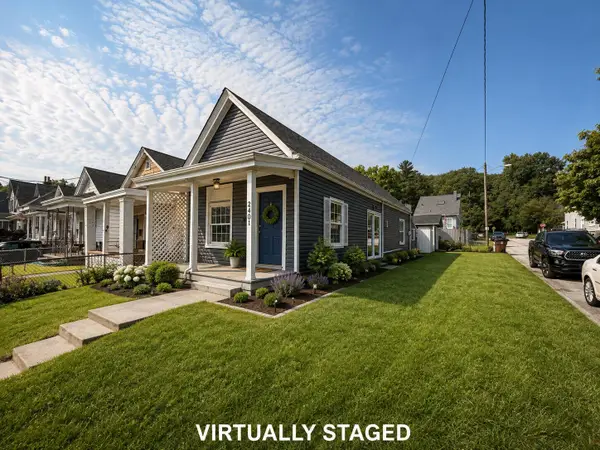 $150,000Active2 beds 1 baths704 sq. ft.
2401 Herman Street, Covington, KY 41014
MLS# 645590Listed by: HUFF REALTY - FLORENCE


Protect your home and budget from life's surprises with an Assurant Home Warranty, backed by a partner that supports you through every step of homeownership. Explore Plans.
©2026 Century 21 Real Estate LLC. All rights reserved. CENTURY 21®, the CENTURY 21 Logo and C21® are service marks owned by Century 21 Real Estate LLC. Century 21 Real Estate LLC fully supports the principles of the Fair Housing Act and the Equal Opportunity Act. Each office is independently owned and operated. Listing information is deemed reliable but not guaranteed accurate.