
1911 Clarke Pointe Dr, Crestwood, KY 40014
Local realty services provided by:CENTURY 21 Simpson & Associates
1911 Clarke Pointe Dr,Crestwood, KY 40014
$750,000
- 5 Beds
- 5 Baths
- 6,129 sq. ft.
- Single family
- Active
Listed by: aaron withrow
Office: keller williams collective
MLS#:1730104
Source:KY_MSMLS
Price summary
- Price:$750,000
- Price per sq. ft.:$239.69
About this home
Space is a luxury and at 1911 Clarke Pointe Drive, there is an extraordinary amount of it in all the right places. Set on just over an acre in Crestwood's Clarke Pointe, this impressive residence delivers more than 3,000 square feet of living space on the main level alone, an oversized 3 car garage, and an expansive finished walkout lower level offering an entirely additional dimension for entertaining, recreation and everyday life. From the moment you enter, the home feels substantial yet inviting. Hardwood floors, vaulted ceilings, designer finishes and beautifully updated baths set the tone, while oversized living spaces provide the freedom to gather on a grand scale without sacrificing warmth or comfort. The home has also been repainted over time, including recent paint updates on portions of the main level, creating a fresh and well-cared-for presentation. At the heart of the home is a kitchen designed to bring people together. Granite countertops, abundant cabinetry, updated appliances and a generous center island create an impressive workspace, while the oversized casual dining area easily accommodates family and friends. A walk-in pantry and spacious laundry room add exceptional everyday functionality, and the adjoining formal dining room provides an elegant setting for holidays and special occasions. The vaulted great room is centered around a beautiful fireplace and flows naturally to the expansive rear deck, where peaceful views across the surrounding Oldham County landscape create a picturesque backdrop for morning coffee, evening dinners or weekends spent entertaining outdoors. The landscaping was refreshed approximately two years ago, further enhancing the home's acre-plus setting and outdoor spaces. The main-level primary suite offers a private retreat of its own, highlighted by a beautifully renovated bath with dual vanities, tiled shower and soaking tub. Additional bedrooms and baths complete a remarkably spacious main floor—making the home especially appealing for those seeking the convenience of predominantly one-level living without compromising on size. Then there is the walkout lower level. Far more than simply additional finished space, this level lives almost like a second home. An additional bedroom with a full-size window and walk-in closet is joined by a spacious recreation and billiards area, family room with a second fireplace, full kitchen and dining area, additional bath, game or craft space, workshop and dedicated safe room. French doors open directly to the large rear patio and backyard, seamlessly connecting another level of indoor and outdoor living. Beyond its impressive living spaces, several meaningful improvements add to the home's comfort and convenience. The furnace was replaced approximately three years ago, the high-capacity water heater approximately five years ago, and an EV charger has been installed in the garage—an especially convenient addition for today's household. Offering exceptional scale, extensive main-level living, multiple entertaining spaces, thoughtful updates and an acre-plus setting within the Oldham County School District, 1911 Clarke Pointe Drive is the kind of home that is increasingly difficult to find - one with the space to gather, the flexibility to evolve and the setting to enjoy it all....
Contact an agent
Home facts
- Year built:2004
- Subdivision & Development:CLARKE POINTE
- Listing ID #:1730104
- Added:1 day(s) ago
- Updated:September 25, 2026 at 08:54 PM
Rooms and interior
- Bedrooms:5
- Total bathrooms:5
- Full bathrooms:4
- Half bathrooms:1
- Rooms Total:20
- Basement:Yes
- Basement Description:Walkout Finished
- Living area:6,129 sq. ft.
Heating and cooling
- Cooling:Central Air
- Heating:Electric, FORCED AIR, Heat Pump, Natural gas
- Central air:Yes
Structure and exterior
- Year built:2004
- Building area:6,129 sq. ft.
- Lot area:1.06 Acres
- Lot Features:Cleared
- Architectural Style:Ranch
- Construction Materials:Wood Frame
- Exterior Features:Deck, Patio, Porch
- Foundation Description:Poured Concrete
Finances and disclosures
- Price:$750,000
- Price per sq. ft.:$239.69
Parking
- Parking description:Attached, Entry Side
- Garage:Yes
- Garage spaces:3
New listings near 1911 Clarke Pointe Dr
- Open Sat, 1 to 3pmNew
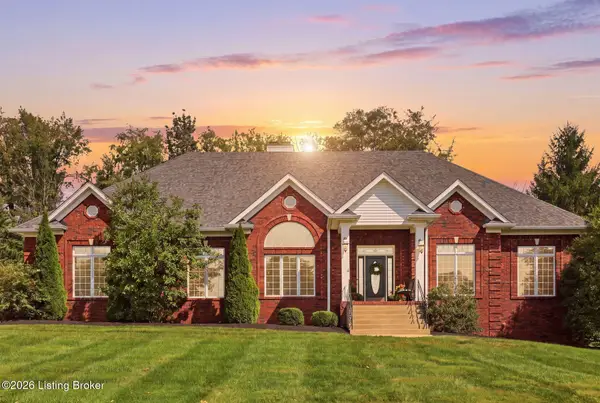 $685,000Active3 beds 3 baths4,484 sq. ft.
6513 Park Pl, Crestwood, KY 40014
MLS# 1730083Listed by: HOMEPAGE REALTY - New
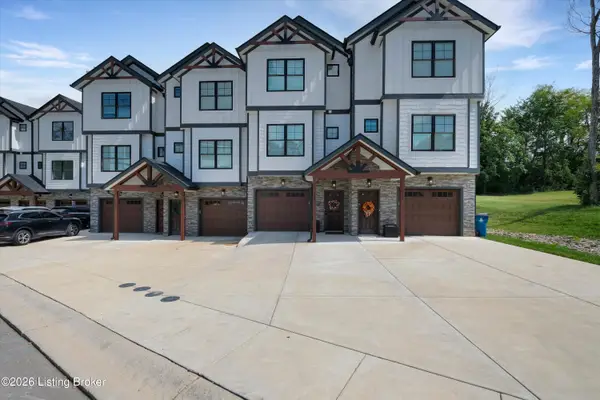 $397,499Active3 beds 3 baths1,372 sq. ft.
7203 Park Vue Dr, Crestwood, KY 40014
MLS# 1729994Listed by: CAPERTON REALTY - New
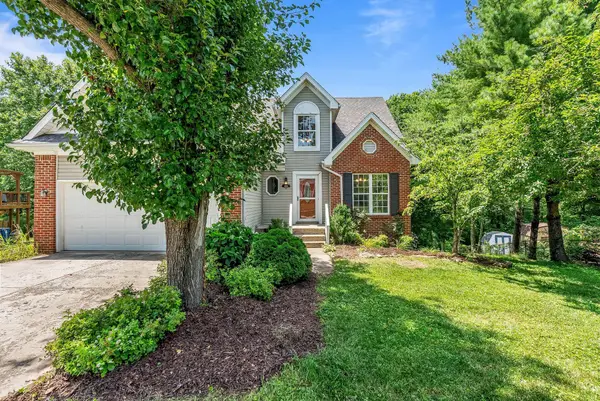 $350,000Active4 beds 4 baths2,600 sq. ft.
6226 Camden Circle, Crestwood, KY 40014
MLS# 26026194Listed by: TRUEBLOOD REAL ESTATE KY LLC - Open Sun, 2 to 4pmNew
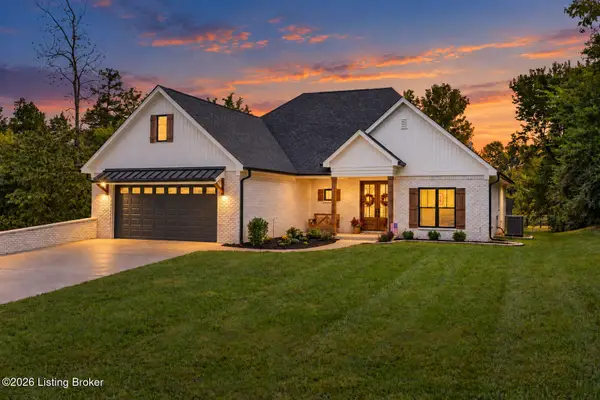 $619,500Active4 beds 3 baths2,799 sq. ft.
3103 Salt Lick Rd, Crestwood, KY 40014
MLS# 1729621Listed by: TOTALLY ABOUT HOUSES 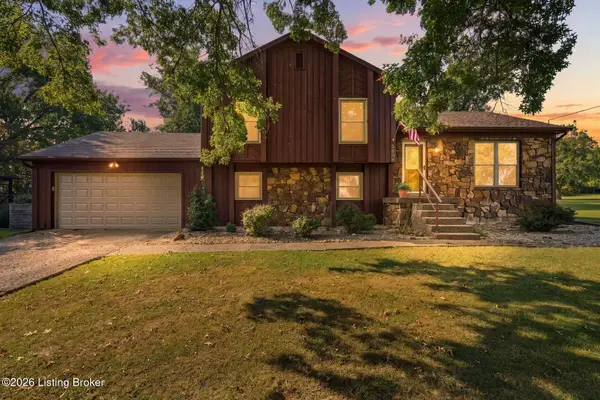 $375,000Pending4 beds 2 baths2,450 sq. ft.
5806 Renada Dr, Crestwood, KY 40014
MLS# 1729038Listed by: LENIHAN SOTHEBY'S INT'L REALTY- New
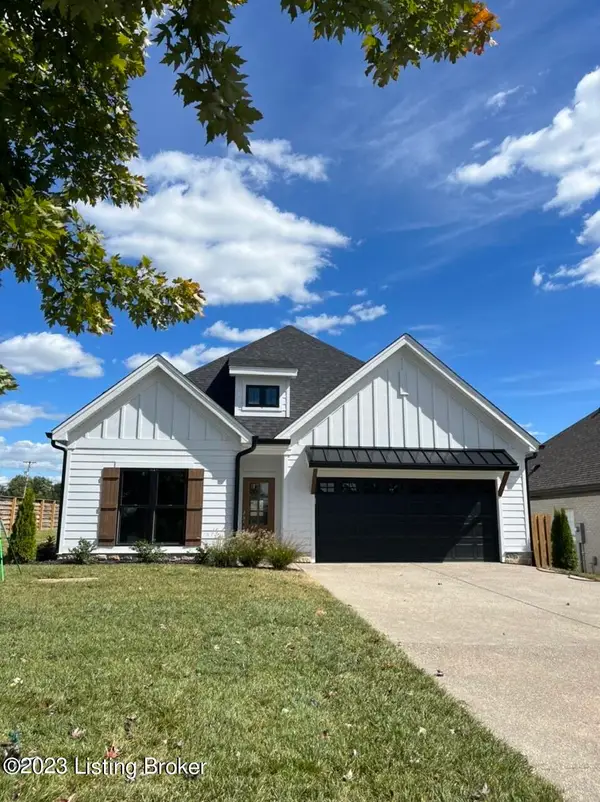 $440,000Active3 beds 2 baths1,606 sq. ft.
6501 Heritage Hills Dr, Crestwood, KY 40014
MLS# 1729426Listed by: KELLER WILLIAMS COLLECTIVE - New
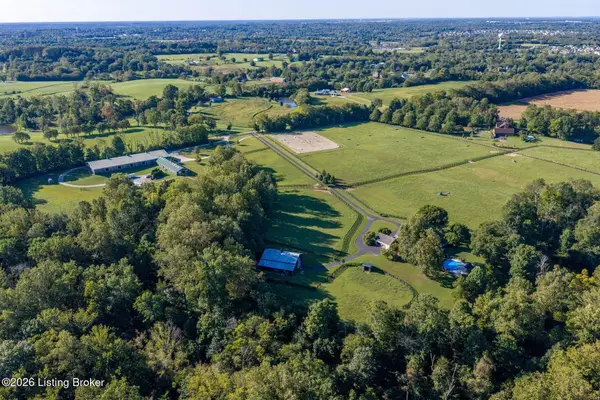 $3,200,000Active4 beds 3 baths5,100 sq. ft.
6801 Old Zaring Rd, Crestwood, KY 40014
MLS# 1729406Listed by: LENIHAN SOTHEBY'S INT'L REALTY - Open Sun, 2 to 4pmNew
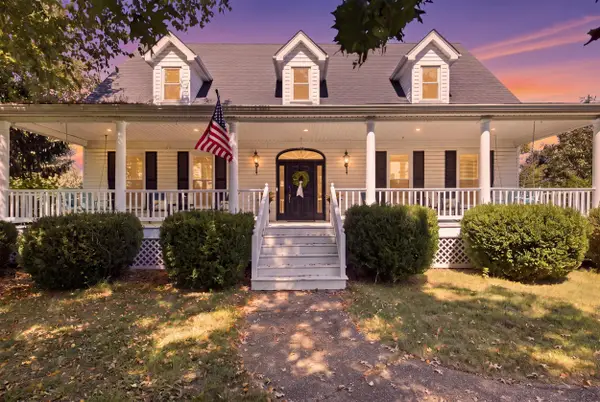 $745,000Active5 beds 6 baths4,627 sq. ft.
4715 Sunny Hill Drive, Crestwood, KY 40014
MLS# 26024810Listed by: LIFSTYL REAL ESTATE - New
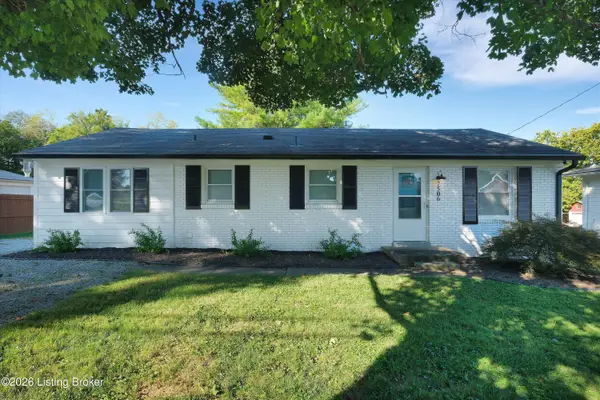 $295,000Active3 beds 1 baths1,178 sq. ft.
7506 Beechdale Rd, Crestwood, KY 40014
MLS# 1729260Listed by: EXP REALTY LLC


Protect your home and budget from life's surprises with an Assurant Home Warranty, backed by a partner that supports you through every step of homeownership. Explore Plans.
©2026 Century 21 Real Estate LLC. All rights reserved. CENTURY 21®, the CENTURY 21 Logo and C21® are service marks owned by Century 21 Real Estate LLC. Century 21 Real Estate LLC fully supports the principles of the Fair Housing Act and the Equal Opportunity Act. Each office is independently owned and operated. Listing information is deemed reliable but not guaranteed accurate.