
2211 Outer Circle Dr, Crestwood, KY 40014
Local realty services provided by:CENTURY 21 Simpson & Associates
2211 Outer Circle Dr,Crestwood, KY 40014
$459,900
- 3 Beds
- 3 Baths
- 2,856 sq. ft.
- Single family
- Pending
Listed by: sean riley
Office: dream j p pirtle realtors
MLS#:1723706
Source:KY_MSMLS
Price summary
- Price:$459,900
- Price per sq. ft.:$223.69
About this home
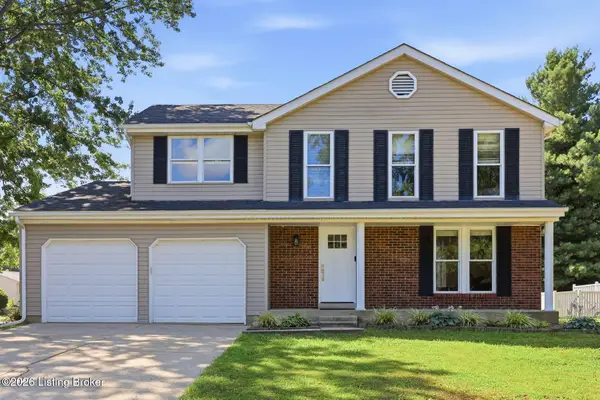
Welcome home to this custom-built, one-owner home that has been meticulously maintained inside and out! Nestled on over an acre in a highly desirable Crestwood location, this property offers a peaceful, private setting with beautiful landscaping and exceptional outdoor living. Inside, you'll find 3 spacious bedrooms, 3 full bathrooms, hardwood flooring throughout, and ceramic tile in the bathrooms. The large eat-in kitchen features granite countertops, a tiled backsplash, and plenty of cabinet space. The main level also offers a welcoming living room, a full bath, and a cozy family room with a fireplace. Upstairs, you'll find three generously sized bedrooms and an updated full bath. The finished basement provides even more living space with a third full bath, a room currently used as a guest bedroom (no egress), and an additional family room—perfect for entertaining, guests, or a home office. Outside, enjoy the side-entry garage, two outbuildings (the larger equipped with electricity), a fenced back yard with three gates, beautiful flower beds, a large deck, and the peaceful surroundings that make this property so special....
Contact an agent
Home facts
- Year built:1987
- Listing ID #:1723706
- Added:7 day(s) ago
- Updated:July 25, 2026 at 07:36 AM
Rooms and interior
- Bedrooms:3
- Total bathrooms:3
- Full bathrooms:3
- Rooms Total:13
- Basement:Yes
- Basement Description:Finished
- Living area:2,856 sq. ft.
Heating and cooling
- Cooling:Central Air
- Heating:Electric
- Central air:Yes
Structure and exterior
- Year built:1987
- Building area:2,856 sq. ft.
- Lot area:1.19 Acres
- Architectural Style:Cape Cod
- Construction Materials:brick
- Exterior Features:Deck, Porch
- Foundation Description:Poured Concrete
Finances and disclosures
- Price:$459,900
- Price per sq. ft.:$223.69
Parking
- Parking description:Driveway
- Garage:Yes
- Garage spaces:2
New listings near 2211 Outer Circle Dr
- New
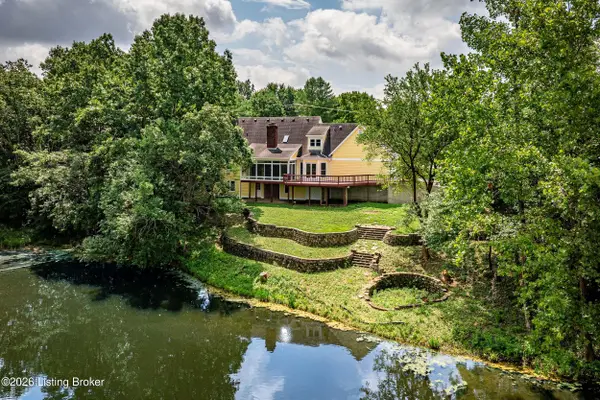 $652,000Active3 beds 3 baths3,772 sq. ft.
3205 W Mount Zion Rd, Crestwood, KY 40014
MLS# 1724357Listed by: KENTUCKY SELECT PROPERTIES - New
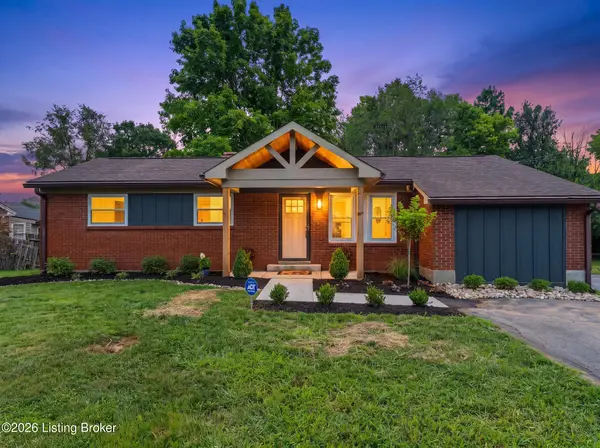 $345,000Active4 beds 2 baths1,355 sq. ft.
5308 Lee Ave, Crestwood, KY 40014
MLS# 1724348Listed by: UNITED REAL ESTATE LOUISVILLE - New
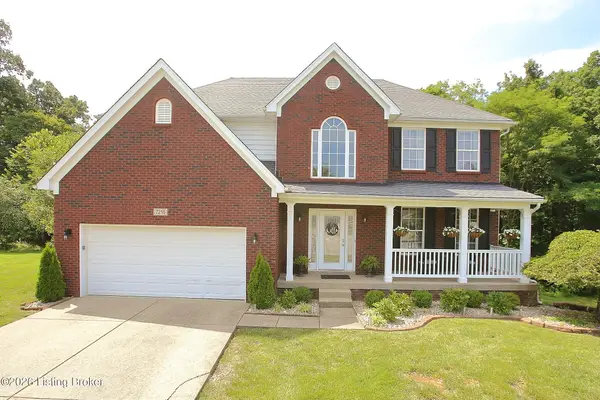 $575,000Active4 beds 3 baths4,146 sq. ft.
7216 Williamsgate Blvd, Crestwood, KY 40014
MLS# 1724116Listed by: EXP REALTY LLC - New
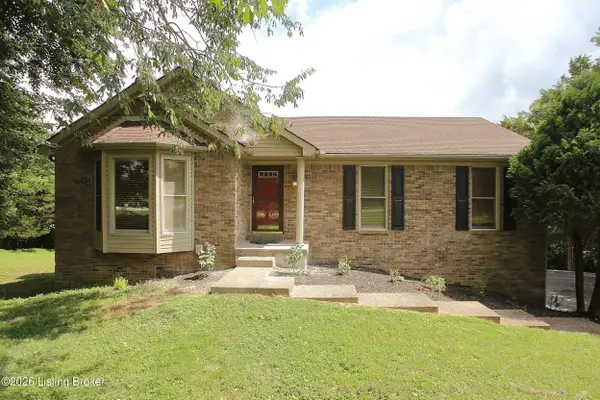 $415,000Active3 beds 3 baths2,069 sq. ft.
3107 Thoroughbred Ct, Crestwood, KY 40014
MLS# 1723732Listed by: MAY TEAM REALTORS - Open Sat, 2 to 4pmNew
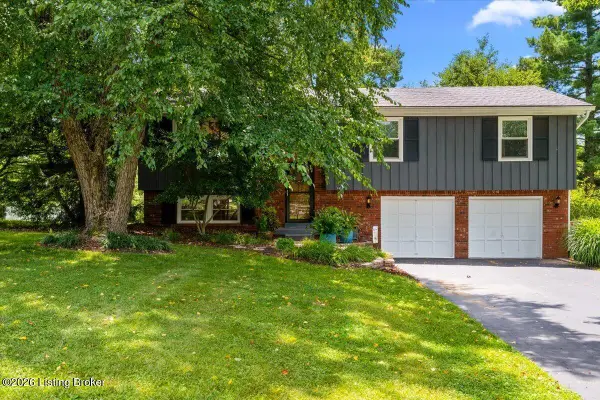 $469,999Active4 beds 2 baths1,925 sq. ft.
1618 Whittaker Rd, Crestwood, KY 40014
MLS# 1723714Listed by: EXP REALTY LLC - New
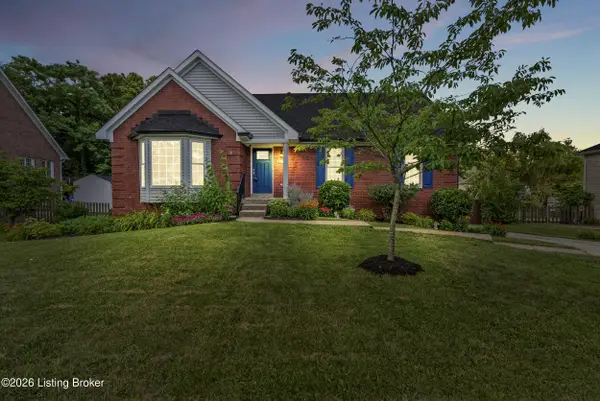 $389,000Active3 beds 3 baths2,128 sq. ft.
9506 Poplar Hill Dr, Crestwood, KY 40014
MLS# 1723710Listed by: KELLER WILLIAMS COLLECTIVE 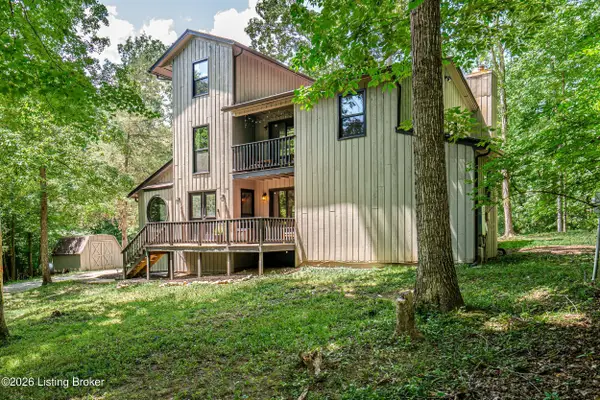 $455,000Pending4 beds 3 baths2,770 sq. ft.
7500 Shady Creek Ln, Crestwood, KY 40014
MLS# 1723515Listed by: RED EDGE REALTY- New
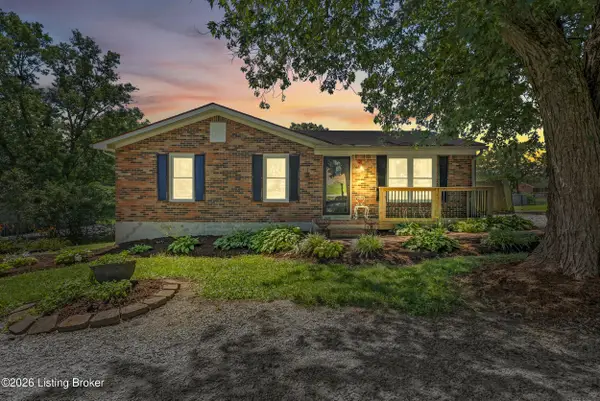 $272,000Active3 beds 2 baths1,150 sq. ft.
1006 Georgie Ct, Crestwood, KY 40014
MLS# 1723438Listed by: REDFIN - New
 $375,000Active4 beds 3 baths2,453 sq. ft.
9300 Apple Orchard Pl, Crestwood, KY 40014
MLS# 1723414Listed by: HOMEPAGE REALTY


Protect your home and budget from life's surprises with an Assurant Home Warranty, backed by a partner that supports you through every step of homeownership. Explore Plans.
©2026 Century 21 Real Estate LLC. All rights reserved. CENTURY 21®, the CENTURY 21 Logo and C21® are service marks owned by Century 21 Real Estate LLC. Century 21 Real Estate LLC fully supports the principles of the Fair Housing Act and the Equal Opportunity Act. Each office is independently owned and operated. Listing information is deemed reliable but not guaranteed accurate.