
3570 Webb Mill Road, Eastview, KY 42732
Local realty services provided by:CENTURY 21 Bluegrass Realty Pros
3570 Webb Mill Road,White Mills, KY 42732
$229,000
- 3 Beds
- 2 Baths
- 1,646 sq. ft.
- Single family
- Pending
Listed by: carol caswell
Office: best realty
MLS#:HK2603571
Source:KY_HKAR
Price summary
- Price:$229,000
- Price per sq. ft.:$139.13
About this home
MOTIVATED SELLER!! Privacy and Peacefulness at its Best!! Access to part of Nolin River about 3 minutes before Property. Great for Kayaking or Fishing!! Rare Opportunity to own this Vacation feel Home with 3 acres, Front and Back Porches to sit on, Relax, and just Enjoy Life! Kitchen has Nice Butcher Block countertops with several Cabinets and a Pantry. House a bit off the road with Gorgeous Wooded country views all around. Smaller walkout basement room, has some great Storage and Shelter area. Also, there's a 36 x48 Tool shed to store your Mower and some Stuff. Property has a 40 foot Ingress-Egress Easement on far right side of property into the field next to it.
Contact an agent
Home facts
- Year built:1985
- Subdivision & Development:None
- Listing ID #:HK2603571
- Added:16 day(s) ago
- Updated:September 09, 2026 at 03:54 AM
Rooms and interior
- Bedrooms:3
- Total bathrooms:2
- Full bathrooms:2
- Flooring:Laminate
- Bathrooms Description:Tub/Shower Combo
- Kitchen Description:Dishwasher, Laminate Floor, Microwave, Pantry, Range Electric, Refrigerator, Solid Surface Counter Top
- Bedroom Description:Laminate Flooring
- Basement Description:Finished-Partial, Inside Entrance, Outside Entrance, Partial, Walk Out
- Living area:1,646 sq. ft.
Heating and cooling
- Cooling:Central Electric
- Heating:Electric, Heat Pump
Structure and exterior
- Roof:Dimensional
- Year built:1985
- Building area:1,646 sq. ft.
- Lot area:3 Acres
- Construction Materials:Brick
- Exterior Features:Porch, Storage Building, Trees
- Foundation Description:Block
Schools
- High school:Central Hardin
- Middle school:West Hardin
- Elementary school:Lakewood
Utilities
- Water:County
- Sewer:Septic
Finances and disclosures
- Price:$229,000
- Price per sq. ft.:$139.13
Features and amenities
- Amenities:Closet Light(s)
New listings near 3570 Webb Mill Road
- New
 $259,000Active3 beds 2 baths1,700 sq. ft.
10660 Sonora Hardin Springs Road, Eastview, KY 42732
MLS# 26024068Listed by: COLDWELL BANKER LEGACY GROUP  $299,900Active3 beds 2 baths1,440 sq. ft.
557 Roy Road, Eastview, KY 42732
MLS# HK2603483Listed by: GOLD STAR REALTY $250,000Active3 beds 2 baths1,196 sq. ft.
360 Givens Lane, Eastview, KY 42732
MLS# HK2603412Listed by: PENNINGTON PROPERTIES $270,000Active4 beds 3 baths2,016 sq. ft.
1100 Solway Meeting Rd, Big Clifty, KY 42712
MLS# 1725594Listed by: KELLER WILLIAMS ELITE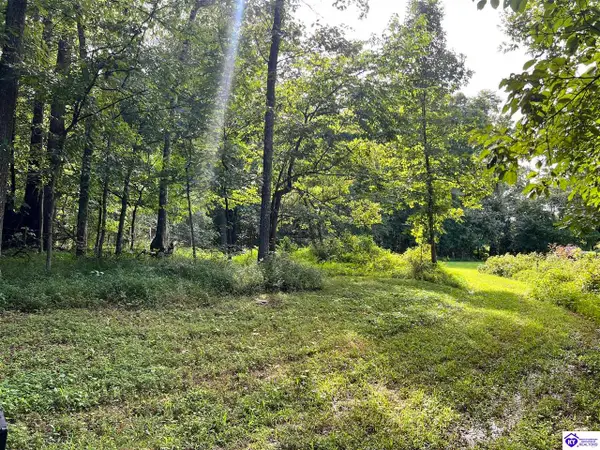 $250,000Active41.81 Acres
Tract G Sutzer Creek Road, Eastview, KY 42732
MLS# HK2603246Listed by: PENNINGTON PROPERTIES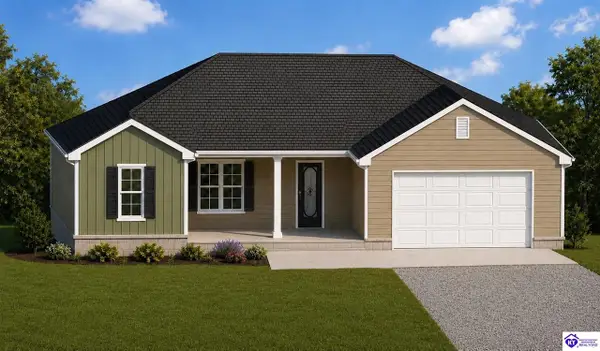 $325,000Active3 beds 2 baths1,672 sq. ft.
1996 Solway Meeting Road, Big Clifty, KY 42712
MLS# HK2603236Listed by: EXP REALTY $599,900Active4 beds 3 baths2,500 sq. ft.
1662 Solway Meeting Road, Big Clifty, KY 42712
MLS# HK2603181Listed by: STONEGATE REALTY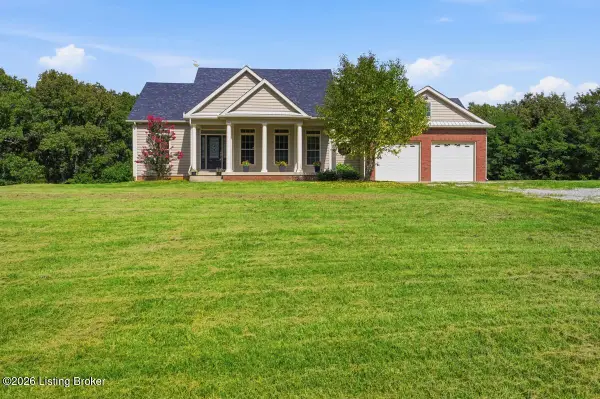 $520,000Active3 beds 2 baths3,312 sq. ft.
2623 Eastview Rd, Eastview, KY 42732
MLS# 1723737Listed by: UNITED REAL ESTATE LOUISVILLE $119,900Active1.5 Acres
1652 Webb Mill Road, Eastview, KY 42732
MLS# HK2602838Listed by: GOLD STAR REALTY


Protect your home and budget from life's surprises with an Assurant Home Warranty, backed by a partner that supports you through every step of homeownership. Explore Plans.
©2026 Century 21 Real Estate LLC. All rights reserved. CENTURY 21®, the CENTURY 21 Logo and C21® are service marks owned by Century 21 Real Estate LLC. Century 21 Real Estate LLC fully supports the principles of the Fair Housing Act and the Equal Opportunity Act. Each office is independently owned and operated. Listing information is deemed reliable but not guaranteed accurate.