
51 Lake Scene Drive, Eddyville, KY 42038
Local realty services provided by:CENTURY 21 Virginia Wilder Real Estate
51 Lake Scene Drive,Eddyville, KY 42038
$245,000
- 3 Beds
- 2 Baths
- 1,372 sq. ft.
- Single family
- Active
Listed by: brandon warfield
Office: benchmark realty, llc. - murray
MLS#:26017892
Source:KY_LBAR
Price summary
- Price:$245,000
- Price per sq. ft.:$178.57
About this home
Welcome to this beautiful 3 bed 2 bath home located on a corner lot in the Soden Hills Subdivision in Eddyville, KY. This property offers convenient access to all the amenities of town while being just a short drive to local marinas, golf course and the shores of beautiful Lake Barkley. Inside, you'll find an open and inviting living area featuring recessed lighting, vaulted ceiling and a cozy fireplace perfect for relaxing. The spacious primary bedroom offers a private ensuite bathroom while every bedroom includes its own walk-in closet providing ample storage throughout the home. The kitchen is equipped with newer stainless steel Whirlpool appliances making meal prep both stylish and functional. For added peace of mind some of the updates include a roof less than a year old and an HVAC system that is approximately 2 years old. Outside, this home sits on two lots offering plenty of space as well as a concrete driveway and attached garage. This one is a must see!
Contact an agent
Home facts
- Year built:1980
- Listing ID #:26017892
- Added:18 day(s) ago
- Updated:July 31, 2026 at 04:49 PM
Rooms and interior
- Bedrooms:3
- Total bathrooms:2
- Full bathrooms:2
- Rooms Total:2
- Flooring:Carpet, Tile, Vinyl
- Living area:1,372 sq. ft.
Heating and cooling
- Heating:Electric, Forced Air
- Central air:Yes
Structure and exterior
- Year built:1980
- Building area:1,372 sq. ft.
- Lot area:1 Acres
- Construction Materials:Vinyl Siding
Schools
- High school:Lyon County
- Middle school:Lyon County
- Elementary school:Lyon County
Utilities
- Water:Public
- Sewer:Public Sewer
Finances and disclosures
- Price:$245,000
- Price per sq. ft.:$178.57
Features and amenities
- Laundry features:Electric Dryer Hookup, Washer Hookup
- Amenities:Ceiling Fan(s)
Parking
- Garage:Yes
- Garage spaces:2

New listings near 51 Lake Scene Drive
- New
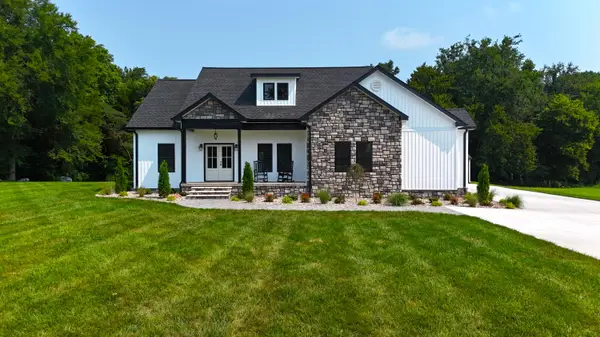 $639,900Active3 beds 3 baths1,672 sq. ft.
2919 Friendship Road, Eddyville, KY 42038
MLS# 26020457Listed by: KELLER WILLIAMS EXPERIENCE - PADUCAH - New
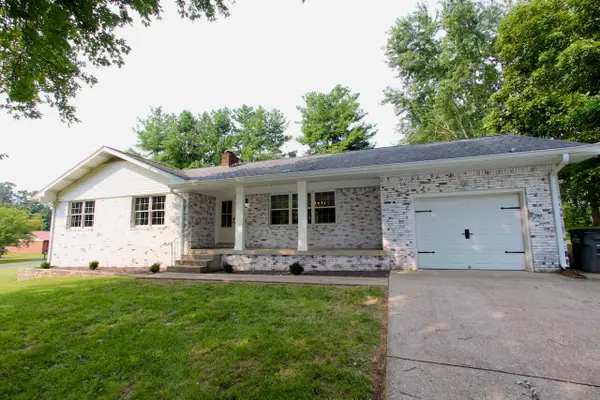 $348,000Active3 beds 2 baths1,412 sq. ft.
201 Pine Street, Eddyville, KY 42038
MLS# 26020392Listed by: RE/MAX REAL ESTATE SERVICES - New
 $99,900Active12.67 Acres
000 Birdie Bannister Road, Eddyville, KY 42038
MLS# 26020007Listed by: RE/MAX REAL ESTATE SERVICES - New
 $74,900Active3.4 Acres
Lots 7,8 & 9A Chelsea Dr Chelsea, Eddyville, KY 42038
MLS# 26019520Listed by: RE/MAX REAL ESTATE SERVICES - New
 $549,537Active4 beds 2 baths2,666 sq. ft.
537 Algonquin Road, Eddyville, KY 42038
MLS# 26019511Listed by: 1ST REALTY GROUP - New
 $695,045Active5 beds 5 baths5,145 sq. ft.
45 Bryson Road, Eddyville, KY 42038
MLS# 26019463Listed by: 1ST REALTY GROUP - New
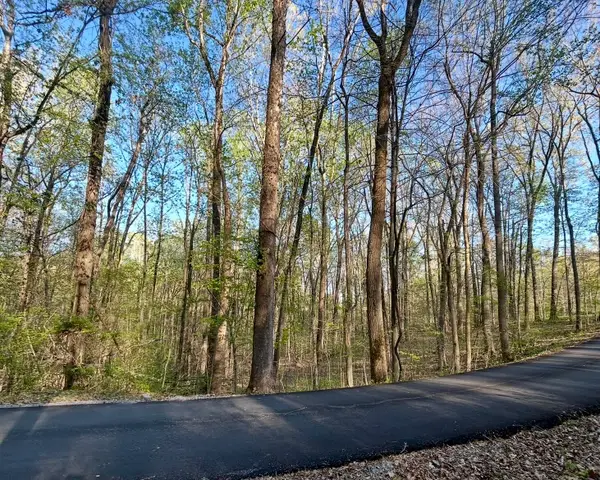 $17,979Active1 Acres
Lot 14E Commerce Landing Rd., Eddyville, KY 42038
MLS# 26019358Listed by: RE/MAX REAL ESTATE SERVICES  $24,900Active0.5 Acres
Lot 50 Backstrom Heights Road #63d-50, Eddyville, KY 42038
MLS# 26019190Listed by: RE/MAX REAL ESTATE SERVICES $24,900Active0.5 Acres
Lot 51 Backstrom Heights Road #63d-51, Eddyville, KY 42038
MLS# 26019191Listed by: RE/MAX REAL ESTATE SERVICES $24,900Active0.5 Acres
Lot 49 Backstrom Heights Road #63d-49, Eddyville, KY 42038
MLS# 26019163Listed by: RE/MAX REAL ESTATE SERVICES


Protect your home and budget from life's surprises with an Assurant Home Warranty, backed by a partner that supports you through every step of homeownership. Explore Plans.
©2026 Century 21 Real Estate LLC. All rights reserved. CENTURY 21®, the CENTURY 21 Logo and C21® are service marks owned by Century 21 Real Estate LLC. Century 21 Real Estate LLC fully supports the principles of the Fair Housing Act and the Equal Opportunity Act. Each office is independently owned and operated. Listing information is deemed reliable but not guaranteed accurate.