
1058 Crisp Road, Elizabethtown, KY 42701
Local realty services provided by:CENTURY 21 Bluegrass Realty Pros
1058 Crisp Road,Elizabethtown, KY 42701
$439,000
- 4 Beds
- 3 Baths
- - sq. ft.
- Single family
- Sold
Listed by: hope cunningham
Office: schuler bauer real estate services era powered- elizabethtown
MLS#:HK2603314
Source:KY_HKAR
Sorry, we are unable to map this address
Price summary
- Price:$439,000
About this home
Move-in ready and loaded with character, space, and versatility! Welcome to 1058 Crisp Road, where thoughtful updates, beautiful outdoor spaces, and flexible living areas come together to create a home you'll love. This spacious 4-bedroom, 3-bathroom home features fresh interior paint, new black shutters, two new ceiling fans, and a bright sunroom overlooking the picturesque backyard. The heart of the home is the beautifully designed kitchen, complete with custom cabinetry, a large center island with seating, a movable island for added workspace, and a charming coffee/wine bar—perfect for entertaining or everyday living. The inviting family room offers custom built-ins surrounding a cozy wood-burning fireplace, creating the perfect gathering space for family and friends. Need extra room? The unfinished space above the garage offers endless possibilities as a private home office, teenage hangout, guest retreat, hobby space, or even potential rental income (buyer to verify any applicable zoning or rental requirements). Step outside and enjoy your own private retreat featuring mature trees, beautiful landscaping, a stocked fishing pond, and three concrete patios/porches that provide multiple spaces for relaxing, entertaining, or simply enjoying the peaceful surroundings. With its flexible floor plan, quality updates, and move-in-ready condition, 1058 Crisp Road offers the perfect blend of comfort, function, and country charm—all just minutes from the conveniences of Elizabethtown....
Contact an agent
Home facts
- Year built:1980
- Subdivision & Development:N/A
- Listing ID #:HK2603314
- Added:75 day(s) ago
- Updated:October 22, 2026 at 04:26 PM
Rooms and interior
- Bedrooms:4
- Total bathrooms:3
- Full bathrooms:3
- Flooring:Carpet, Laminate, Tile
- Bathrooms Description:Separate Shower, Tub/Shower Combo, Walk in Closet(s)
- Kitchen Description:Cook Top, Dishwasher, Eat-In Kitchen, Kitchen Bar, Microwave, Pantry, Range Electric, Refrigerator, Self-Cleaning Oven, Smooth Top Range
Heating and cooling
- Cooling:Central Electric
- Heating:Furnace, Propane, Wood
Structure and exterior
- Roof:Shingles
- Year built:1980
- Construction Materials:Brick/Siding
- Exterior Features:Concrete Walks, Covered Patio, Landscaping, Mature Trees, Out Building, Patio, Pond(s), Storage Building, Trees
- Foundation Description:Crawl Space
- Levels:1.5 Story
Schools
- High school:Central Hardin
- Middle school:West Hardin
Utilities
- Water:County
- Sewer:Septic
Finances and disclosures
- Price:$439,000
Features and amenities
- Amenities:Ceiling Fan(s), Skylight(s), Split Bedroom Floor Plan, Walk-in Closet(s)
Parking
- Parking description:Garage Detached, Garage Door Opener, Rear Entry
- Garage spaces:2
New listings near 1058 Crisp Road
- New
 $199,900Active3 beds 2 baths1,344 sq. ft.
611 Bush Lane, Elizabethtown, KY 42701
MLS# HK2604397Listed by: KELLER WILLIAMS HEARTLAND - New
 $249,000Active3 beds 2 baths1,560 sq. ft.
128 McMillen Drive, Elizabethtown, KY 42701
MLS# HK2604394Listed by: BEST REALTY - New
 $379,900Active3 beds 2 baths1,550 sq. ft.
911 Silktree Circle, Elizabethtown, KY 42701
MLS# HK2604389Listed by: BEST REALTY - New
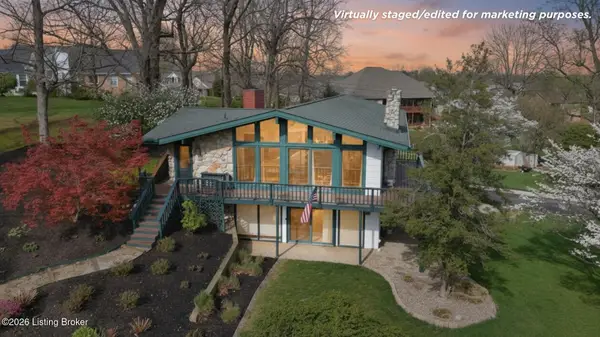 $465,000Active3 beds 3 baths3,774 sq. ft.
812 Burgundy Ct, Elizabethtown, KY 42701
MLS# 1732463Listed by: RE/MAX INTEGRITY - New
 $340,000Active3 beds 3 baths2,132 sq. ft.
1714 Nightingale Drive, Elizabethtown, KY 42701
MLS# HK2604383Listed by: KELLER WILLIAMS COLLECTIVE - New
 $390,000Active5 beds 4 baths2,831 sq. ft.
2561 Kensington Way, Elizabethtown, KY 42701
MLS# HK2604382Listed by: RE/MAX EXECUTIVE GROUP, INC. - Open Sat, 12 to 2pmNew
 $429,900Active3 beds 3 baths2,070 sq. ft.
803 Thorndale Way, Elizabethtown, KY 42701
MLS# HK2604381Listed by: OLIVE + OAK REALTY - New
 $239,900Active2 beds 2 baths1,274 sq. ft.
302 Jefferson Street, Elizabethtown, KY 42701
MLS# HK2604379Listed by: UNITED REAL ESTATE LOUISVILLE - ELIZABETHTOWN - New
 $389,900Active3 beds 2 baths1,812 sq. ft.
108 Ashwood Avenue, Elizabethtown, KY 42701
MLS# HK2604378Listed by: KELLER WILLIAMS HEARTLAND - New
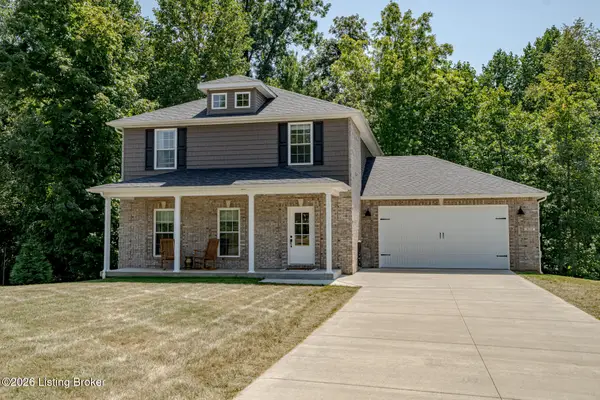 $439,900Active4 beds 4 baths3,544 sq. ft.
458 Beasley Blvd, Elizabethtown, KY 42701
MLS# 1732367Listed by: KELLER WILLIAMS HEARTLAND


Protect your home and budget from life's surprises with an Assurant Home Warranty, backed by a partner that supports you through every step of homeownership. Explore Plans.
©2026 Century 21 Real Estate LLC. All rights reserved. CENTURY 21®, the CENTURY 21 Logo and C21® are service marks owned by Century 21 Real Estate LLC. Century 21 Real Estate LLC fully supports the principles of the Fair Housing Act and the Equal Opportunity Act. Each office is independently owned and operated. Listing information is deemed reliable but not guaranteed accurate.