
2561 Kensington Way, Elizabethtown, KY 42701
Local realty services provided by:CENTURY 21 Bluegrass Realty Pros
2561 Kensington Way,Elizabethtown, KY 42701
$409,000
- 5 Beds
- 4 Baths
- 3,074 sq. ft.
- Single family
- Active
Listed by: april meredith
Office: schuler bauer real estate services era powered- elizabethtown
MLS#:HK2603012
Source:KY_HKAR
Price summary
- Price:$409,000
- Price per sq. ft.:$133.05
About this home
This home is the best you ever had! Sleek and stylish. Conveniently located in Elizabethtown. Having 5 bedrooms with 3 1/2 baths, it is so roomy! As you enter the home you will love the gorgeous foyer with beautiful hardwood flooring, stairwell, and abundance of natural light. To the right is a formal dining room. Straight away is a half bath, cozy living room with fireplace. Immaculate dining room and eat in kitchen with a nice island, granite countertops, backsplash, and cabinetry. This home flows so well! Down the hall you will find the laundry room and entrance to basement. Upstairs is a grand primary bedroom with soaring tray ceilings! Spacious & luxurious primary bathroom with separate shower, large bathtub, double sinks/vanity, and water closet. Along with all that, there is a great walk-in closet with plenty of racks and shelving to keep organized! Upstairs you will also find another 3 bedrooms with loads of closet space, and full bathroom. Basement has another bedroom, full bathroom, storage room and family room. So much space to entertain! The outside features a charming front porch, private back deck with fenced in back yard! 2 car attached garage. Down the road from Heartland Golf Club- Cosmic Golf. Close to the best eateries and shopping. 11 miles to Fort Knox. What more could you need? Contact your agent today and submit an offer!...
Contact an agent
Home facts
- Year built:2016
- Subdivision & Development:Shadow Creek Estates
- Listing ID #:HK2603012
- Added:50 day(s) ago
- Updated:September 08, 2026 at 11:46 PM
Rooms and interior
- Bedrooms:5
- Total bathrooms:4
- Full bathrooms:3
- Flooring:Carpet, Hardwood, Tile
- Bathrooms Description:Separate Shower, Tub, Tub/Shower Combo, Walk in Closet(s)
- Kitchen Description:Dishwasher, Granite Counter Tops, Microwave, Pantry, Refrigerator, Smooth Top Range
- Basement Description:Full
- Living area:3,074 sq. ft.
Heating and cooling
- Cooling:Central Air
- Heating:Central
Structure and exterior
- Roof:Shingles
- Year built:2016
- Building area:3,074 sq. ft.
- Lot area:0.24 Acres
- Construction Materials:Brick, Vinyl
- Exterior Features:Covered Front Porch, Deck, Landscaping
- Foundation Description:Poured Concrete
- Levels:2 Story
Schools
- High school:John Hardin
Utilities
- Water:County
- Sewer:City
Finances and disclosures
- Price:$409,000
- Price per sq. ft.:$133.05
Features and amenities
- Appliances:Security System
- Amenities:Ceiling Fan(s), Closet Light(s), Tray Ceiling(s), Walk-in Closet(s)
Parking
- Parking description:Garage Attached
- Garage spaces:2
New listings near 2561 Kensington Way
- New
 $359,000Active4 beds 3 baths2,530 sq. ft.
303 Silk Oak Court, Elizabethtown, KY 42701
MLS# HK2603780Listed by: SCHULER BAUER REAL ESTATE SERVICES ERA POWERED- ELIZABETHTOWN - Open Sat, 12 to 2pmNew
 $487,000Active5 beds 3 baths2,609 sq. ft.
502 Langley Trace, Elizabethtown, KY 42701
MLS# 1728420Listed by: LPT REALTY - New
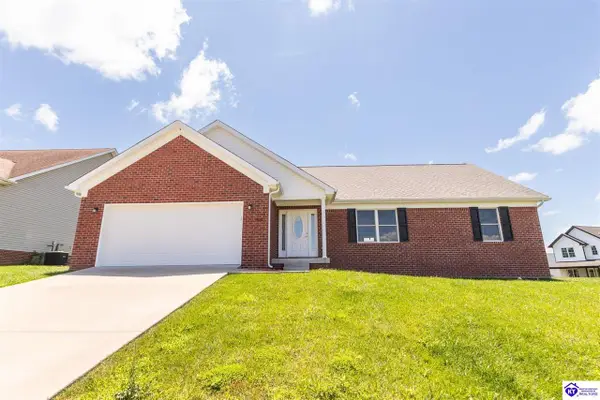 $334,900Active3 beds 2 baths1,557 sq. ft.
806 Abbeywood Road, Elizabethtown, KY 42701
MLS# HK2603771Listed by: RE/MAX EXECUTIVE GROUP, INC. - New
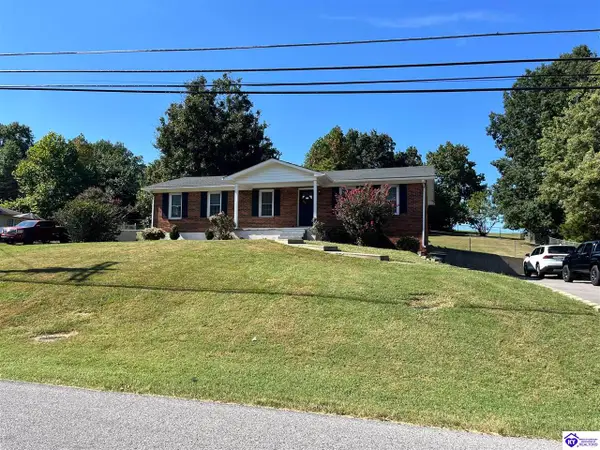 $309,900Active4 beds 3 baths1,856 sq. ft.
304 Linda Lane, Elizabethtown, KY 42701
MLS# HK2603769Listed by: GOLD STAR REALTY - New
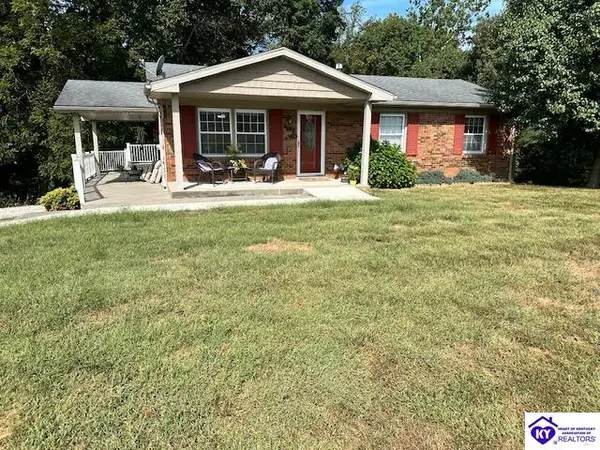 $297,500Active3 beds 3 baths2,232 sq. ft.
3817 S Dixie Highway, Elizabethtown, KY 42701
MLS# HK2603766Listed by: BEST REALTY - New
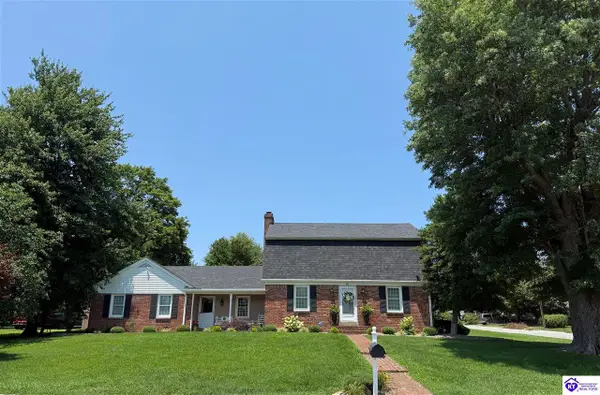 $359,000Active3 beds 3 baths2,952 sq. ft.
401 The Byeway, Elizabethtown, KY 42701
MLS# HK2603759Listed by: MELLOAN REAL ESTATE - New
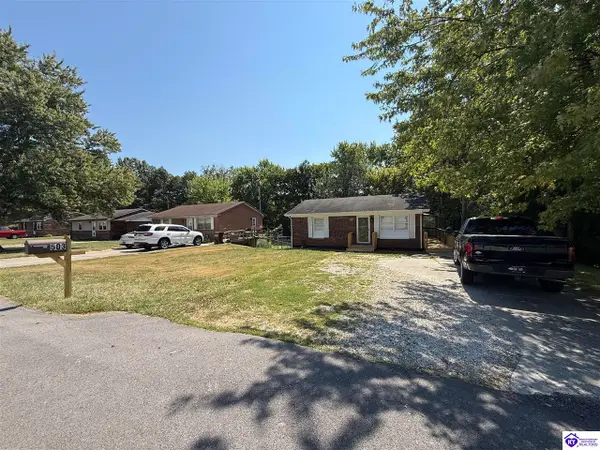 $217,500Active4 beds 1 baths1,741 sq. ft.
503 Franklin Avenue, Elizabethtown, KY 42701
MLS# HK2603761Listed by: SCHULER BAUER REAL ESTATE SERVICES ERA POWERED- ELIZABETHTOWN - New
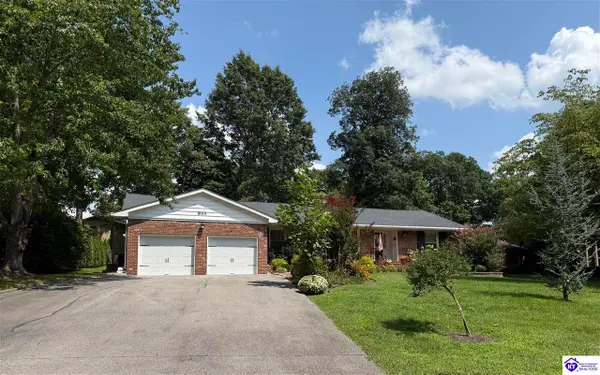 $495,000Active4 beds 3 baths2,896 sq. ft.
803 Dogwood Place, Elizabethtown, KY 42701
MLS# HK2603758Listed by: MELLOAN REAL ESTATE - Open Sat, 1 to 4pmNew
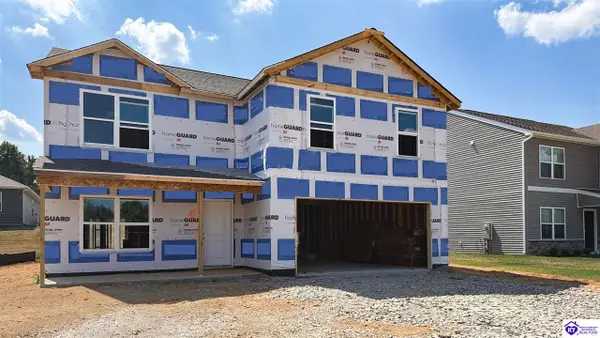 $337,900Active5 beds 3 baths2,600 sq. ft.
116 Saddle Street, Elizabethtown, KY 42701
MLS# HK2603743Listed by: DRH REALTY OF KENTUCKY LLC - New
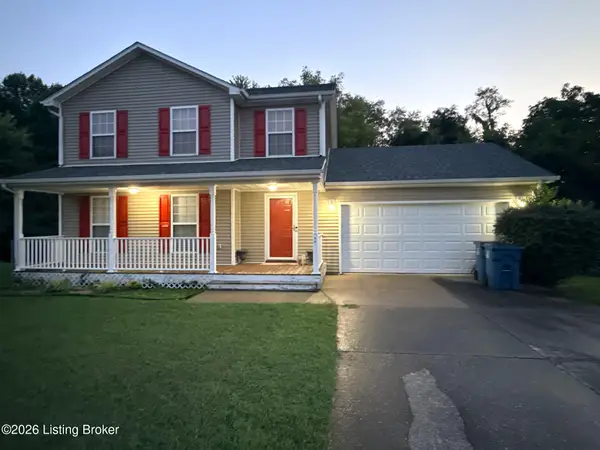 $325,000Active3 beds 3 baths2,382 sq. ft.
708 Clear Spring Ct, Elizabethtown, KY 42701
MLS# 1728172Listed by: RE/MAX EXECUTIVE GROUP, INC.


Protect your home and budget from life's surprises with an Assurant Home Warranty, backed by a partner that supports you through every step of homeownership. Explore Plans.
©2026 Century 21 Real Estate LLC. All rights reserved. CENTURY 21®, the CENTURY 21 Logo and C21® are service marks owned by Century 21 Real Estate LLC. Century 21 Real Estate LLC fully supports the principles of the Fair Housing Act and the Equal Opportunity Act. Each office is independently owned and operated. Listing information is deemed reliable but not guaranteed accurate.