
401 The Byeway, Elizabethtown, KY 42701
Local realty services provided by:CENTURY 21 Bluegrass Realty Pros
401 The Byeway,Elizabethtown, KY 42701
$349,000
- 3 Beds
- 3 Baths
- 2,952 sq. ft.
- Single family
- Active
Listed by: saundra pelley
Office: melloan real estate
MLS#:HK2603759
Source:KY_HKAR
Price summary
- Price:$349,000
- Price per sq. ft.:$118.22
About this home
Welcome home to this beautiful two-story brick and siding residence just a short stroll to Helmwood Heights Elementary School! This well maintained home is ideally situated on a desirable corner lot in the city school district and offers the perfect combination of comfort, space and convenience. Featuring 3 bedrooms, 2-1/2 baths, and beautiful hardwood floors, this home is move-in ready. The main level includes a formal dining room with tray ceiling, formal living room with gas fireplace, office/study with built-in bookcases, family room with beautiful mantle and wood burning fireplace, a bonus space of a bright sunroom perfect for relaxing with your morning coffee or evening dinner. This home offers plenty of living space for everyday comfort and entertaining. The finished basement provides for a large recreation/theater room plus spacious storage/mechancial room. Enjoy the convenience of a 2-car attached garage with automatic openers, newer landscaping installed that enhances the home's curb appeal. This home offers classic charm with modern updates. Don't miss the opportunity to own a beautiful home with exceptional space, curb appeal and convenience to schools, shopping and medical facilities. Schedule your private showing today!...
Contact an agent
Home facts
- Year built:1966
- Subdivision & Development:Helmwood Heights
- Listing ID #:HK2603759
- Added:46 day(s) ago
- Updated:October 24, 2026 at 12:54 AM
Rooms and interior
- Bedrooms:3
- Total bathrooms:3
- Full bathrooms:2
- Flooring:Hardwood, Tile
- Bathrooms Description:Separate Shower, Tub/Shower Combo
- Kitchen Description:Dishwasher, Range/Oven, Refrigerator, Tile
- Bedroom Description:Wood Flooring
- Basement Description:Full, Inside Entrance, Walk Up
- Living area:2,952 sq. ft.
Heating and cooling
- Cooling:Central Air
- Heating:Forced Air, Natural Gas
Structure and exterior
- Roof:Shingles
- Year built:1966
- Building area:2,952 sq. ft.
- Lot area:0.35 Acres
- Construction Materials:Brick/Brick Veneer, Brick/Siding
- Exterior Features:Concrete Walks, Landscaping
- Foundation Description:Block
- Levels:2 Story
Schools
- High school:Elizabethtown
- Middle school:Talton K Stone
- Elementary school:Helmwood Heights
Utilities
- Water:County
- Sewer:City
Finances and disclosures
- Price:$349,000
- Price per sq. ft.:$118.22
Features and amenities
- Amenities:Ceiling Fan(s), Tray Ceiling(s)
Parking
- Parking description:Auto Door Opener, Garage Built-in, Rear Entry
- Garage spaces:2
New listings near 401 The Byeway
- New
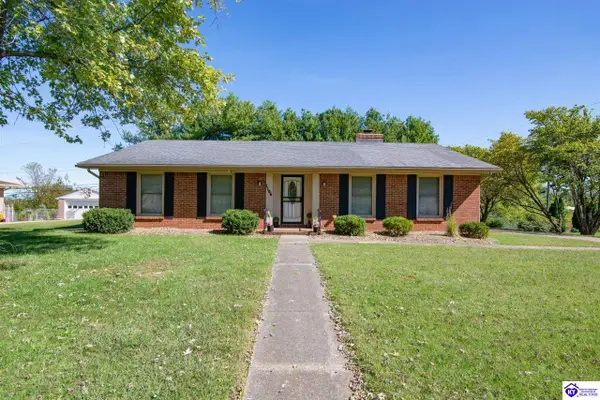 $275,999Active3 beds 3 baths2,298 sq. ft.
1106 Pawnee Drive, Elizabethtown, KY 42701
MLS# HK2604429Listed by: RE/MAX EXECUTIVE GROUP, INC. - New
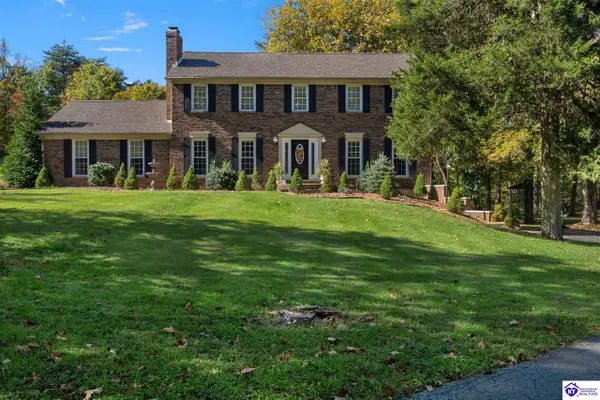 $715,000Active4 beds 3 baths4,078 sq. ft.
770 Bates Road, Elizabethtown, KY 42701
MLS# HK2604412Listed by: KELLER WILLIAMS HEARTLAND - New
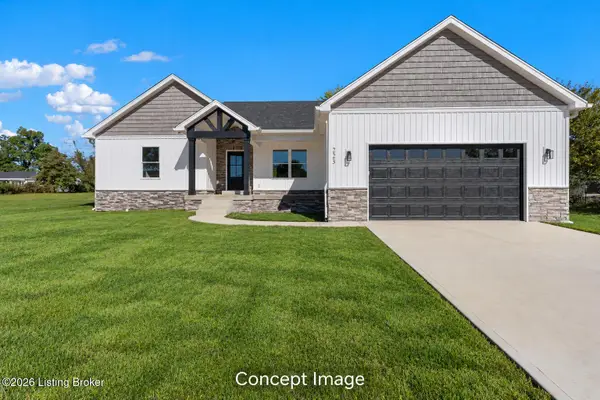 $400,000Active3 beds 2 baths1,847 sq. ft.
223 Emmaus Cir, Elizabethtown, KY 42701
MLS# 1732708Listed by: KELLER WILLIAMS HEARTLAND - New
 $165,000Active2 beds 1 baths864 sq. ft.
1302 B Farmingdale Drive, Elizabethtown, KY 42701
MLS# HK2604405Listed by: KELLER WILLIAMS HEARTLAND - New
 $544,900Active4 beds 4 baths3,587 sq. ft.
30 Cockeriell Court, Elizabethtown, KY 42701-6457
MLS# HK2604403Listed by: OLIVE + OAK REALTY - New
 $349,900Active3 beds 2 baths1,807 sq. ft.
113 Easton Court, Elizabethtown, KY 42701
MLS# HK2604402Listed by: KELLER WILLIAMS HEARTLAND - New
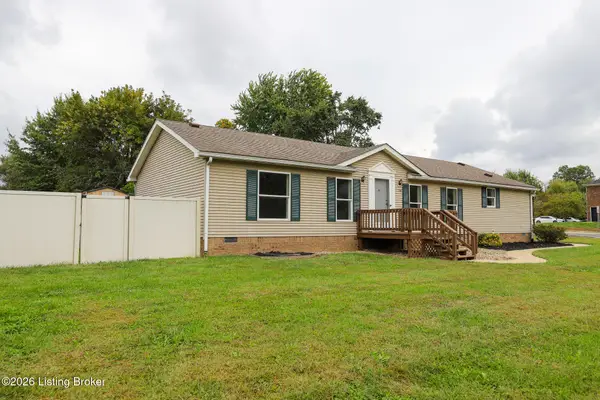 $214,000Active3 beds 2 baths1,680 sq. ft.
366 Springfield Rd, Elizabethtown, KY 42701
MLS# 1732609Listed by: WEICHERT REALTORS LAWSON COLLECTIVE - New
 $199,900Active3 beds 2 baths1,344 sq. ft.
611 Bush Lane, Elizabethtown, KY 42701
MLS# HK2604397Listed by: KELLER WILLIAMS HEARTLAND - New
 $249,000Active3 beds 2 baths1,560 sq. ft.
128 McMillen Drive, Elizabethtown, KY 42701
MLS# HK2604394Listed by: BEST REALTY - New
 $379,900Active3 beds 2 baths1,550 sq. ft.
911 Silktree Circle, Elizabethtown, KY 42701
MLS# HK2604389Listed by: BEST REALTY


Protect your home and budget from life's surprises with an Assurant Home Warranty, backed by a partner that supports you through every step of homeownership. Explore Plans.
©2026 Century 21 Real Estate LLC. All rights reserved. CENTURY 21®, the CENTURY 21 Logo and C21® are service marks owned by Century 21 Real Estate LLC. Century 21 Real Estate LLC fully supports the principles of the Fair Housing Act and the Equal Opportunity Act. Each office is independently owned and operated. Listing information is deemed reliable but not guaranteed accurate.