
5848 S. Wilson Rd, Elizabethtown, KY 42701
Local realty services provided by:CENTURY 21 Bluegrass Realty Pros
5848 S. Wilson Rd,Elizabethtown, KY 42701
$199,000
- 2 Beds
- 1 Baths
- 1,032 sq. ft.
- Single family
- Active
Listed by: gudenkauf team, erika gudenkauf
Office: re/max advantage +
MLS#:HK2603278
Source:KY_HKAR
Price summary
- Price:$199,000
- Price per sq. ft.:$192.83
About this home
What a great location. The home is situated on an oversized corner lot with a fenced in back yard. Hardwood flooring in living room as well as bedrooms. The basement has been waterproofed and has a transferable warranty to be passed on to the Buyers. Looking for a great place to start, don't overlook this home.
Contact an agent
Home facts
- Year built:1955
- Subdivision & Development:None
- Listing ID #:HK2603278
- Added:1 day(s) ago
- Updated:August 08, 2026 at 03:24 PM
Rooms and interior
- Bedrooms:2
- Total bathrooms:1
- Full bathrooms:1
- Flooring:Hardwood, Tile, Vinyl
- Bathrooms Description:Tub/Shower Combo
- Kitchen Description:Blinds, Eat-In Kitchen
- Basement Description:Full, Walk Up
- Living area:1,032 sq. ft.
Heating and cooling
- Cooling:Central Electric
- Heating:Furnace, Gas
Structure and exterior
- Roof:Dimensional
- Year built:1955
- Building area:1,032 sq. ft.
- Lot area:0.91 Acres
- Construction Materials:Stone, Vinyl
- Exterior Features:Landscaping, Out Building
- Foundation Description:Block
Utilities
- Water:County
- Sewer:Septic
Finances and disclosures
- Price:$199,000
- Price per sq. ft.:$192.83
Features and amenities
- Amenities:Ceiling Fan(s)
Parking
- Parking description:Carport Attached
- Garage spaces:1
New listings near 5848 S. Wilson Rd
- New
 $169,900Active2 beds 1 baths780 sq. ft.
201 N Mantle Avenue, Elizabethtown, KY 42701
MLS# HK2603320Listed by: BEST REALTY - Open Sun, 1 to 3pmNew
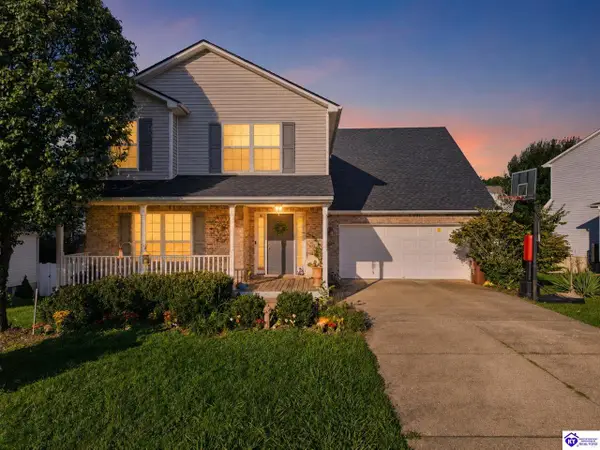 $410,000Active4 beds 3 baths2,850 sq. ft.
403 Jey Drive, Elizabethtown, KY 42701
MLS# HK2603318Listed by: OLIVE + OAK REALTY - New
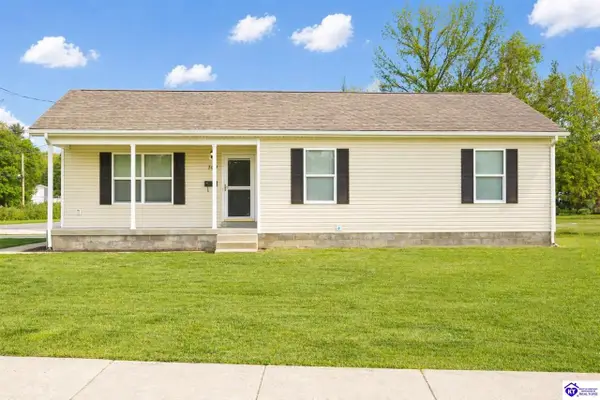 $199,900Active3 beds 2 baths1,122 sq. ft.
149 Haycraft Street, Elizabethtown, KY 42701
MLS# HK2603317Listed by: KELLER WILLIAMS HEARTLAND - New
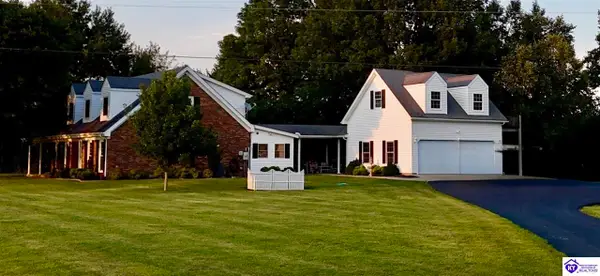 $489,000Active4 beds 3 baths2,609 sq. ft.
1058 Crisp Road, Elizabethtown, KY 42701
MLS# HK2603314Listed by: SCHULER BAUER REAL ESTATE SERVICES ERA POWERED- ELIZABETHTOWN - New
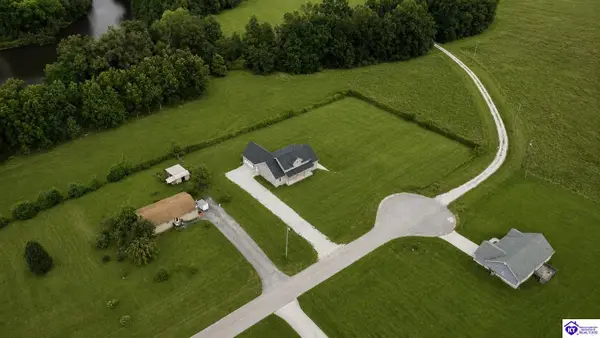 $585,000Active4 beds 3 baths2,171 sq. ft.
271 Bottle Drive, Elizabethtown, KY 42701
MLS# HK2603310Listed by: KELLER WILLIAMS HEARTLAND - New
 $320,000Active2 beds 2 baths1,783 sq. ft.
107-1B Arlingwood Court, Elizabethtown, KY 42701
MLS# HK2603302Listed by: MELLOAN REAL ESTATE - New
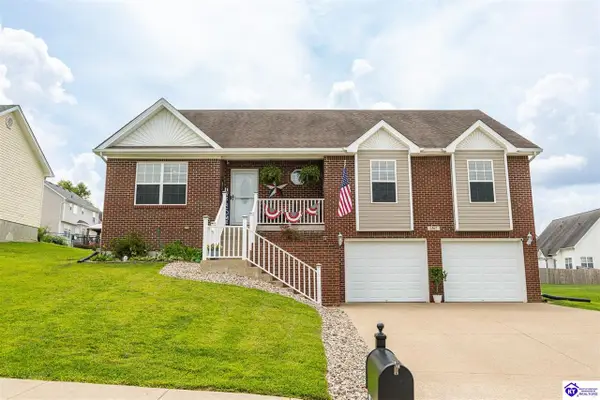 $359,900Active3 beds 3 baths2,230 sq. ft.
2567 Kensington Way, Elizabethtown, KY 42701
MLS# HK2603298Listed by: RE/MAX EXECUTIVE GROUP, INC. - New
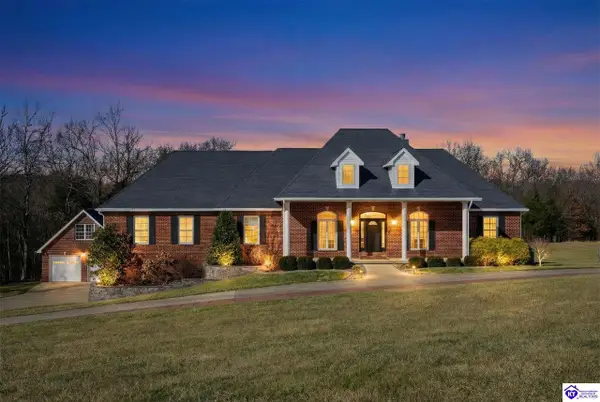 $999,900Active5 beds 5 baths5,922 sq. ft.
145 Mary Lee Street, Elizabethtown, KY 42701
MLS# HK2603299Listed by: WEICHERT REALTORS LAWSON COLLECTIVE - New
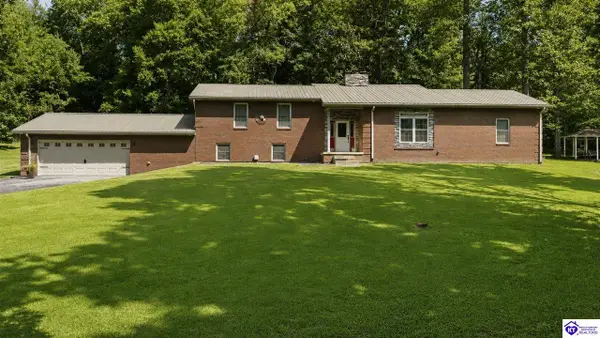 $1,375,000Active4 beds 3 baths3,663 sq. ft.
3604 Battle Training Road, Elizabethtown, KY 42701
MLS# HK2603301Listed by: KELLER WILLIAMS HEARTLAND - New
 $339,699Active4 beds 3 baths2,053 sq. ft.
81 Dettori St, Elizabethtown, KY 42701
MLS# 1725678Listed by: DRH REALTY OF KENTUCKY


Protect your home and budget from life's surprises with an Assurant Home Warranty, backed by a partner that supports you through every step of homeownership. Explore Plans.
©2026 Century 21 Real Estate LLC. All rights reserved. CENTURY 21®, the CENTURY 21 Logo and C21® are service marks owned by Century 21 Real Estate LLC. Century 21 Real Estate LLC fully supports the principles of the Fair Housing Act and the Equal Opportunity Act. Each office is independently owned and operated. Listing information is deemed reliable but not guaranteed accurate.