
602 Buckner Street, Elsmere, KY 41018
Local realty services provided by:CENTURY 21 Premiere Properties
602 Buckner Street,Elsmere, KY 41018
$200,000
- 3 Beds
- 1 Baths
- 714 sq. ft.
- Single family
- Active
Listed by: dustin poe
Office: kw seven hills realty
MLS#:646852
Source:KY_NKMLS
Price summary
- Price:$200,000
- Price per sq. ft.:$280.11
About this home
Welcome to this move-in ready 3-bedroom, 1-bath home offering comfortable living space and plenty of outdoor appeal. Step inside to the living room with a convenient closet, which leads directly into the dining room and continues into the kitchen, creating an easy flow throughout. Ceiling fans add comfort to the primary living spaces, and the heating system was replaced approximately 5 years ago. Enjoy relaxing or entertaining on the back deck overlooking the large fenced-in backyard, complete with a shed for additional storage. A front porch adds to the home's curb appeal, while the driveway provides off-street parking. The full basement offers partially finished space, walkout access and plenty of flexibility for additional living, recreation, hobbies or storage. A great opportunity to make this home your own!
Contact an agent
Home facts
- Year built:1958
- Listing ID #:646852
- Added:1 day(s) ago
- Updated:September 22, 2026 at 04:48 PM
Rooms and interior
- Bedrooms:3
- Total bathrooms:1
- Full bathrooms:1
- Rooms Total:6
- Kitchen Description:Dishwasher, Refrigerator
- Basement Description:Unfinished
- Living area:714 sq. ft.
Heating and cooling
- Cooling:Central Air
- Central air:Yes
Structure and exterior
- Year built:1958
- Building area:714 sq. ft.
- Lot area:0.17 Acres
- Architectural Style:Ranch
- Construction Materials:Aluminum Siding
- Exterior Features:Deck, Porch
- Foundation Description:Block
Schools
- High school:Lloyd High
- Middle school:Tichenor Middle School
- Elementary school:Arnett Elementary
Utilities
- Water:Public
- Sewer:Public Sewer
Finances and disclosures
- Price:$200,000
- Price per sq. ft.:$280.11
Features and amenities
- Appliances:Refrigerator
- Laundry features:In Basement
- Amenities:Aluminum Frames, Ceiling Fan(s)
New listings near 602 Buckner Street
- New
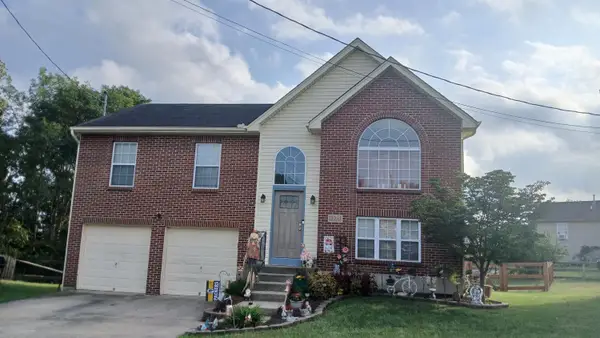 $289,999Active3 beds 3 baths
1575 Clovernook Drive, Elsmere, KY 41018
MLS# 646806Listed by: JOYCE TURNER REALTY - New
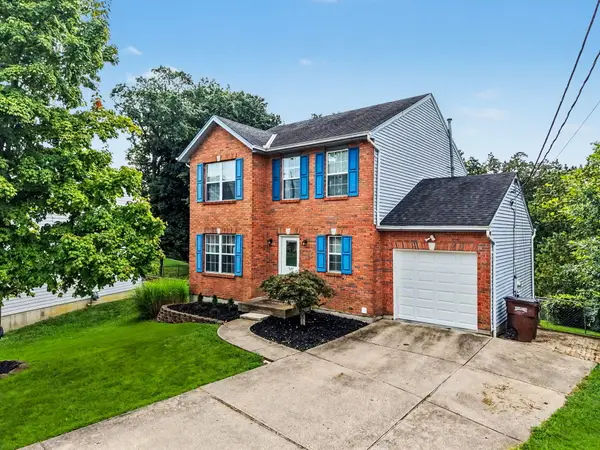 $278,000Active3 beds 3 baths1,548 sq. ft.
527 Game Court, Elsmere, KY 41018
MLS# 646710Listed by: KELLER WILLIAMS REALTY SERVICE - Open Sat, 11am to 1pm
 $235,000Active3 beds 1 baths1,200 sq. ft.
40 Eastern Avenue, Elsmere, KY 41018
MLS# 646542Listed by: KELLER WILLIAMS REALTY SERVICE  $279,000Active3 beds 3 baths1,980 sq. ft.
868 Virginiabradford Court, Elsmere, KY 41018
MLS# 646426Listed by: KELLER WILLIAMS REALTY SERVICE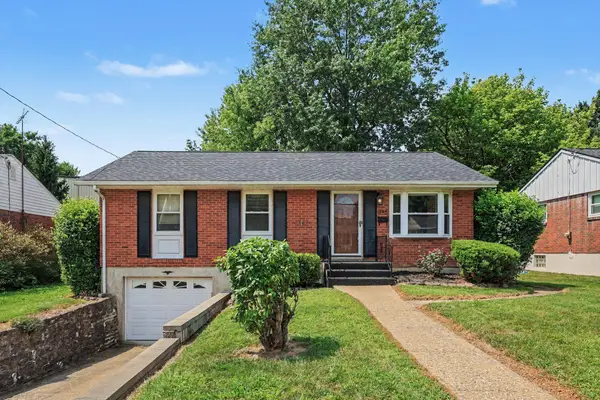 $279,000Active3 beds 2 baths1,053 sq. ft.
209 Caldwell Drive, Elsmere, KY 41018
MLS# 645508Listed by: SIMPLE FEE REALTY $249,000Active4 beds 2 baths1,824 sq. ft.
900 Garvey Ave, Elsmere, KY 41018
MLS# 1727545Listed by: CALL IT CLOSED REALTY $228,900Pending3 beds 2 baths
264 Shaw Avenue, Erlanger, KY 41018
MLS# 646039Listed by: KELLER WILLIAMS REALTY SERVICE $220,000Pending2 beds 1 baths1,092 sq. ft.
648 Bedinger Street, Erlanger, KY 41018
MLS# 645846Listed by: SIMPLE FEE REALTY $249,900Pending3 beds 1 baths1,363 sq. ft.
3742 Autumn Road, Erlanger, KY 41018
MLS# 645757Listed by: COLDWELL BANKER REALTY FM


Protect your home and budget from life's surprises with an Assurant Home Warranty, backed by a partner that supports you through every step of homeownership. Explore Plans.
©2026 Century 21 Real Estate LLC. All rights reserved. CENTURY 21®, the CENTURY 21 Logo and C21® are service marks owned by Century 21 Real Estate LLC. Century 21 Real Estate LLC fully supports the principles of the Fair Housing Act and the Equal Opportunity Act. Each office is independently owned and operated. Listing information is deemed reliable but not guaranteed accurate.