
1835 Farmhouse Way, Florence, KY 41042
Local realty services provided by:CENTURY 21 Premiere Properties
1835 Farmhouse Way,Florence, KY 41042
$544,900
- 4 Beds
- 4 Baths
- 3,347 sq. ft.
- Single family
- Active
Upcoming open houses
- Sun, Oct 2511:00 am - 01:00 pm
Listed by: zach schaffner
Office: epique realty
MLS#:647846
Source:KY_NKMLS
Price summary
- Price:$544,900
- Price per sq. ft.:$162.8
- Monthly HOA dues:$66.67
About this home
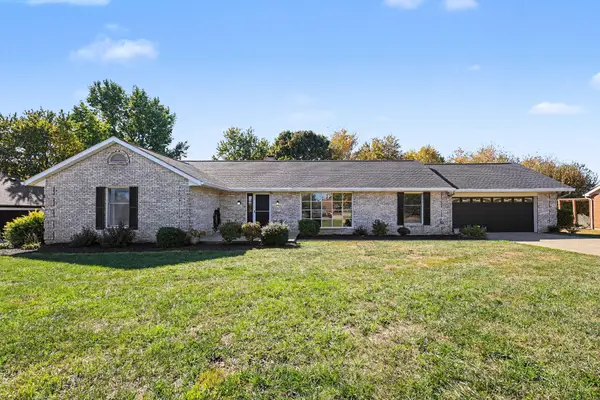
Welcome home to the highly desirable Hearthstone community! This spacious 4-bedroom, 3.5-bath home offers over 3,300 square feet of finished living space, providing plenty of room to live, work, and entertain. The finished basement adds valuable additional living space perfect for a rec room, home theater, office, or guest area. Enjoy all that Hearthstone has to offer, including a large community pool, playground, scenic walking paths, and a nature trail. With generous living space and outstanding neighborhood amenities, this home offers the space, comfort, and community you've been looking for!
Contact an agent
Home facts
- Year built:2006
- Subdivision & Development:Hearthstone
- Listing ID #:647846
- Added:1 day(s) ago
- Updated:October 24, 2026 at 10:40 AM
Rooms and interior
- Bedrooms:4
- Total bathrooms:4
- Full bathrooms:3
- Half bathrooms:1
- Rooms Total:12
- Bathrooms Description:Soaking Tub
- Kitchen Description:Dishwasher, Disposal, Eat-in Kitchen, Electric Cooktop, Electric Oven, Kitchen Island, Microwave, Pantry, Stainless Steel Appliance(s)
- Basement Description:Finished
- Living area:3,347 sq. ft.
Heating and cooling
- Cooling:Central Air
- Heating:Forced Air
- Central air:Yes
Structure and exterior
- Year built:2006
- Building area:3,347 sq. ft.
- Lot area:0.29 Acres
- Architectural Style:Traditional
- Construction Materials:Brick, Vinyl Siding
- Exterior Features:Patio, Porch
- Foundation Description:Poured Concrete
Schools
- High school:Cooper High School
- Middle school:Camp Ernst Middle School
- Elementary school:Longbranch
Utilities
- Water:Public, Water Available
- Sewer:Public Sewer, Sewer Available
Finances and disclosures
- Price:$544,900
- Price per sq. ft.:$162.8
Features and amenities
- Appliances:Microwave
- Laundry features:Main Level, Washer Hookup
- Amenities:Cathedral Ceiling(s), Ceiling Fan(s), Granite Counters, High Ceilings, Landscaping, Playground, Pool, Recessed Lighting, Smoke Detector(s), Storage, Trail(s), Vaulted Ceiling(s), Vinyl Frames, Wired for Sound
- Pool features:Pool
Parking
- Garage:Yes
- Garage spaces:2
New listings near 1835 Farmhouse Way
- Open Sun, 11am to 1pmNew
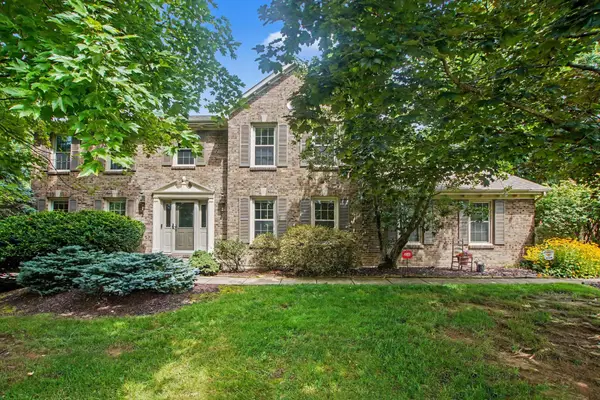 $412,000Active4 beds 3 baths2,184 sq. ft.
1216 Darvyville Drive, Florence, KY 41042
MLS# 647796Listed by: RE/MAX VICTORY + AFFILIATES 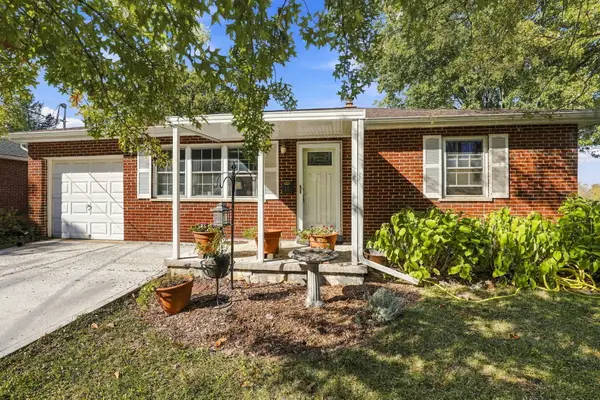 $179,900Pending2 beds 1 baths832 sq. ft.
11 Ridgeview Avenue, Florence, KY 41042
MLS# 647791Listed by: COLDWELL BANKER REALTY FM- New
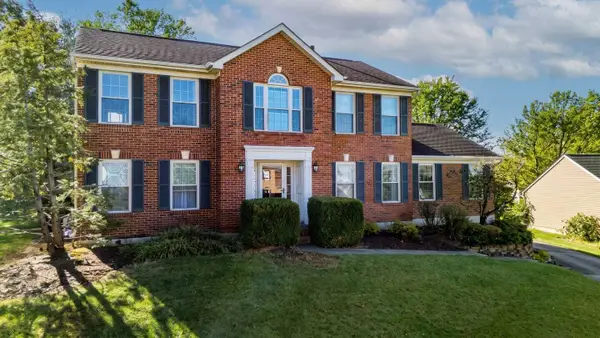 $419,900Active4 beds 3 baths3,856 sq. ft.
8526 Woodcreek Drive, Florence, KY 41042
MLS# 647803Listed by: KEN PERRY REALTY - New
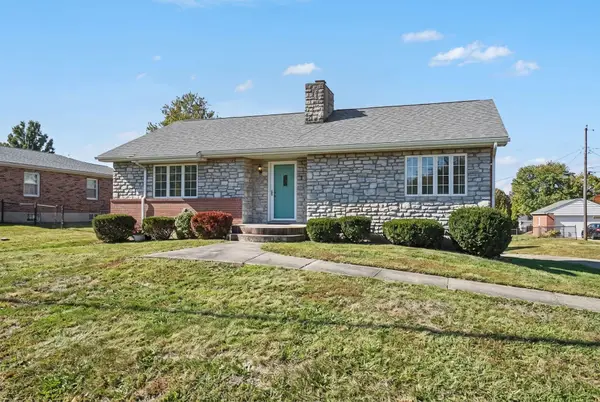 $250,000Active2 beds 1 baths1,425 sq. ft.
66 Kelley Drive, Florence, KY 41042
MLS# 647776Listed by: RE/MAX VICTORY + AFFILIATES - Open Sun, 11am to 1pmNew
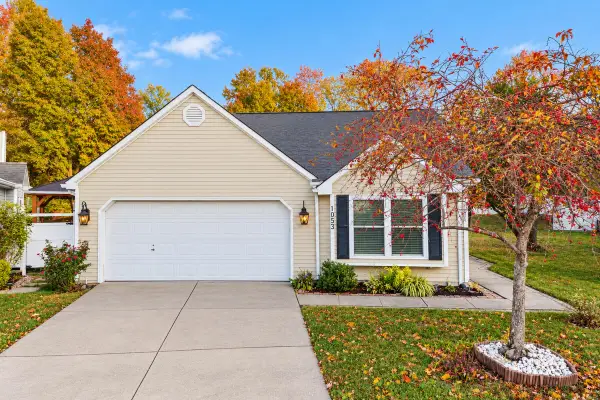 $320,000Active3 beds 2 baths1,492 sq. ft.
1053 Hampshire Place, Florence, KY 41042
MLS# 647771Listed by: EXP REALTY, LLC - New
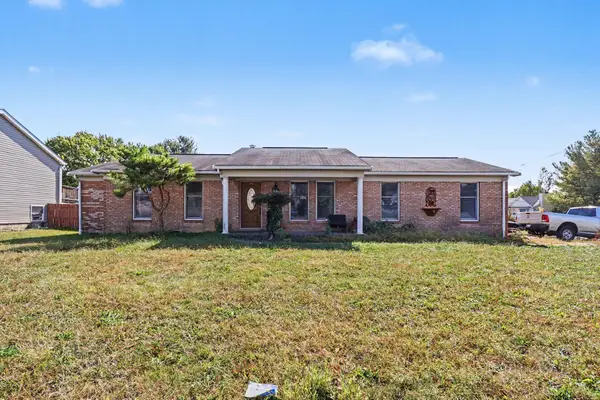 $220,000Active3 beds 2 baths
8310 Tamarack Drive, Florence, KY 41042
MLS# 647764Listed by: KELLER WILLIAMS REALTY SERVICE - New
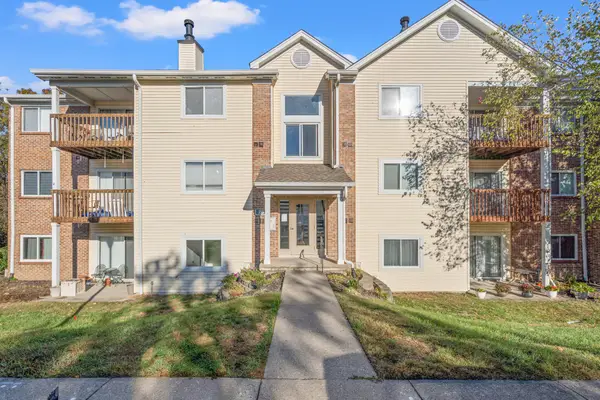 $170,000Active2 beds 2 baths956 sq. ft.
25 Rio Grande Circle #10, Florence, KY 41042
MLS# 647766Listed by: EXP REALTY, LLC - Open Sat, 12 to 1:30pmNew
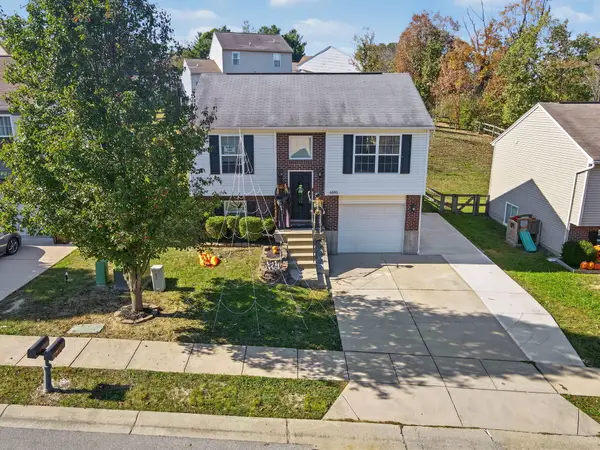 $248,000Active3 beds 2 baths768 sq. ft.
6585 Garcia Court, Florence, KY 41042
MLS# 647758Listed by: KELLER WILLIAMS REALTY SERVICE - Open Sun, 12 to 2pmNew
 $399,900Active3 beds 2 baths1,926 sq. ft.
1435 Boone Aire Road, Florence, KY 41042
MLS# 647736Listed by: PIVOT REALTY GROUP


Protect your home and budget from life's surprises with an Assurant Home Warranty, backed by a partner that supports you through every step of homeownership. Explore Plans.
©2026 Century 21 Real Estate LLC. All rights reserved. CENTURY 21®, the CENTURY 21 Logo and C21® are service marks owned by Century 21 Real Estate LLC. Century 21 Real Estate LLC fully supports the principles of the Fair Housing Act and the Equal Opportunity Act. Each office is independently owned and operated. Listing information is deemed reliable but not guaranteed accurate.