1070 Tudor Lane, Florence, KY 41042
Local realty services provided by:CENTURY 21 Garner Properties
1070 Tudor Lane,Florence, KY 41042
$700,000
- 3 Beds
- 4 Baths
- 3,550 sq. ft.
- Single family
- Active
Listed by: michele o'brien
Office: huff realty - ft. mitchell
MLS#:644643
Source:KY_NKMLS
Price summary
- Price:$700,000
- Price per sq. ft.:$197.18
About this home
This one truly has it all!
Exceptional custom built full brick two story home situation on a 1 acre corner lot featuring 3 finished levels, 3 fireplaces, all seasons room, formal dining room, spacious bedrooms and a chef's kitchen!
Step outside to your private retreat and enjoy the new 36X18 inground pool with 10 ft sun deck wired for a pool heater, and a Bullfrog 8-person hot tub!
In addition the sellers have also added extensive updates and improvements to include a new roof, new HVAC system & water heater, new electrical panels and wiring, newer back door, new fireplace insert, new carpet in bedrooms, updated primary bathoom, and fresh paint throughout, creating exceptional value and peace of mind for the next owner.
This property offers an unbeatable location just minutes from the Union Promenade's shopping, dining and entertainment. Located in the desirable Ryle School District, this home combines space, value, amenities and location into one incredible opportunity.
Don't miss this one, schedule a showing today!!!...
Contact an agent
Home facts
- Year built:1983
- Subdivision & Development:Gunpowder Estates
- Listing ID #:644643
- Added:47 day(s) ago
- Updated:August 31, 2026 at 05:52 PM
Rooms and interior
- Bedrooms:3
- Total bathrooms:4
- Full bathrooms:3
- Half bathrooms:1
- Rooms Total:15
- Bathrooms Description:Soaking Tub
- Kitchen Description:Dishwasher, Disposal, Electric Oven, Electric Range, Kitchen Island, Microwave, Pantry, Refrigerator, Stainless Steel Appliance(s)
- Basement Description:Finished, Full, Walk-Out Access
- Living area:3,550 sq. ft.
Heating and cooling
- Cooling:Central Air
- Heating:Electric, Heat Pump
- Central air:Yes
Structure and exterior
- Year built:1983
- Building area:3,550 sq. ft.
- Lot area:0.96 Acres
- Lot Features:Corner Lot
- Architectural Style:Traditional
- Construction Materials:Brick
- Exterior Features:Hot Tub, Patio, Porch
- Foundation Description:Poured Concrete
Schools
- High school:Ryle High
- Middle school:Ockerman Middle School
- Elementary school:Ockerman Elementary
Utilities
- Water:Public
- Sewer:Septic Tank
Finances and disclosures
- Price:$700,000
- Price per sq. ft.:$197.18
Features and amenities
- Appliances:Microwave, Refrigerator
- Laundry features:Main Level
- Amenities:Ceiling Fan(s), Double Hung, Granite Counters, Multi Panel Doors, Security System, Smoke Detector(s), Storage
- Pool features:In Ground
Parking
- Garage:Yes
- Garage spaces:2
New listings near 1070 Tudor Lane
- New
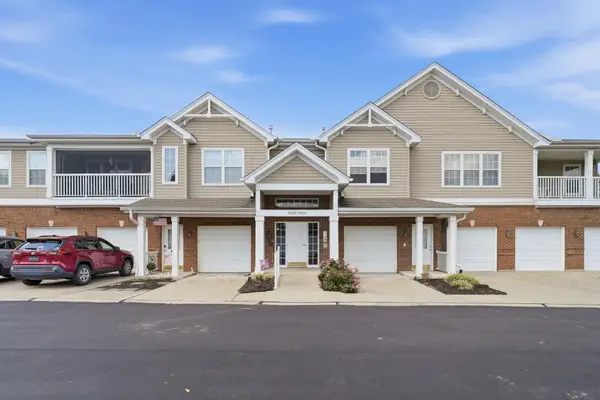 $218,000Active2 beds 2 baths1,383 sq. ft.
1112 Periwinkle Drive, Florence, KY 41042
MLS# 646190Listed by: EXP REALTY, LLC - New
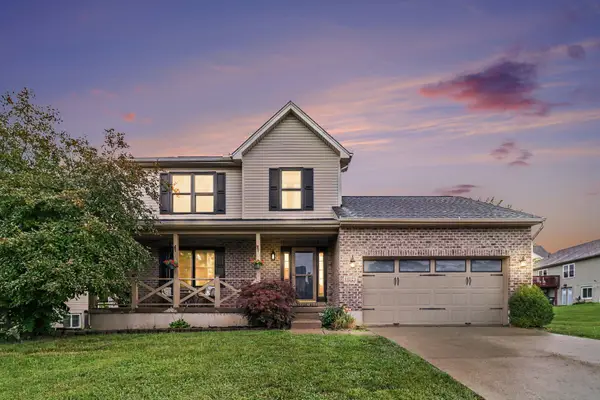 $375,000Active3 beds 4 baths
1164 Donner Drive, Florence, KY 41042
MLS# 646183Listed by: KELLER WILLIAMS REALTY SERVICE - New
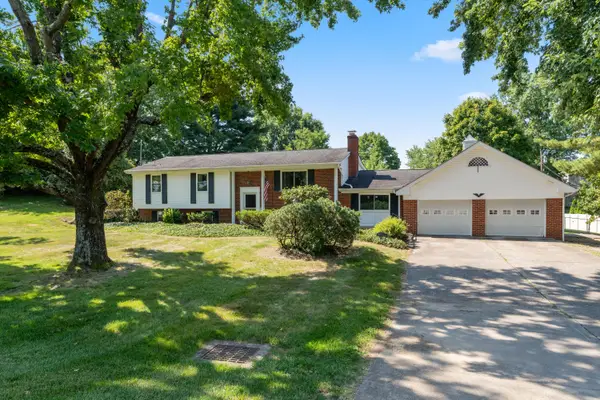 $325,000Active3 beds 3 baths1,690 sq. ft.
7921 Hopeful Church Road, Florence, KY 41042
MLS# 646146Listed by: HUFF REALTY - FLORENCE - New
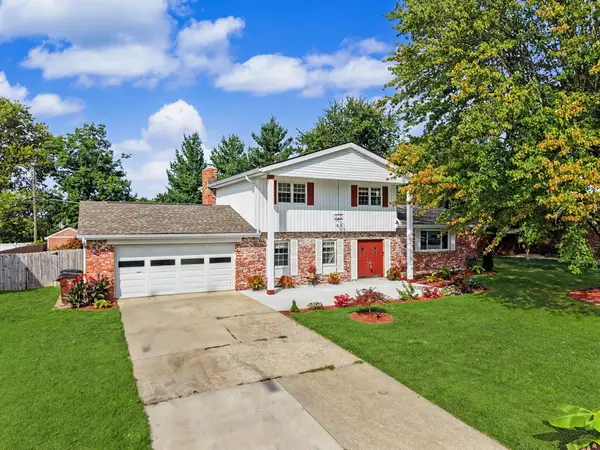 $395,000Active4 beds 3 baths1,928 sq. ft.
138 W Dilcrest Circle, Florence, KY 41042
MLS# 646138Listed by: RE/MAX VICTORY + AFFILIATES - New
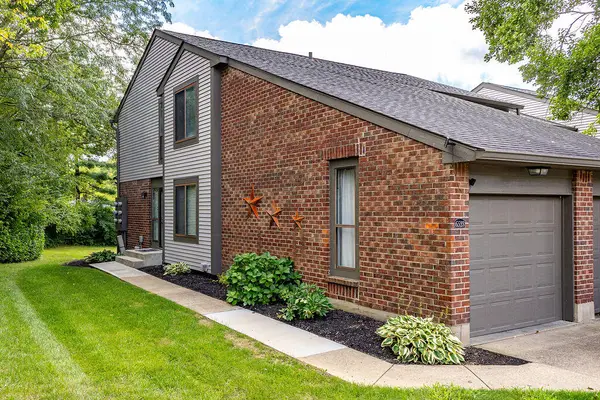 $240,000Active2 beds 2 baths2,196 sq. ft.
6523 Summerfield Drive, Florence, KY 41042
MLS# 646098Listed by: REDFIN CORPORATION - New
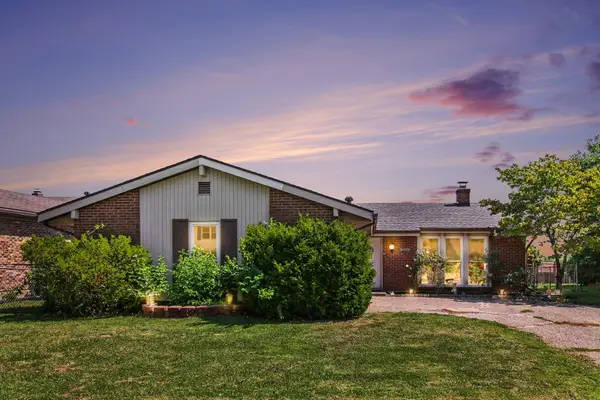
 $220,000Active4 beds 2 baths1,718 sq. ft.
205 Merravay Drive, Florence, KY 41042
MLS# 646101Listed by: CENTURY 21 PREMIERE PROPERTIES 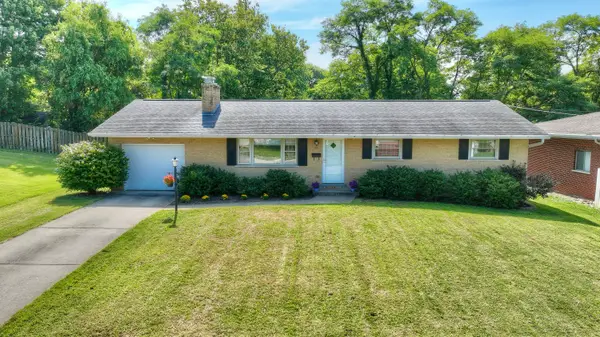 $269,000Pending3 beds 2 baths1,323 sq. ft.
43 Rajean Drive, Florence, KY 41042
MLS# 646087Listed by: HUFF REALTY - FLORENCE- New
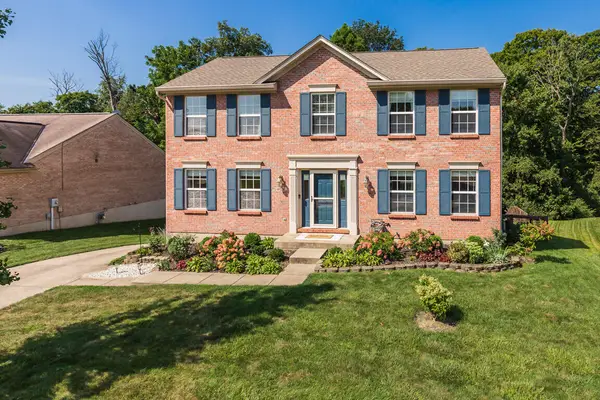 $364,500Active4 beds 3 baths2,000 sq. ft.
7545 Roxbury Court, Florence, KY 41042
MLS# 646076Listed by: KELLER WILLIAMS REALTY SERVICE 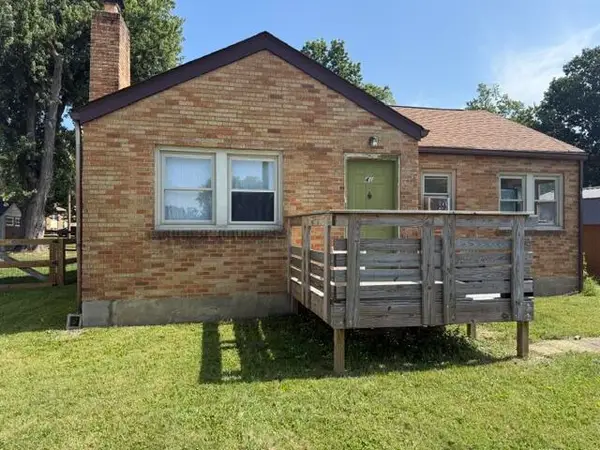 $149,900Pending2 beds 1 baths936 sq. ft.
46 Kentaboo Avenue, Florence, KY 41042
MLS# 646067Listed by: THE REALTY PLACE- New
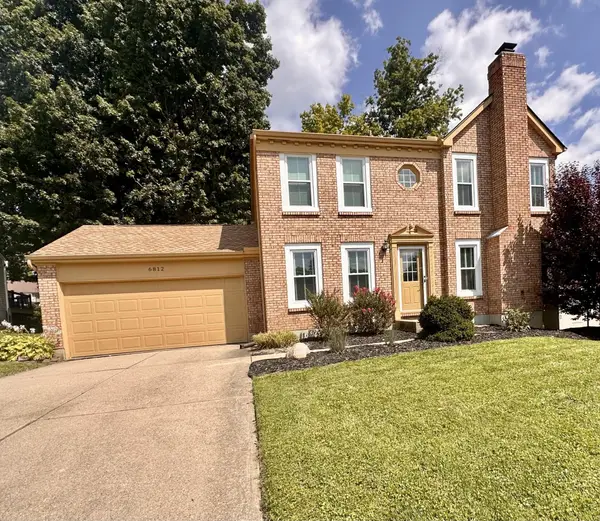 $379,900Active3 beds 4 baths2,071 sq. ft.
6812 Upland Court, Florence, KY 41042
MLS# 646002Listed by: SIBCY CLINE, REALTORS-FLORENCE


Protect your home and budget from life's surprises with an Assurant Home Warranty, backed by a partner that supports you through every step of homeownership. Explore Plans.
©2026 Century 21 Real Estate LLC. All rights reserved. CENTURY 21®, the CENTURY 21 Logo and C21® are service marks owned by Century 21 Real Estate LLC. Century 21 Real Estate LLC fully supports the principles of the Fair Housing Act and the Equal Opportunity Act. Each office is independently owned and operated. Listing information is deemed reliable but not guaranteed accurate.