
31 Rio Grande Circle #11, Florence, KY 41042
Local realty services provided by:CENTURY 21 Garner Properties
31 Rio Grande Circle #11,Florence, KY 41042
$162,000
- 2 Beds
- 2 Baths
- 956 sq. ft.
- Condominium
- Pending
Listed by: tonya harris
Office: keller williams realty service
MLS#:645515
Source:KY_NKMLS
Price summary
- Price:$162,000
- Price per sq. ft.:$169.46
- Monthly HOA dues:$322
About this home
Welcome home to easy, low-maintenance living in the heart of Florence! This beautifully maintained top-floor condo offers 2 bedrooms, 2 full baths, and a bright, open layout designed for comfortable everyday living.
Step inside to vaulted ceilings that give the main living area an airy, spacious feel, complemented by luxury vinyl plank flooring and a cozy fireplace. The kitchen opens seamlessly to the living space and features stainless steel appliances, refreshed cabinetry, and a breakfast bar perfect for casual meals or entertaining.
The spacious primary suite offers its own private bath and generous closet space, while the second bedroom and full bath provide plenty of flexibility for overnight guests, a home office, or additional living space.
One of the home's best features may be the covered deck, where peaceful views create the perfect setting for morning coffee or a quiet evening at home. Assigned parking and access to the community pool add to the convenience.
Clean, updated, and truly move-in ready, this condo offers an easy lifestyle in a convenient Florence location close to shopping, dining, entertainment, and interstate access. If you've been waiting for the right combination of comfort, convenience, and value, this one deserves a closer look!...
Contact an agent
Home facts
- Year built:1991
- Listing ID #:645515
- Added:41 day(s) ago
- Updated:September 18, 2026 at 03:49 PM
Rooms and interior
- Bedrooms:2
- Total bathrooms:2
- Full bathrooms:2
- Rooms Total:7
- Kitchen Description:Dishwasher, Disposal, Electric Cooktop, Electric Oven, Microwave, Pantry, Refrigerator, Stainless Steel Appliance(s)
- Living area:956 sq. ft.
Heating and cooling
- Cooling:Central Air
- Heating:Electric
- Central air:Yes
Structure and exterior
- Year built:1991
- Building area:956 sq. ft.
- Lot area:0.01 Acres
- Architectural Style:Traditional
- Construction Materials:Aluminum Siding, Brick
- Exterior Features:Balcony, Covered, Deck
- Foundation Description:Poured Concrete
Schools
- High school:Cooper High School
- Middle school:Ockerman Middle School
- Elementary school:Erpenbeck Elementary
Utilities
- Water:Public
- Sewer:Public Sewer
Finances and disclosures
- Price:$162,000
- Price per sq. ft.:$169.46
Features and amenities
- Appliances:Microwave, Refrigerator
- Laundry features:Main Level
- Amenities:Ceiling Fan(s), Clubhouse, Intercom, Landscaping, Pool, Storage, Vaulted Ceiling(s)
- Pool features:Pool
New listings near 31 Rio Grande Circle #11
- New
 $385,000Active4 beds 3 baths2,727 sq. ft.
9263 Hardwicke Lane, Florence, KY 41042
MLS# 26025818Listed by: THE BROKERAGE - New
 $227,500Active2 beds 2 baths1,130 sq. ft.
1804 Ashley Court #302, Florence, KY 41042
MLS# 646785Listed by: KELLER WILLIAMS REALTY SERVICE - New
 $479,900Active4 beds 3 baths2,452 sq. ft.
8640 Treeline Drive, Florence, KY 41042
MLS# 646784Listed by: SIBCY CLINE, REALTORS-FLORENCE - New
 $575,000Active4 beds 6 baths4,772 sq. ft.
1525 Trophy Court, Florence, KY 41042
MLS# 646776Listed by: REGIONAL REALTY - Open Fri, 4:30 to 6pmNew
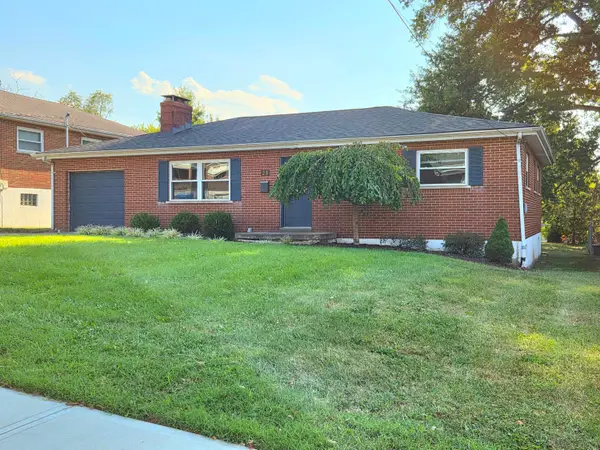 $249,900Active3 beds 1 baths1,860 sq. ft.
23 Edwards, Florence, KY 41042
MLS# 646768Listed by: PARAGON REALTY PARTNERS - Open Sat, 12 to 2pmNew
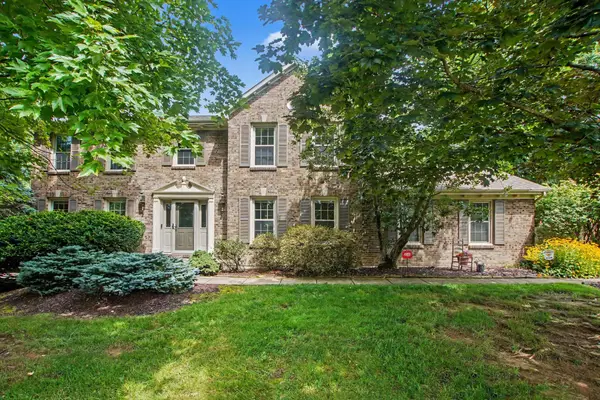 $419,000Active4 beds 3 baths2,184 sq. ft.
1216 Darvyville Drive, Florence, KY 41042
MLS# 646757Listed by: RE/MAX VICTORY + AFFILIATES 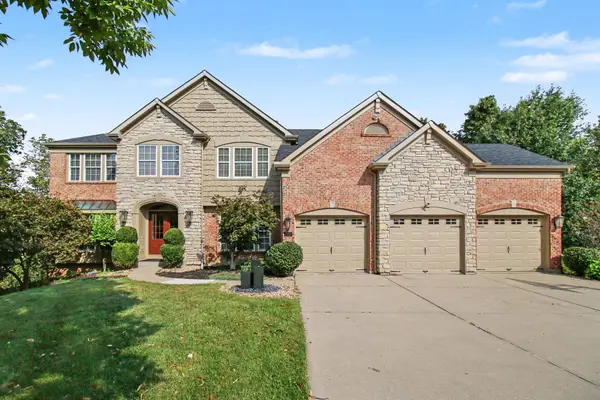 $660,000Pending6 beds 6 baths3,587 sq. ft.
7155 Thornwood Lane, Florence, KY 41042
MLS# 646747Listed by: EXP REALTY, LLC- New
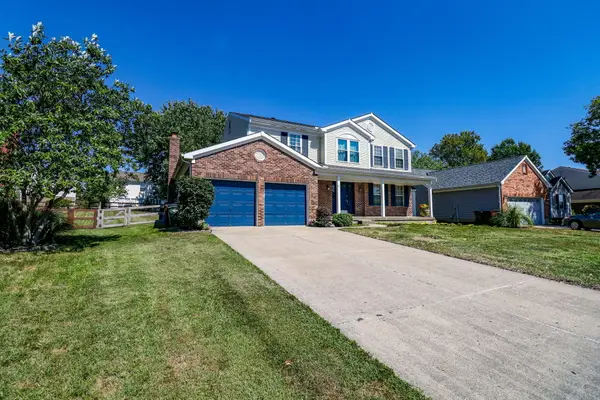 $345,000Active4 beds 3 baths2,223 sq. ft.
12 Sassafrass Lane, Florence, KY 41042
MLS# 646743Listed by: EXP REALTY, LLC - New
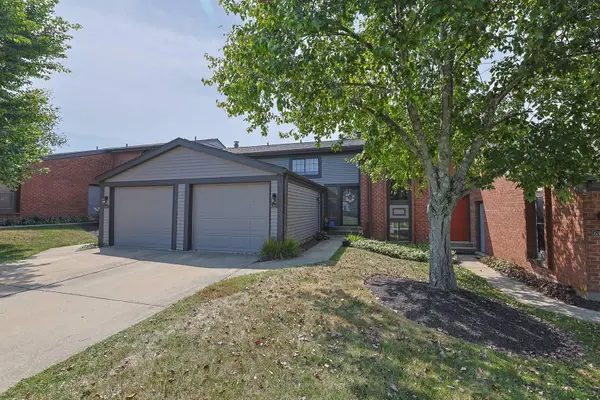 $175,000Active2 beds 2 baths800 sq. ft.
6325 Brookside Drive #7, Florence, KY 41042
MLS# 646740Listed by: SIBCY CLINE, REALTORS-FLORENCE - New
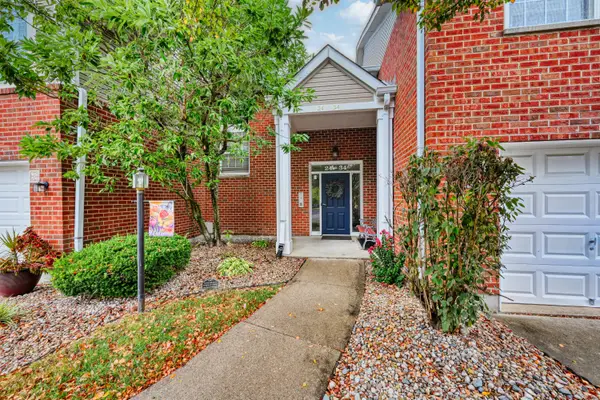 $201,000Active2 beds 2 baths
30 Parkside Drive, Florence, KY 41042
MLS# 646706Listed by: HUFF REALTY - FLORENCE


Protect your home and budget from life's surprises with an Assurant Home Warranty, backed by a partner that supports you through every step of homeownership. Explore Plans.
©2026 Century 21 Real Estate LLC. All rights reserved. CENTURY 21®, the CENTURY 21 Logo and C21® are service marks owned by Century 21 Real Estate LLC. Century 21 Real Estate LLC fully supports the principles of the Fair Housing Act and the Equal Opportunity Act. Each office is independently owned and operated. Listing information is deemed reliable but not guaranteed accurate.