7728 Hollywood Drive, Florence, KY 41042
Local realty services provided by:CENTURY 21 Premiere Properties
7728 Hollywood Drive,Florence, KY 41042
$255,000
- 3 Beds
- 2 Baths
- - sq. ft.
- Single family
- Sold
Listed by:
 CENTURY 21 HomeStar
Office: plum tree realty
MLS#:644645
Source:KY_NKMLS
Sorry, we are unable to map this address
Price summary
- Price:$255,000
About this home
Updated 3-bedroom, 2-full bath ranch with finished basement and walkable Florence location! This move-in-ready home offers comfortable one-floor living with luxury vinyl plank flooring throughout the main living areas, wall-to-wall carpet in the bedrooms, and an inviting living room featuring a cozy gas fireplace. The updated kitchen showcases newer cabinetry and stainless steel appliances.
The main bath beautifully preserves its original 1950s tile while offering an updated vanity and commode. Downstairs, the recently finished basement significantly expands the living space with fresh drywall, a second full bath with walk-in shower, a functional wet bar, and endless possibilities for entertaining, a recreation room, home office, or guest space.
Major updates include a new roof (Fall 2025) and replacement windows installed within the last 10 years (per seller). Relax in the screened-in porch overlooking the backyard, and enjoy the convenience of an attached one-car garage.
Located within walking distance of shopping, dining, and everyday conveniences, this charming Florence ranch offers the perfect combination of character, updates, and location....
Contact an agent
Home facts
- Year built:1960
- Subdivision & Development:Forest Manor
- Listing ID #:644645
- Added:44 day(s) ago
- Updated:August 28, 2026 at 02:39 PM
Rooms and interior
- Bedrooms:3
- Total bathrooms:2
- Full bathrooms:2
- Rooms Total:7
- Kitchen Description:Dishwasher, Electric Range, Refrigerator, Stainless Steel Appliance(s)
- Basement Description:Finished
Heating and cooling
- Cooling:Central Air
- Heating:Forced Air
- Central air:Yes
Structure and exterior
- Year built:1960
- Architectural Style:Ranch
- Construction Materials:Brick
- Exterior Features:Covered, Patio
- Foundation Description:Block
Schools
- High school:Boone County High
- Middle school:Jones Middle School
- Elementary school:Collins Elementary
Utilities
- Water:Public
- Sewer:Public Sewer
Finances and disclosures
- Price:$255,000
Features and amenities
- Appliances:Refrigerator, Washer
- Laundry features:Dryer, Washer
- Amenities:Double Hung, Vinyl Frames
Parking
- Garage:Yes
- Garage spaces:1
New listings near 7728 Hollywood Drive
- New
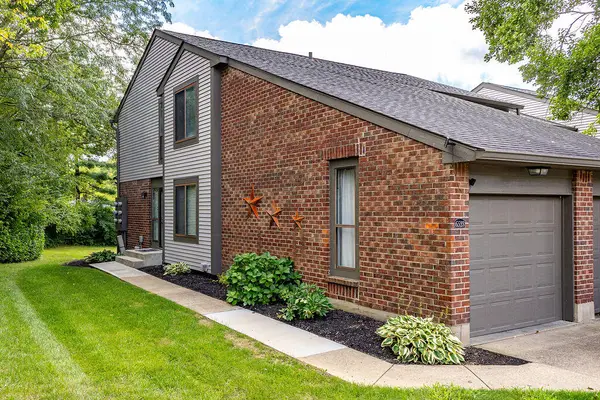 $240,000Active2 beds 2 baths2,196 sq. ft.
6523 Summerfield Drive, Florence, KY 41042
MLS# 646098Listed by: REDFIN CORPORATION - New
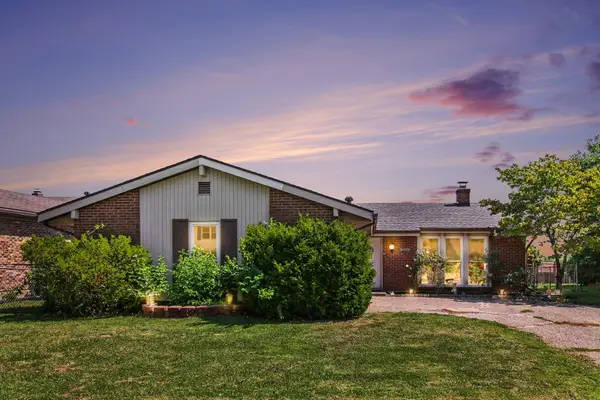
 $220,000Active4 beds 2 baths1,718 sq. ft.
205 Merravay Drive, Florence, KY 41042
MLS# 646101Listed by: CENTURY 21 PREMIERE PROPERTIES - Open Sat, 12 to 2pmNew
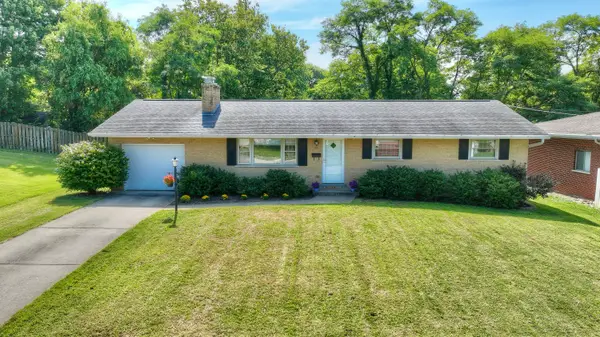 $269,000Active3 beds 2 baths1,323 sq. ft.
43 Rajean Drive, Florence, KY 41042
MLS# 646087Listed by: HUFF REALTY - FLORENCE - Open Sun, 12 to 1pmNew
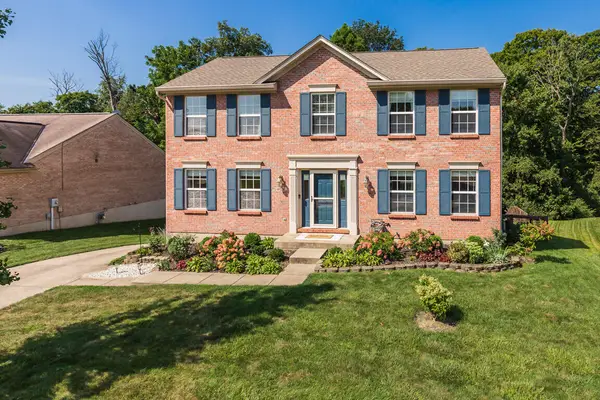 $364,500Active4 beds 3 baths2,000 sq. ft.
7545 Roxbury Court, Florence, KY 41042
MLS# 646076Listed by: KELLER WILLIAMS REALTY SERVICE - New
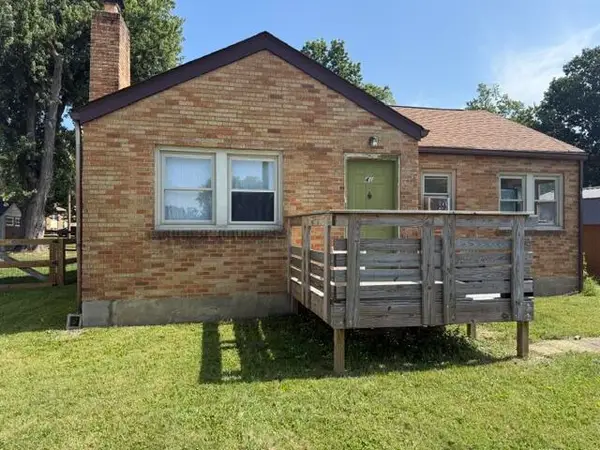 $149,900Active2 beds 1 baths936 sq. ft.
46 Kentaboo Avenue, Florence, KY 41042
MLS# 646067Listed by: THE REALTY PLACE - New
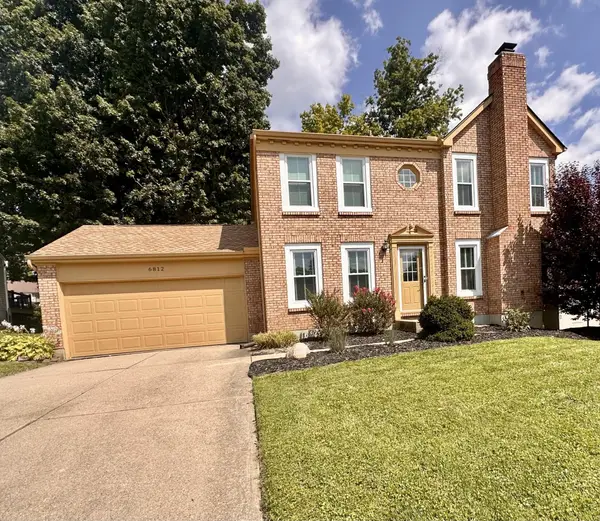 $379,900Active3 beds 4 baths2,071 sq. ft.
6812 Upland Court, Florence, KY 41042
MLS# 646002Listed by: SIBCY CLINE, REALTORS-FLORENCE - New
 $519,900Active5 beds 3 baths2,738 sq. ft.
729 Mount Zion Road, Florence, KY 41042
MLS# 645997Listed by: COMEY & SHEPHERD REALTORS - New
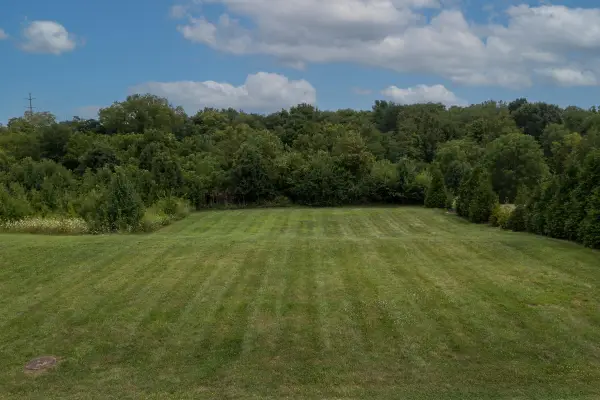 $125,000Active0.63 Acres
9753 Manassas Drive, Florence, KY 41042
MLS# 645982Listed by: KELLER WILLIAMS REALTY SERVICE 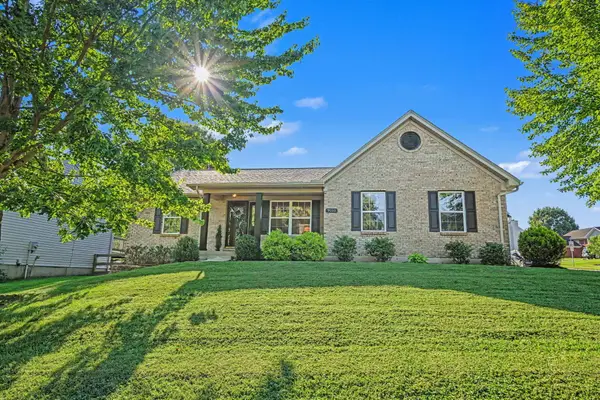 $350,000Pending3 beds 2 baths1,302 sq. ft.
9000 Steeple Bush Drive, Florence, KY 41042
MLS# 645986Listed by: EXP REALTY, LLC- New
 $399,900Active3 beds 3 baths2,440 sq. ft.
1348 Ashford Place, Florence, KY 41042
MLS# 645958Listed by: COLDWELL BANKER REALTY FM


Protect your home and budget from life's surprises with an Assurant Home Warranty, backed by a partner that supports you through every step of homeownership. Explore Plans.
©2026 Century 21 Real Estate LLC. All rights reserved. CENTURY 21®, the CENTURY 21 Logo and C21® are service marks owned by Century 21 Real Estate LLC. Century 21 Real Estate LLC fully supports the principles of the Fair Housing Act and the Equal Opportunity Act. Each office is independently owned and operated. Listing information is deemed reliable but not guaranteed accurate.