
9000 Steeple Bush Drive, Florence, KY 41042
Local realty services provided by:CENTURY 21 Premiere Properties
Listed by: amy zimmerman
Office: exp realty, llc.
MLS#:645986
Source:KY_NKMLS
Price summary
- Price:$350,000
- Price per sq. ft.:$268.82
- Monthly HOA dues:$10.42
About this home
Welcome to 9000 Steeple Bush Drive, a charming 3-bedroom, 2-bath ranch nestled in the desirable Farmview community. Situated on a large corner lot surrounded by mature trees, this home offers comfortable one-level living with plenty of character.
Step inside to find beautiful hardwood floors and an inviting living space centered around a cozy fireplace with built-in cabinetry, adding both warmth and functional storage. The ranch-style floor plan provides easy everyday living with three bedrooms and two full baths.
Outside, the spacious corner setting and mature trees create an established, welcoming feel with room to enjoy the outdoors. Important updates offer added peace of mind, including a new roof installed in 2025 and an air conditioning unit that is only six years old.
Conveniently located in Florence and Boone County, Farmview offers easy access to shopping, dining, schools and major routes. Public property records confirm 9000 Steeple Bush Drive as a 3-bedroom, 2-bath single-family home, while nearby Farmview properties are served by Boone County Public Schools.
** Seller is a licensed agent in Florida **...
Contact an agent
Home facts
- Year built:1994
- Subdivision & Development:Ridgecrest At Farmview
- Listing ID #:645986
- Added:1 day(s) ago
- Updated:August 25, 2026 at 09:53 PM
Rooms and interior
- Bedrooms:3
- Total bathrooms:2
- Full bathrooms:2
- Rooms Total:11
- Dining Description:Breakfast Bar
- Kitchen Description:Dishwasher, Eat-in Kitchen, Electric Range, Microwave, Refrigerator
- Basement Description:Unfinished
- Living area:1,302 sq. ft.
Heating and cooling
- Cooling:Central Air
- Heating:Forced Air
- Central air:Yes
Structure and exterior
- Year built:1994
- Building area:1,302 sq. ft.
- Lot area:0.23 Acres
- Lot Features:Corner Lot, Level
- Architectural Style:Ranch
- Construction Materials:Brick, Vinyl Siding
- Exterior Features:Deck, Porch
- Foundation Description:Poured Concrete
Schools
- High school:Cooper High School
- Middle school:Ockerman Middle School
- Elementary school:Erpenbeck Elementary
Utilities
- Water:Public
- Sewer:Public Sewer
Finances and disclosures
- Price:$350,000
- Price per sq. ft.:$268.82
Features and amenities
- Appliances:Microwave, Refrigerator
- Laundry features:Lower Level
- Amenities:Cathedral Ceiling(s), Ceiling Fan(s), Granite Counters, Smoke Detector(s), Vinyl Frames
Parking
- Garage:Yes
- Garage spaces:2
New listings near 9000 Steeple Bush Drive
- New
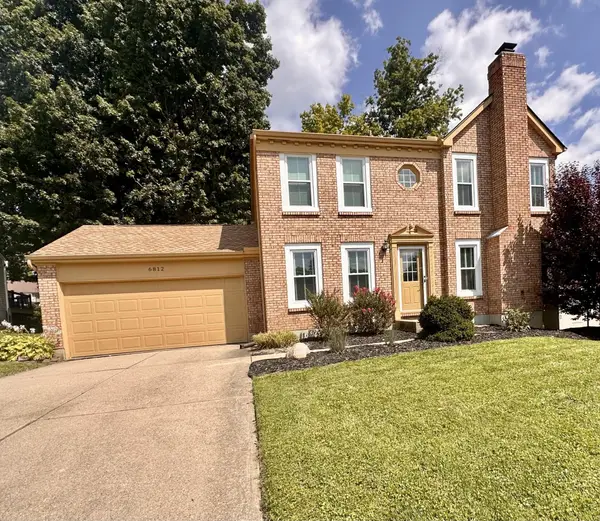 $379,900Active3 beds 4 baths2,071 sq. ft.
6812 Upland Court, Florence, KY 41042
MLS# 646002Listed by: SIBCY CLINE, REALTORS-FLORENCE - New
 $519,900Active5 beds 3 baths2,738 sq. ft.
729 Mount Zion Road, Florence, KY 41042
MLS# 645997Listed by: COMEY & SHEPHERD REALTORS - New
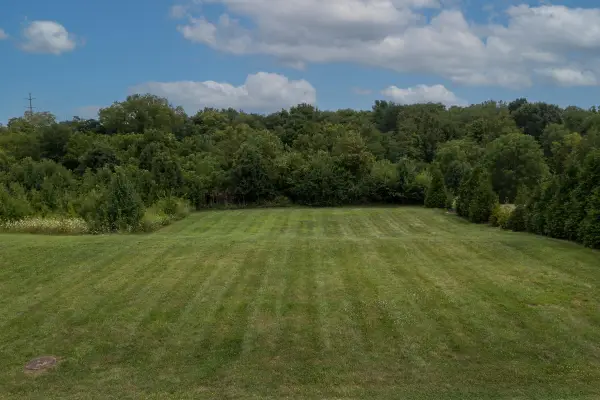 $125,000Active0.63 Acres
9753 Manassas Drive, Florence, KY 41042
MLS# 645982Listed by: KELLER WILLIAMS REALTY SERVICE - New
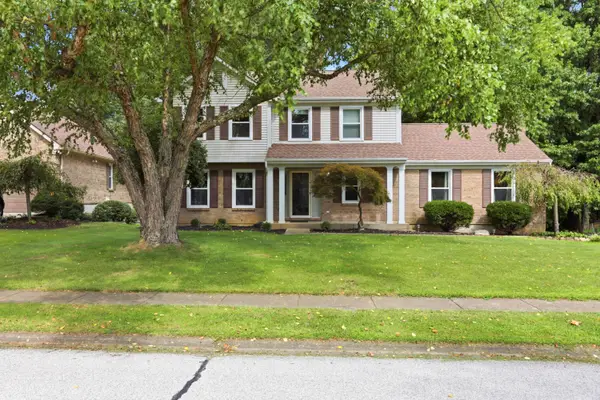 $399,900Active3 beds 3 baths2,440 sq. ft.
1348 Ashford Place, Florence, KY 41042
MLS# 645958Listed by: COLDWELL BANKER REALTY FM - New
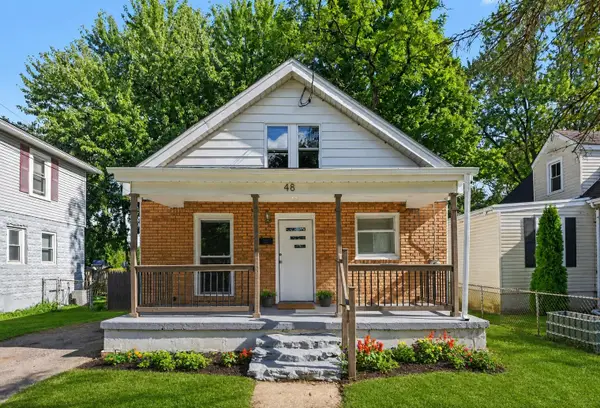 $250,000Active3 beds 1 baths
48 Ridgeway Avenue, Florence, KY 41042
MLS# 645937Listed by: KELLER WILLIAMS REALTY SERVICE - New
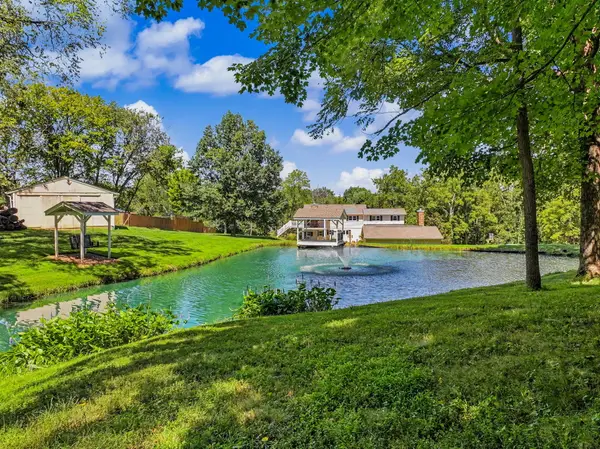 $949,000Active4 beds 4 baths2,704 sq. ft.
635 Sunnybrook Drive, Florence, KY 41042
MLS# 645943Listed by: HUFF REALTY - FLORENCE - New
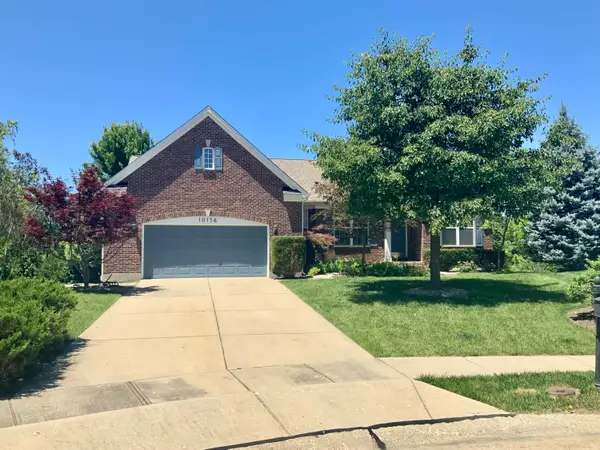 $485,000Active3 beds 3 baths
10156 Lapalco Court, Union, KY 41091
MLS# 645946Listed by: FAMILY FIRST R E SERVICES - New
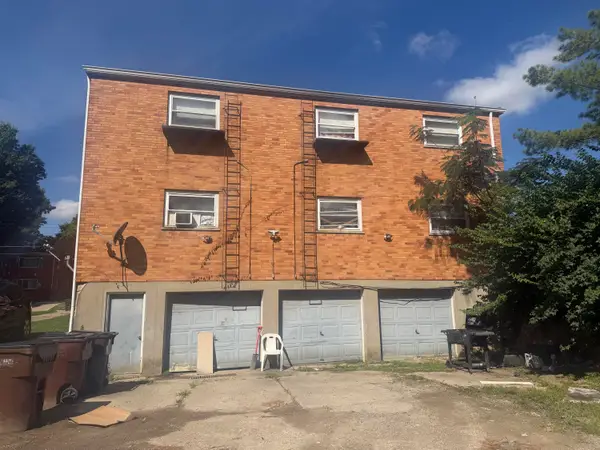 $369,000Active6 beds 4 baths
9 Glenn Street, Florence, KY 41042
MLS# 645921Listed by: GREENLEAF REAL ESTATE  $410,000Pending3 beds 4 baths2,324 sq. ft.
70 Windfield Way, Florence, KY 41042
MLS# 645894Listed by: HUFF REALTY - FT. MITCHELL


Protect your home and budget from life's surprises with an Assurant Home Warranty, backed by a partner that supports you through every step of homeownership. Explore Plans.
©2026 Century 21 Real Estate LLC. All rights reserved. CENTURY 21®, the CENTURY 21 Logo and C21® are service marks owned by Century 21 Real Estate LLC. Century 21 Real Estate LLC fully supports the principles of the Fair Housing Act and the Equal Opportunity Act. Each office is independently owned and operated. Listing information is deemed reliable but not guaranteed accurate.