822 Horseshoe Lane, Florence, KY 41042
Local realty services provided by:CENTURY 21 Garner Properties
822 Horseshoe Lane,Florence, KY 41042
$245,500
- 3 Beds
- 3 Baths
- 2,176 sq. ft.
- Townhouse
- Pending
Listed by: robert burkart iii
Office: cahill real estate services
MLS#:644753
Source:KY_NKMLS
Price summary
- Price:$245,500
- Price per sq. ft.:$112.82
- Monthly HOA dues:$410
About this home
Welcome home to this wonderful, light-filled end-unit townhouse offering the perfect blend of comfort and convenience!
The inviting main level features a spacious, open-concept layout that flows seamlessly from room to room, making both daily living and entertaining completely effortless. On this same level, you will find two comfortable bedrooms and two full bathrooms, providing highly desirable accessibility.
Step out onto your private deck to enjoy your morning coffee while taking in serene views of the beautifully maintained community pond.
The spacious lower level provides an exceptional layer of privacy, hosting one impressively large bedroom and a third full bathroom. There is a wet bar and oversized storage room too. Both levels provide a fireplace to relax by in the winter.
Saddlebrook has not forgotten about our four-legged family members either. With the Marr Park for dogs.
Perfectly situated for a busy lifestyle, this home is located just minutes from the expressway for a seamless commute. You will also love the unbeatable neighborhood convenience, putting a diverse variety of restaurant options and local grocery stores right at your doorstep....
Contact an agent
Home facts
- Year built:1991
- Subdivision & Development:Saddlebrook Farms
- Listing ID #:644753
- Added:45 day(s) ago
- Updated:August 31, 2026 at 05:52 PM
Rooms and interior
- Bedrooms:3
- Total bathrooms:3
- Full bathrooms:3
- Rooms Total:10
- Kitchen Description:Dishwasher, Electric Oven, Microwave, Refrigerator
- Living area:2,176 sq. ft.
Heating and cooling
- Cooling:Central Air
- Heating:Electric, Forced Air
- Central air:Yes
Structure and exterior
- Year built:1991
- Building area:2,176 sq. ft.
- Lot area:0.03 Acres
- Architectural Style:Traditional
- Construction Materials:Aluminum Siding, Concrete
- Exterior Features:Deck
- Foundation Description:Poured Concrete
Schools
- High school:Boone County High
- Middle school:Jones Middle School
- Elementary school:Ockerman Elementary
Utilities
- Water:Public, Water Available
- Sewer:Public Sewer
Finances and disclosures
- Price:$245,500
- Price per sq. ft.:$112.82
Features and amenities
- Appliances:Microwave, Refrigerator
- Laundry features:Main Level, Washer Hookup
- Amenities:Cathedral Ceiling(s), Ceiling Fan(s), Clubhouse, Granite Counters, Landscaping, Playground, Pool, Storage
- Pool features:Pool
Parking
- Garage:Yes
- Garage spaces:1
New listings near 822 Horseshoe Lane
- New
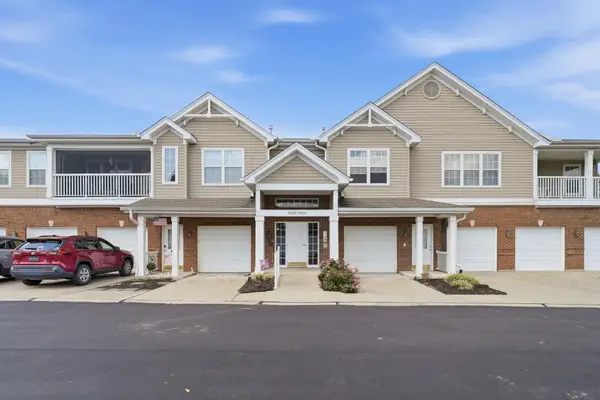 $218,000Active2 beds 2 baths1,383 sq. ft.
1112 Periwinkle Drive, Florence, KY 41042
MLS# 646190Listed by: EXP REALTY, LLC - New
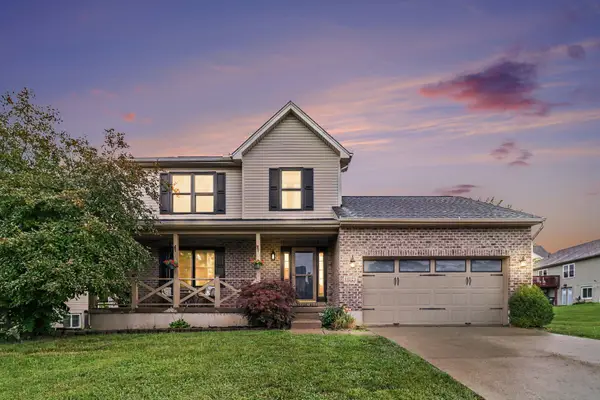 $375,000Active3 beds 4 baths
1164 Donner Drive, Florence, KY 41042
MLS# 646183Listed by: KELLER WILLIAMS REALTY SERVICE - New
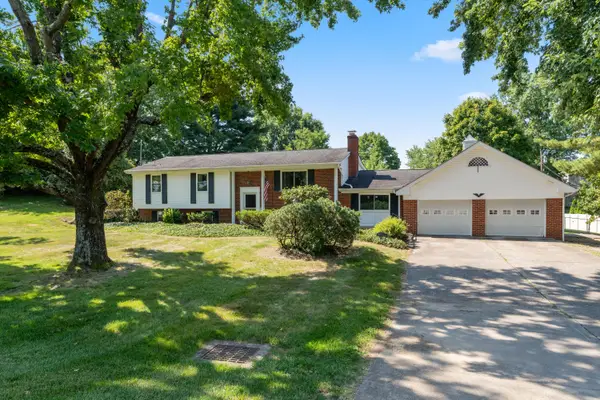 $325,000Active3 beds 3 baths1,690 sq. ft.
7921 Hopeful Church Road, Florence, KY 41042
MLS# 646146Listed by: HUFF REALTY - FLORENCE - New
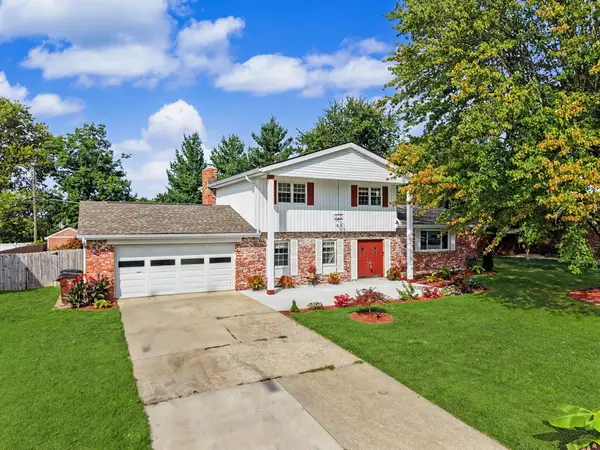 $395,000Active4 beds 3 baths1,928 sq. ft.
138 W Dilcrest Circle, Florence, KY 41042
MLS# 646138Listed by: RE/MAX VICTORY + AFFILIATES - New
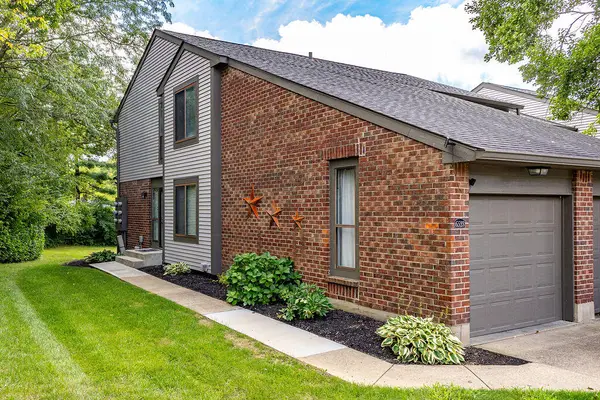 $240,000Active2 beds 2 baths2,196 sq. ft.
6523 Summerfield Drive, Florence, KY 41042
MLS# 646098Listed by: REDFIN CORPORATION - New
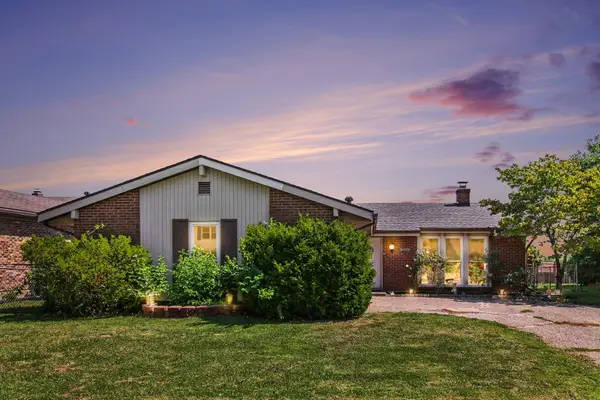
 $220,000Active4 beds 2 baths1,718 sq. ft.
205 Merravay Drive, Florence, KY 41042
MLS# 646101Listed by: CENTURY 21 PREMIERE PROPERTIES 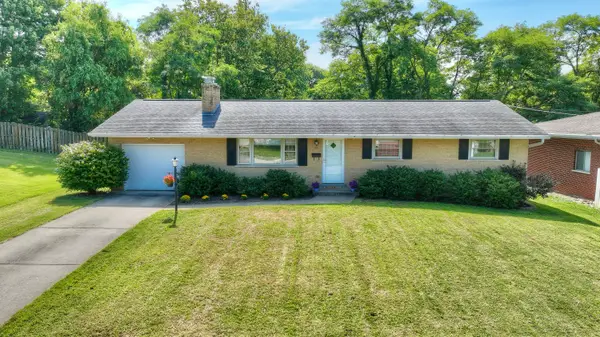 $269,000Pending3 beds 2 baths1,323 sq. ft.
43 Rajean Drive, Florence, KY 41042
MLS# 646087Listed by: HUFF REALTY - FLORENCE- New
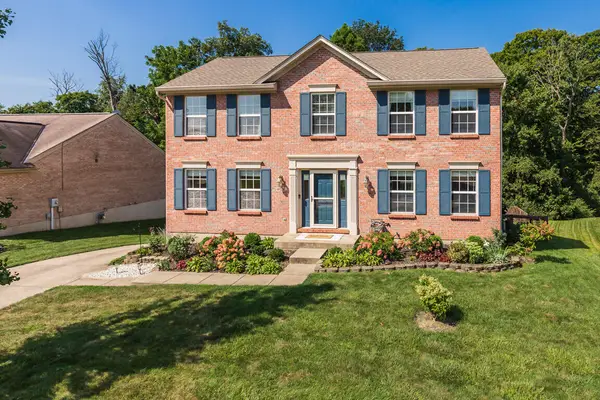 $364,500Active4 beds 3 baths2,000 sq. ft.
7545 Roxbury Court, Florence, KY 41042
MLS# 646076Listed by: KELLER WILLIAMS REALTY SERVICE 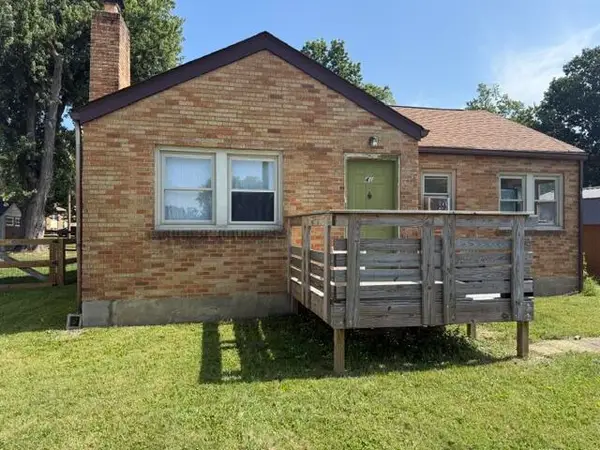 $149,900Pending2 beds 1 baths936 sq. ft.
46 Kentaboo Avenue, Florence, KY 41042
MLS# 646067Listed by: THE REALTY PLACE- New
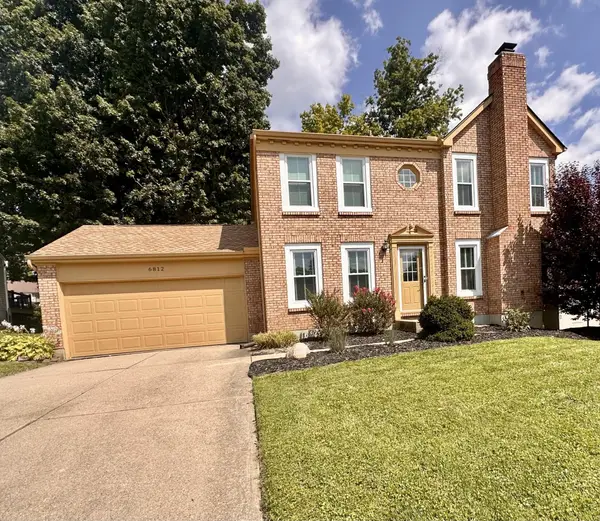 $379,900Active3 beds 4 baths2,071 sq. ft.
6812 Upland Court, Florence, KY 41042
MLS# 646002Listed by: SIBCY CLINE, REALTORS-FLORENCE


Protect your home and budget from life's surprises with an Assurant Home Warranty, backed by a partner that supports you through every step of homeownership. Explore Plans.
©2026 Century 21 Real Estate LLC. All rights reserved. CENTURY 21®, the CENTURY 21 Logo and C21® are service marks owned by Century 21 Real Estate LLC. Century 21 Real Estate LLC fully supports the principles of the Fair Housing Act and the Equal Opportunity Act. Each office is independently owned and operated. Listing information is deemed reliable but not guaranteed accurate.