
8544 Wiltshire Way, Florence, KY 41042
Local realty services provided by:CENTURY 21 Garner Properties
8544 Wiltshire Way,Florence, KY 41042
$309,900
- 2 Beds
- 4 Baths
- 1,236 sq. ft.
- Condominium
- Active
Listed by: nick foltz, brian zeschke
Office: pivot realty group
MLS#:647788
Source:KY_NKMLS
Price summary
- Price:$309,900
- Price per sq. ft.:$209.96
- Monthly HOA dues:$420
About this home
Welcome to low-maintenance Florence living at 8544 Wiltshire Way! This impressive three-finished-level townhome offers two spacious bedrooms, two full bathrooms, and two half baths. The first floor features the kitchen with sleek granite countertops and ample cabinet space, a separate dining room and living room with vaulted ceilings and walk-out to the private porch. Upstairs, retreat to the generous primary suite complete with an expansive walk-in closet and a large adjoining bath. Enjoy flexible living and entertainment options in the fully finished walkout basement, complete with a dedicated half bath--ideal for a second
family room, home office, or recreation area. Situated in a low-maintenance HOA community, this home offers prime positioning just steps from the neighborhood pool and clubhouse. Conveniently located near shopping, dining, and major highways, this turn-key property seamlessly blends style, location, and effortless living. Schedule your showing today!
Contact an agent
Home facts
- Year built:1999
- Subdivision & Development:Kensington Park Condo
- Listing ID #:647788
- Added:1 day(s) ago
- Updated:October 24, 2026 at 02:09 PM
Rooms and interior
- Bedrooms:2
- Total bathrooms:4
- Full bathrooms:2
- Half bathrooms:2
- Rooms Total:8
- Kitchen Description:Dishwasher, Electric Oven, Electric Range, Microwave, Refrigerator, Stainless Steel Appliance(s)
- Basement Description:Walk-Out Access
- Living area:1,236 sq. ft.
Heating and cooling
- Cooling:Central Air
- Heating:Forced Air
- Central air:Yes
Structure and exterior
- Year built:1999
- Building area:1,236 sq. ft.
- Lot area:0.02 Acres
- Architectural Style:Traditional
- Construction Materials:Brick, Vinyl Siding
- Exterior Features:Balcony, Covered, Patio, Porch
- Foundation Description:Poured Concrete
Schools
- High school:Boone County High
- Middle school:Ockerman Middle School
- Elementary school:Yealey Elementary
Utilities
- Water:Public, Water Available
- Sewer:Public Sewer, Sewer Available
Finances and disclosures
- Price:$309,900
- Price per sq. ft.:$209.96
Features and amenities
- Appliances:Microwave, Refrigerator, Washer
- Laundry features:Dryer, In Basement, Washer
- Amenities:Clubhouse, Pool, Vinyl Frames
- Pool features:Pool
Parking
- Garage:Yes
- Garage spaces:1
New listings near 8544 Wiltshire Way
- Open Wed, 5 to 6pmNew
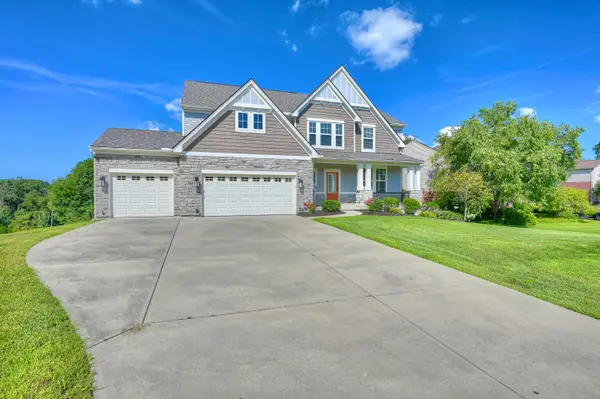 $615,000Active4 beds 3 baths3,032 sq. ft.
10081 Barronne Street, Union, KY 41091
MLS# 647784Listed by: HUFF REALTY - FLORENCE - New
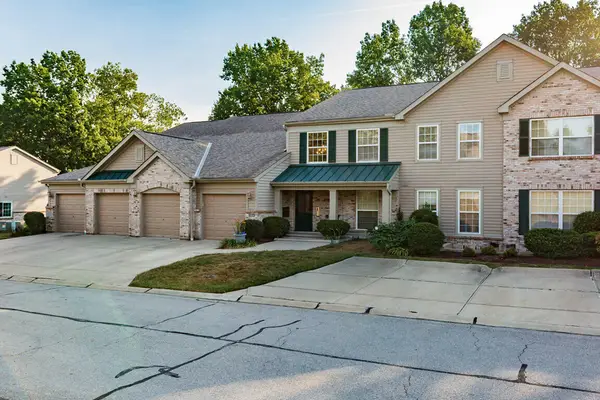 $224,500Active2 beds 2 baths1,130 sq. ft.
1804 Ashley Court #302, Florence, KY 41042
MLS# 647809Listed by: KELLER WILLIAMS REALTY SERVICE - Open Sun, 11am to 1pmNew
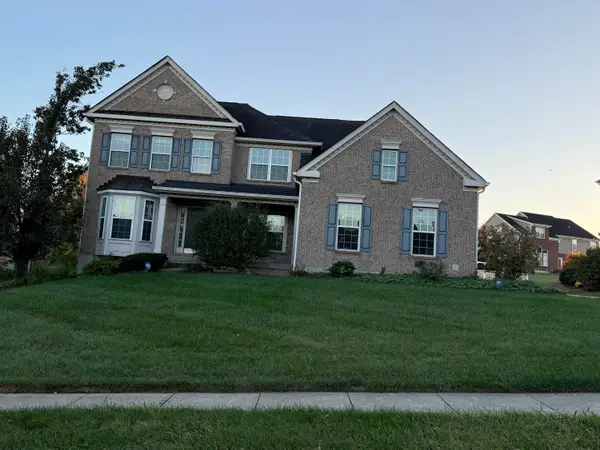 $544,900Active4 beds 4 baths3,347 sq. ft.
1835 Farmhouse Way, Florence, KY 41042
MLS# 647846Listed by: EPIQUE REALTY - Open Sun, 11am to 1pmNew
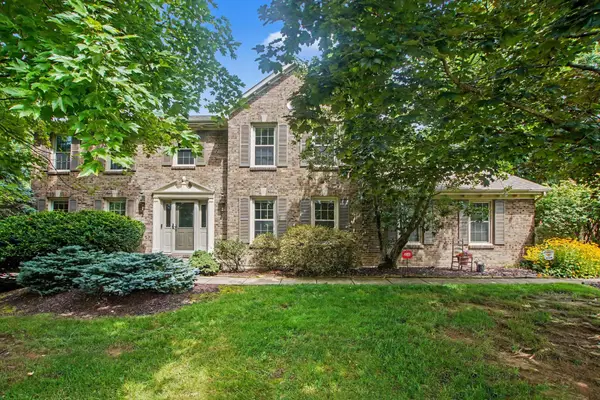 $412,000Active4 beds 3 baths2,184 sq. ft.
1216 Darvyville Drive, Florence, KY 41042
MLS# 647796Listed by: RE/MAX VICTORY + AFFILIATES 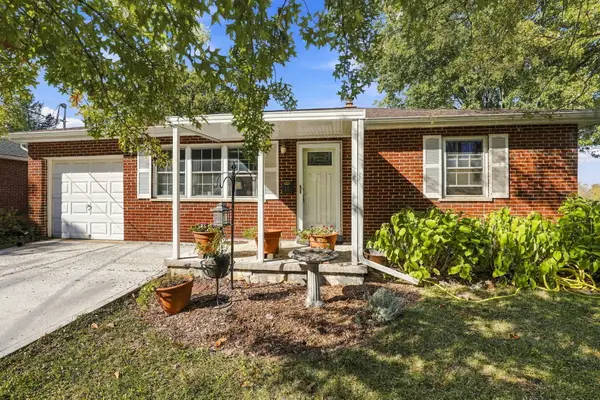 $179,900Pending2 beds 1 baths832 sq. ft.
11 Ridgeview Avenue, Florence, KY 41042
MLS# 647791Listed by: COLDWELL BANKER REALTY FM- New
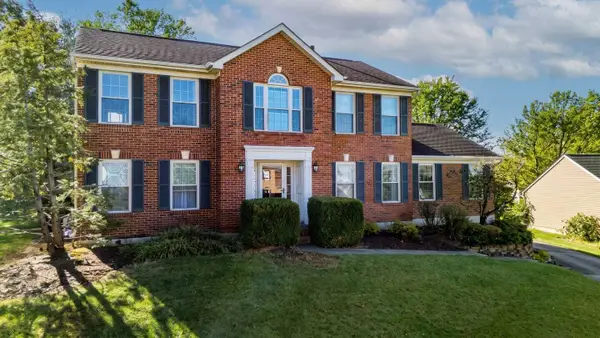 $419,900Active4 beds 3 baths3,856 sq. ft.
8526 Woodcreek Drive, Florence, KY 41042
MLS# 647803Listed by: KEN PERRY REALTY - New
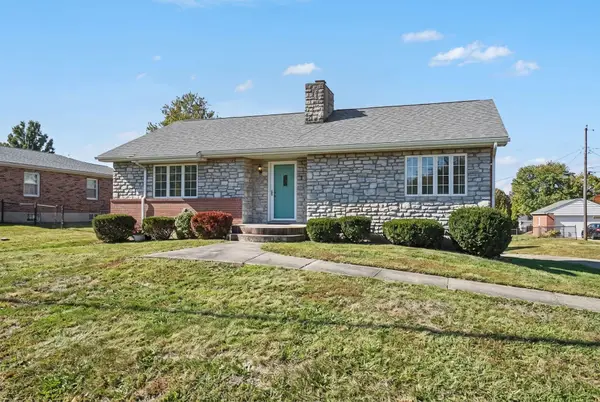 $250,000Active2 beds 1 baths1,425 sq. ft.
66 Kelley Drive, Florence, KY 41042
MLS# 647776Listed by: RE/MAX VICTORY + AFFILIATES - Open Sun, 11am to 1pmNew
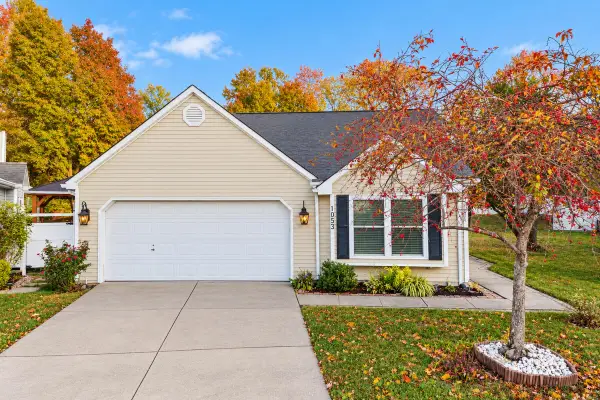 $320,000Active3 beds 2 baths1,492 sq. ft.
1053 Hampshire Place, Florence, KY 41042
MLS# 647771Listed by: EXP REALTY, LLC - New
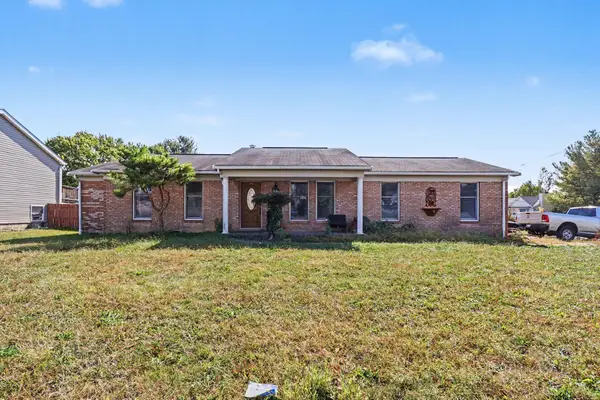 $220,000Active3 beds 2 baths
8310 Tamarack Drive, Florence, KY 41042
MLS# 647764Listed by: KELLER WILLIAMS REALTY SERVICE


Protect your home and budget from life's surprises with an Assurant Home Warranty, backed by a partner that supports you through every step of homeownership. Explore Plans.
©2026 Century 21 Real Estate LLC. All rights reserved. CENTURY 21®, the CENTURY 21 Logo and C21® are service marks owned by Century 21 Real Estate LLC. Century 21 Real Estate LLC fully supports the principles of the Fair Housing Act and the Equal Opportunity Act. Each office is independently owned and operated. Listing information is deemed reliable but not guaranteed accurate.