
960 Ridgeview Drive, Florence, KY 41042
Local realty services provided by:CENTURY 21 Garner Properties
960 Ridgeview Drive,Florence, KY 41042
$235,000
- 3 Beds
- 1 Baths
- - sq. ft.
- Single family
- Sold
Listed by: camilyn feliciano diodonet
Office: keller williams realty service
MLS#:644612
Source:KY_NKMLS
Sorry, we are unable to map this address
Price summary
- Price:$235,000
About this home
The Location You Want. The Updates You Need.
Stop compromising between price and location. Tucked into an established Florence pocket right next to Union, this property offers a complete top-to-bottom remodel that is entirely move-in ready. Every square inch has been refreshed for immediate occupancy. The single-level layout features a bright, open living space flowing into a sleek kitchen with upgraded finishes. Three bedrooms offer versatile space for remote work, guest housing, or clear separation of space. Sitting on a generous lot with quick access to Mount Zion, I-75, and local dining, this home minimizes your commute while keeping you seconds from the area's fastest-growing retail hubs. Skip the renovation delays--this one is ready today.
Contact an agent
Home facts
- Year built:1960
- Listing ID #:644612
- Added:41 day(s) ago
- Updated:August 23, 2026 at 10:45 PM
Rooms and interior
- Bedrooms:3
- Total bathrooms:1
- Full bathrooms:1
- Rooms Total:6
- Kitchen Description:Dishwasher, Electric Range, Microwave, Refrigerator, Stainless Steel Appliance(s)
- Basement Description:Unfinished, Walk-Out Access
Heating and cooling
- Cooling:Central Air
- Heating:Forced Air
- Central air:Yes
Structure and exterior
- Year built:1960
- Lot Features:Sloped
- Architectural Style:Ranch
- Construction Materials:Vinyl Siding
- Exterior Features:Patio, Porch
- Foundation Description:Block, Concrete Perimeter
Schools
- High school:Boone County High
- Middle school:Ockerman Middle School
- Elementary school:Ockerman Elementary
Utilities
- Water:Public, Water Available
- Sewer:Public Sewer
Finances and disclosures
- Price:$235,000
Features and amenities
- Appliances:Microwave, Refrigerator
- Amenities:Recessed Lighting, Vinyl Frames
New listings near 960 Ridgeview Drive
- New
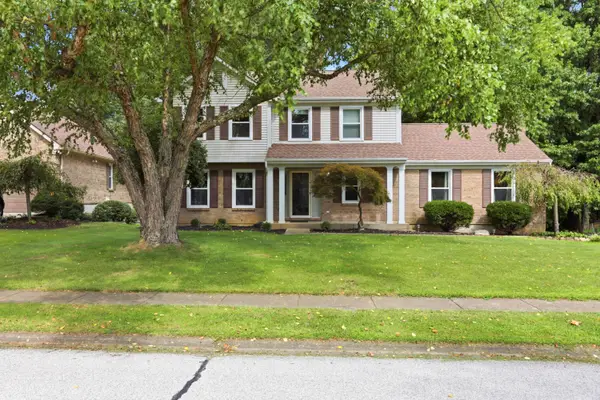 $399,900Active3 beds 3 baths2,440 sq. ft.
1348 Ashford Place, Florence, KY 41042
MLS# 645958Listed by: COLDWELL BANKER REALTY FM - New
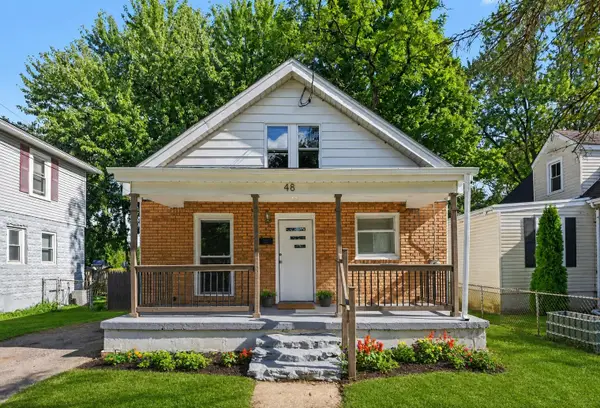 $250,000Active3 beds 1 baths
48 Ridgeway Avenue, Florence, KY 41042
MLS# 645937Listed by: KELLER WILLIAMS REALTY SERVICE - New
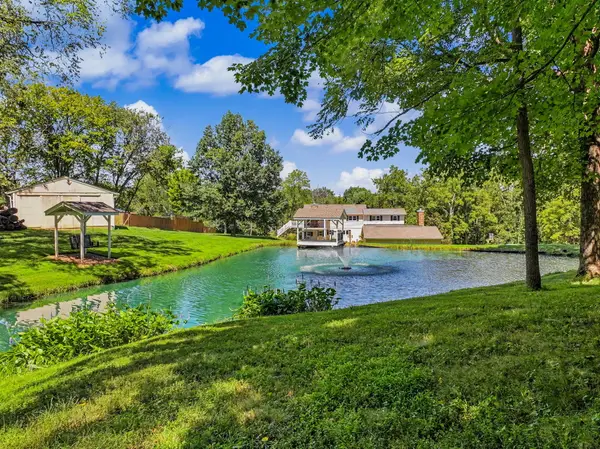 $949,000Active4 beds 4 baths2,704 sq. ft.
635 Sunnybrook Drive, Florence, KY 41042
MLS# 645943Listed by: HUFF REALTY - FLORENCE - New
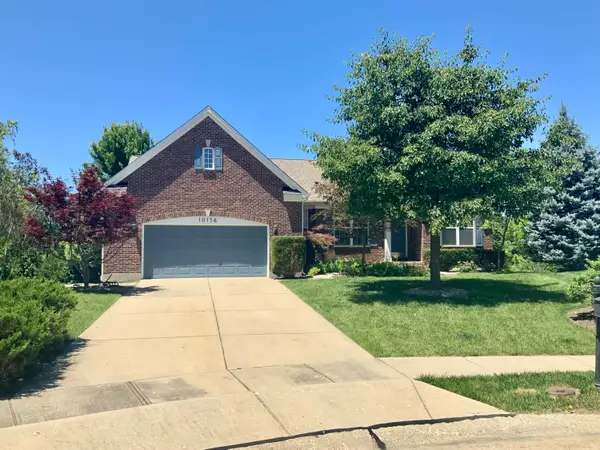 $485,000Active3 beds 3 baths
10156 Lapalco Court, Union, KY 41091
MLS# 645946Listed by: FAMILY FIRST R E SERVICES - New
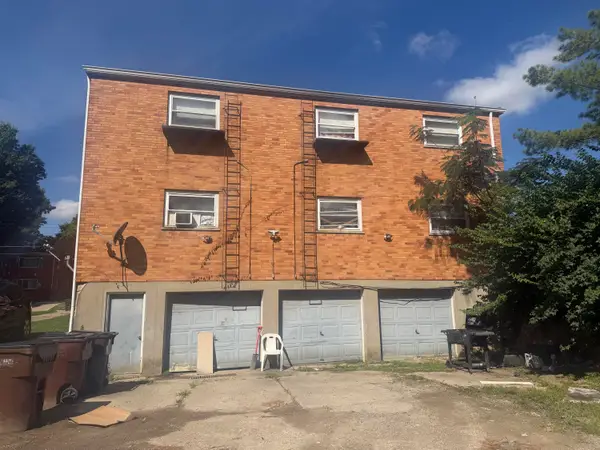 $369,000Active6 beds 4 baths
9 Glenn Street, Florence, KY 41042
MLS# 645921Listed by: GREENLEAF REAL ESTATE - New
 $410,000Active3 beds 4 baths2,324 sq. ft.
70 Windfield Way, Florence, KY 41042
MLS# 645894Listed by: HUFF REALTY - FT. MITCHELL - New
 $184,900Active2 beds 2 baths1,304 sq. ft.
157 Saddlebrook Lane #335, Florence, KY 41042
MLS# 645884Listed by: RE/MAX VICTORY + AFFILIATES - Open Sun, 2 to 4pmNew
 $425,000Active4 beds 3 baths2,184 sq. ft.
1216 Darvyville Drive, Florence, KY 41042
MLS# 645868Listed by: RE/MAX VICTORY + AFFILIATES - New
 $434,000Active4 beds 3 baths2,539 sq. ft.
2063 Morningside Drive, Florence, KY 41042
MLS# 645872Listed by: DRESSMAN REALTY  $264,900Pending3 beds 3 baths1,420 sq. ft.
1864 Quarry Oaks Drive, Florence, KY 41042
MLS# 645857Listed by: EXP REALTY LLC


Protect your home and budget from life's surprises with an Assurant Home Warranty, backed by a partner that supports you through every step of homeownership. Explore Plans.
©2026 Century 21 Real Estate LLC. All rights reserved. CENTURY 21®, the CENTURY 21 Logo and C21® are service marks owned by Century 21 Real Estate LLC. Century 21 Real Estate LLC fully supports the principles of the Fair Housing Act and the Equal Opportunity Act. Each office is independently owned and operated. Listing information is deemed reliable but not guaranteed accurate.