1011 Sunnyview Lane, Frankfort, KY 40601
Local realty services provided by:CENTURY 21 Virginia Wilder Real Estate
1011 Sunnyview Lane,Frankfort, KY 40601
$699,999
- 4 Beds
- 4 Baths
- 3,643 sq. ft.
- Single family
- Pending
Listed by: kimberly holtegel
Office: era select real estate
MLS#:26012219
Source:KY_LBAR
Price summary
- Price:$699,999
- Price per sq. ft.:$192.15
About this home
A truly exceptional retreat where contemporary architecture, luxury finishes, and breathtaking views come together in perfect symmetry. Privately positioned at the end of a quiet lane on more than 2 picturesque acres, this stunning ranch on a full basement feels like a modern escape while remaining conveniently close to town. From the moment you step inside, the home makes a statement. Walls of windows flood the interior with natural light and frame incredible views of rolling farmland and Kentucky sky. Every space has been thoughtfully remodeled with a sophisticated, design-forward aesthetic that blends sleek contemporary elegance with warmth and livability. The show stopping kitchen is straight from the pages of a luxury design magazine, featuring dramatic custom cabinetry, waterfall quartzite countertops, premium appliances, rich wood accents, and expansive gathering spaces ideal for entertaining. Open sightlines and airy living spaces create an effortless flow throughout the home, while refinished hardwood floors and curated finishes elevate every room. Offering 4 bedrooms and 4 baths, the layout provides both comfort and flexibility. The spacious, first floor primary suite is a peaceful sanctuary, while the full basement opens endless possibilities for hobbies, creative workspaces, entertaining, or multi-generational living. A rare floral workshop complete with a walk-in refrigerator adds unique functionality and inspiration. Outdoor living is equally impressive with expansive decking designed to soak in the extraordinary scenery and sunsets. The property also includes a fenced area for pets, a detached outbuilding perfect for a studio or workshop, and additional storage space for equipment or projects. Elegant, artistic, private, and unforgettable—this is a once-in-a-lifetime opportunity to own a property that feels both luxurious and deeply connected to its natural surroundings. Property is being sold as is with inspections welcome. Home is in Woodford County with Frankfort address. Please schedule a private showing today....
Contact an agent
Home facts
- Year built:1996
- Listing ID #:26012219
- Added:60 day(s) ago
- Updated:July 28, 2026 at 11:41 PM
Rooms and interior
- Bedrooms:4
- Total bathrooms:4
- Full bathrooms:4
- Rooms Total:16
- Flooring:Concrete, Hardwood, Laminate, Tile
- Basement:Yes
- Basement Description:Full
- Living area:3,643 sq. ft.
Heating and cooling
- Cooling:Electric, Heat Pump, Zoned
- Heating:Electric, Heat Pump, Zoned
Structure and exterior
- Year built:1996
- Building area:3,643 sq. ft.
- Lot area:2.12 Acres
- Architectural Style:Contemporary
- Construction Materials:Brick Veneer, HardiPlank Type
Schools
- High school:Woodford Co
- Middle school:Woodford Co
- Elementary school:Simmons
Utilities
- Water:Public
- Sewer:Septic Tank
Finances and disclosures
- Price:$699,999
- Price per sq. ft.:$192.15
Features and amenities
- Laundry features:Electric Dryer Hookup, Main Level, Washer Hookup
- Amenities:Ceiling Fan(s)
Parking
- Parking description:Basement, Driveway, Garage Faces Side
- Garage:Yes
- Garage spaces:2

New listings near 1011 Sunnyview Lane
- New
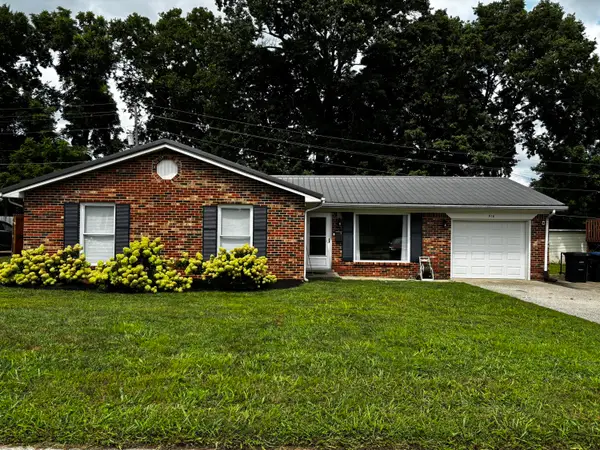
 $285,000Active3 beds 3 baths1,788 sq. ft.
516 Poa Drive, Frankfort, KY 40601
MLS# 26020073Listed by: CENTURY 21 SIMPSON & ASSOCIATES - New
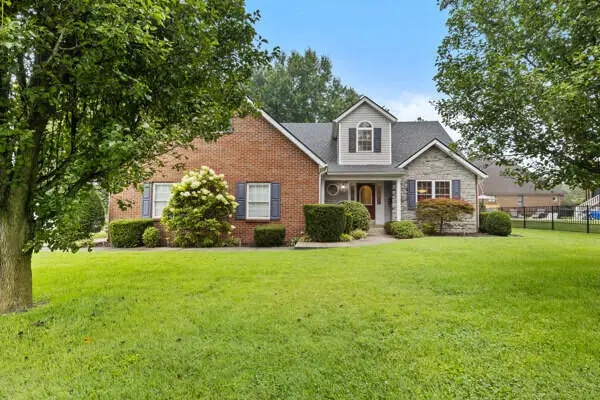 $375,000Active3 beds 3 baths2,383 sq. ft.
407 Winners Circle, Frankfort, KY 40601
MLS# 26020065Listed by: CAPITAL REALTY AND INVESTMENTS - New
 $999,000Active4 beds 4 baths4,082 sq. ft.
905 S Benson Road, Frankfort, KY 40601
MLS# 26020011Listed by: BLUEGRASS REALTY & INVESTMENTS - New
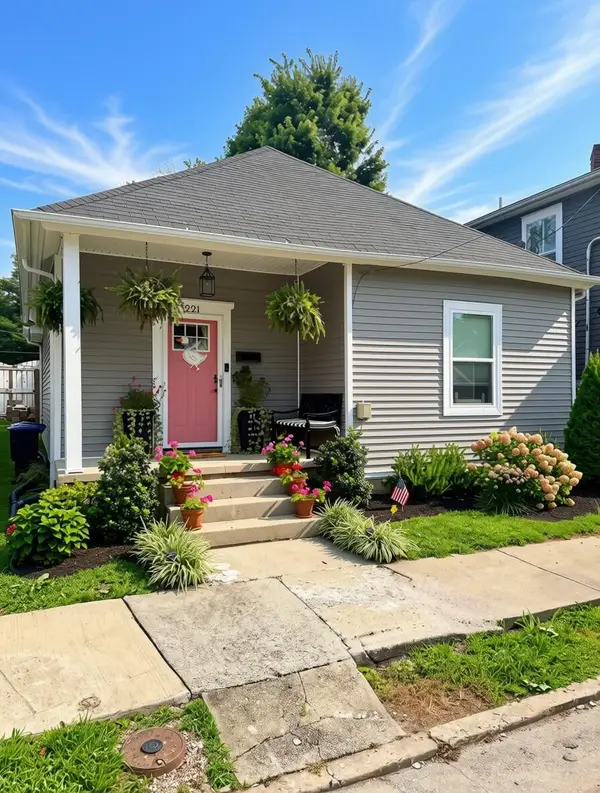 $195,500Active2 beds 1 baths811 sq. ft.
221 Murray Street, Frankfort, KY 40601
MLS# 26019976Listed by: CENTURY 21 COMMONWEALTH R E - New
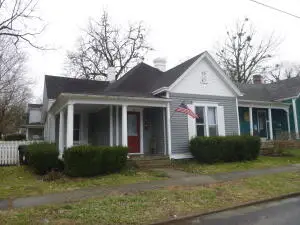 $249,900Active2 beds 1 baths1,527 sq. ft.
125 E Campbell Street, Frankfort, KY 40601
MLS# 26019744Listed by: CENTURY 21 SIMPSON & ASSOCIATES - New
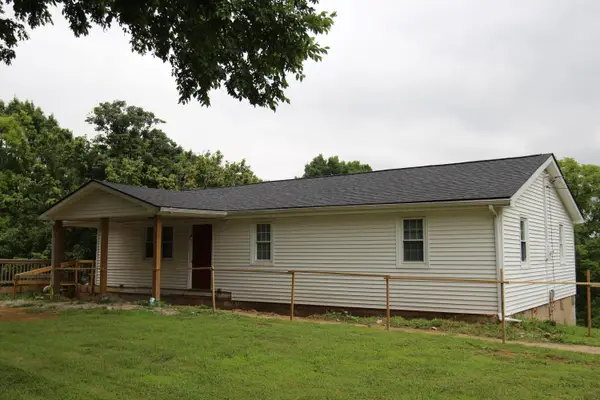 $275,000Active3 beds 1 baths1,330 sq. ft.
295 Saint Johns Road, Frankfort, KY 40601
MLS# 26019942Listed by: TRANSACTIONBROKER.COM 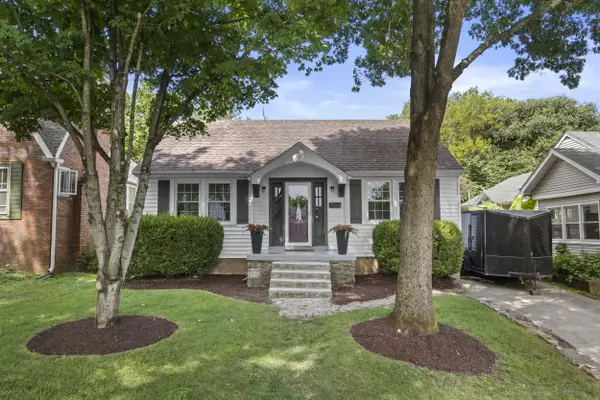 $269,900Pending3 beds 2 baths1,578 sq. ft.
114 Pickett Avenue, Frankfort, KY 40601
MLS# 26019917Listed by: LIFSTYL REAL ESTATE- New
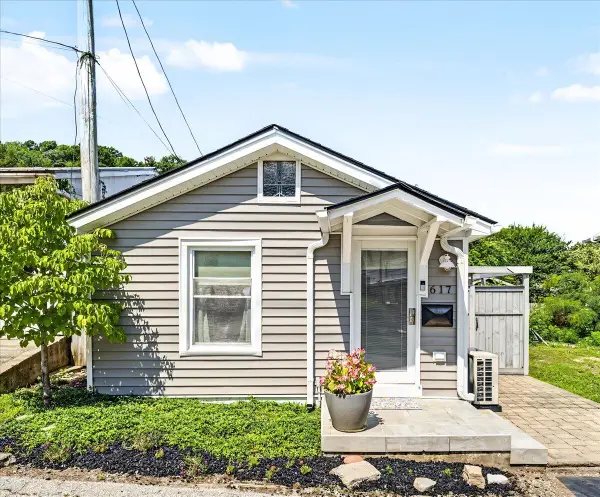 $160,000Active1 beds 1 baths555 sq. ft.
617 Shaw Lane, Frankfort, KY 40601
MLS# 26019932Listed by: BLUEGRASS REALTY & INVESTMENTS - New
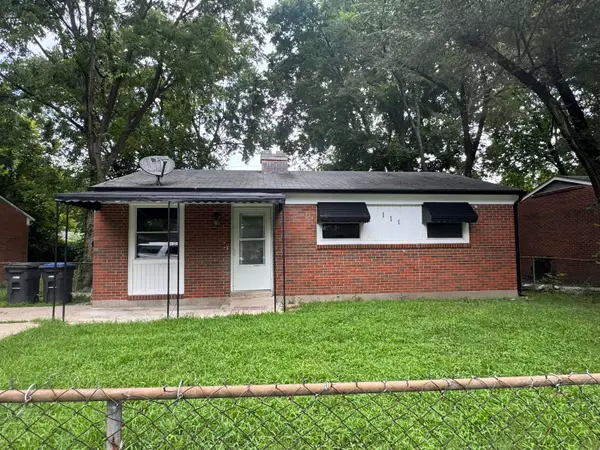 $159,000Active3 beds 1 baths877 sq. ft.
111 Willow Street, Frankfort, KY 40601
MLS# 26019924Listed by: KEYS TO KENTUCKY REALTY - New
 $250,000Active4 beds 2 baths1,584 sq. ft.
216 Rancho Drive, Frankfort, KY 40601
MLS# 26019673Listed by: TORREY SMITH REALTY CO, LLC


Protect your home and budget from life's surprises with an Assurant Home Warranty, backed by a partner that supports you through every step of homeownership. Explore Plans.
©2026 Century 21 Real Estate LLC. All rights reserved. CENTURY 21®, the CENTURY 21 Logo and C21® are service marks owned by Century 21 Real Estate LLC. Century 21 Real Estate LLC fully supports the principles of the Fair Housing Act and the Equal Opportunity Act. Each office is independently owned and operated. Listing information is deemed reliable but not guaranteed accurate.