516 Poa Drive, Frankfort, KY 40601
Local realty services provided by:CENTURY 21 Simpson & Associates
516 Poa Drive,Frankfort, KY 40601
$285,000
- 3 Beds
- 3 Baths
- 1,788 sq. ft.
- Single family
- Active
Listed by: shannon morris
Office: century 21 simpson & associates
MLS#:26020073
Source:KY_LBAR
Price summary
- Price:$285,000
- Price per sq. ft.:$159.4
About this home
Welcome to easy one-level living in one of Frankfort's most desirable neighborhoods. This well-maintained all-brick home offers 3 bedrooms, 2.5 baths, and a spacious functional floor plan designed for comfortable everyday living. The primary suite features a private sitting room, providing the perfect space for a home office, exercise area, nursery, or simply a quiet place to unwind. Multiple living spaces, including a welcoming living room, cozy den, and inviting dining room open to the kitchen offering plenty of room for family and friends to gather. Step outside to a private fully wood-fenced backyard where you'll enjoy a patio complete with an outdoor tv - ideal for entertaining, watching the big game or relaxing after a long day. This west side location is conveniently located near shopping, dining, parks, and major roadways.
Contact an agent
Home facts
- Year built:9999
- Listing ID #:26020073
- Added:1 day(s) ago
- Updated:July 28, 2026 at 07:41 PM
Rooms and interior
- Bedrooms:3
- Total bathrooms:3
- Full bathrooms:2
- Half bathrooms:1
- Rooms Total:8
- Flooring:Hardwood, Laminate, Tile
- Basement:Yes
- Basement Description:Crawl Space
- Living area:1,788 sq. ft.
Heating and cooling
- Cooling:Electric, Heat Pump
- Heating:Electric, Heat Pump
- Central air:Yes
Structure and exterior
- Year built:9999
- Building area:1,788 sq. ft.
- Lot area:0.22 Acres
- Construction Materials:Solid Masonry
Schools
- High school:Western Hills
- Middle school:Bondurant
- Elementary school:Collins Lane
Utilities
- Water:Public
- Sewer:Public Sewer
Finances and disclosures
- Price:$285,000
- Price per sq. ft.:$159.4
Features and amenities
- Laundry features:Electric Dryer Hookup, Main Level, Washer Hookup
- Amenities:Blinds, Ceiling Fan(s)
Parking
- Parking description:Driveway, Garage Faces Front
- Garage:Yes
- Garage spaces:1

New listings near 516 Poa Drive
- New
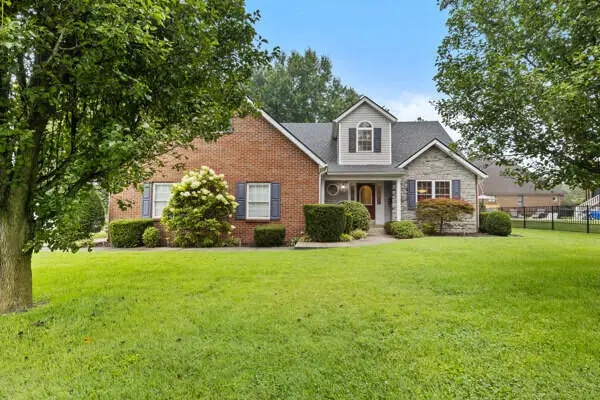 $375,000Active3 beds 3 baths2,383 sq. ft.
407 Winners Circle, Frankfort, KY 40601
MLS# 26020065Listed by: CAPITAL REALTY AND INVESTMENTS - New
 $999,000Active4 beds 4 baths4,082 sq. ft.
905 S Benson Road, Frankfort, KY 40601
MLS# 26020011Listed by: BLUEGRASS REALTY & INVESTMENTS - New
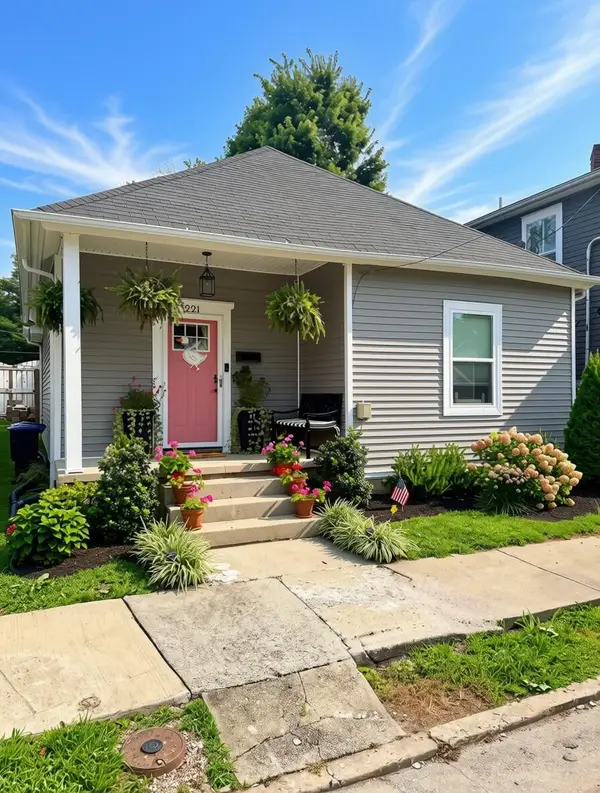
 $195,500Active2 beds 1 baths811 sq. ft.
221 Murray Street, Frankfort, KY 40601
MLS# 26019976Listed by: CENTURY 21 COMMONWEALTH R E - New
 $249,900Active2 beds 1 baths1,527 sq. ft.
125 E Campbell Street, Frankfort, KY 40601
MLS# 26019744Listed by: CENTURY 21 SIMPSON & ASSOCIATES - New
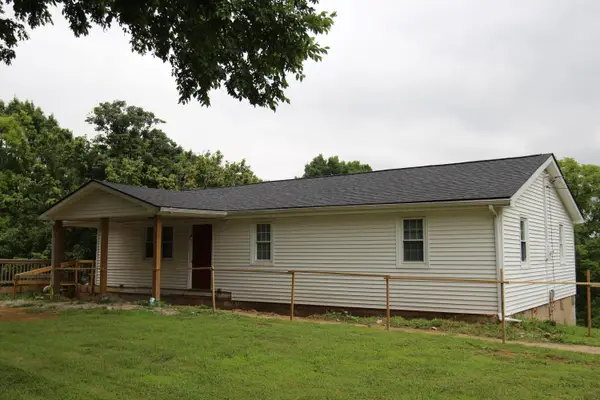 $275,000Active3 beds 1 baths1,330 sq. ft.
295 Saint Johns Road, Frankfort, KY 40601
MLS# 26019942Listed by: TRANSACTIONBROKER.COM 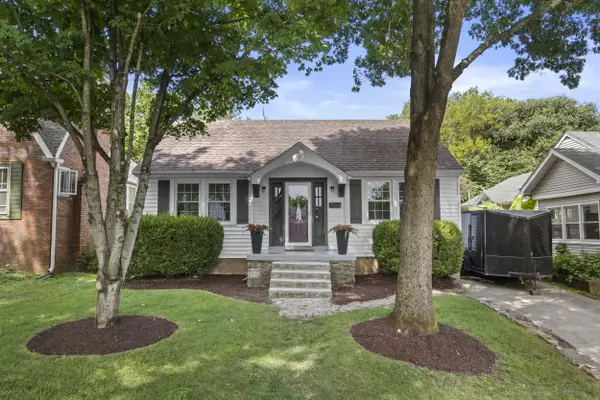 $269,900Pending3 beds 2 baths1,578 sq. ft.
114 Pickett Avenue, Frankfort, KY 40601
MLS# 26019917Listed by: LIFSTYL REAL ESTATE- New
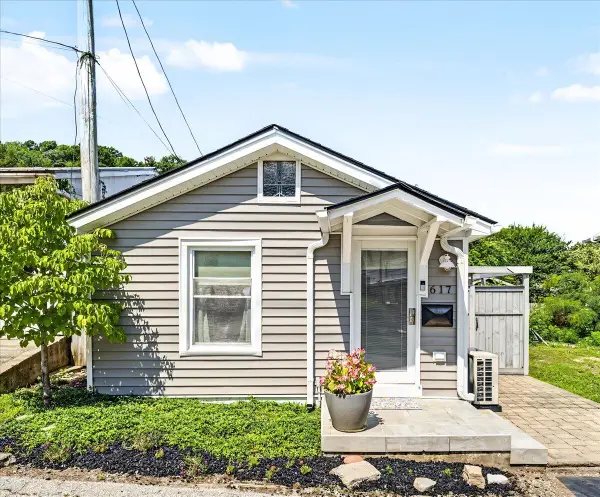 $160,000Active1 beds 1 baths555 sq. ft.
617 Shaw Lane, Frankfort, KY 40601
MLS# 26019932Listed by: BLUEGRASS REALTY & INVESTMENTS - New
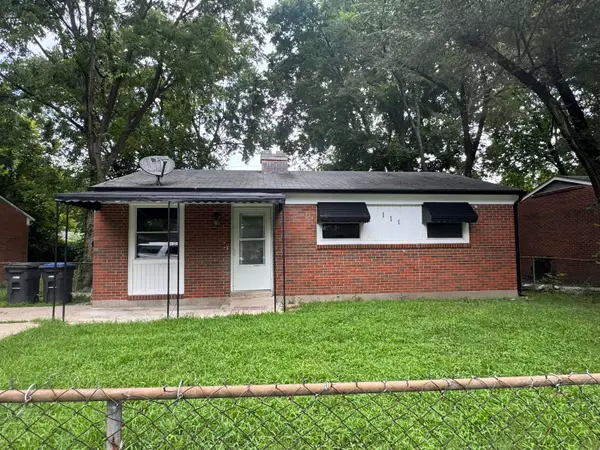 $159,000Active3 beds 1 baths877 sq. ft.
111 Willow Street, Frankfort, KY 40601
MLS# 26019924Listed by: KEYS TO KENTUCKY REALTY - New
 $250,000Active4 beds 2 baths1,584 sq. ft.
216 Rancho Drive, Frankfort, KY 40601
MLS# 26019673Listed by: TORREY SMITH REALTY CO, LLC


Protect your home and budget from life's surprises with an Assurant Home Warranty, backed by a partner that supports you through every step of homeownership. Explore Plans.
©2026 Century 21 Real Estate LLC. All rights reserved. CENTURY 21®, the CENTURY 21 Logo and C21® are service marks owned by Century 21 Real Estate LLC. Century 21 Real Estate LLC fully supports the principles of the Fair Housing Act and the Equal Opportunity Act. Each office is independently owned and operated. Listing information is deemed reliable but not guaranteed accurate.