105 Robert M Green Boulevard, Frankfort, KY 40601
Local realty services provided by:CENTURY 21 Pinnacle
105 Robert M Green Boulevard,Frankfort, KY 40601
$245,000
- 3 Beds
- 2 Baths
- 1,262 sq. ft.
- Single family
- Pending
Listed by: rachael dozier
Office: rock n' realty llc.
MLS#:26024592
Source:KY_LBAR
Price summary
- Price:$245,000
- Price per sq. ft.:$194.06
About this home
Welcome Home to Easy, One-Level Living in Frankfort! Looking for a home that's move in ready without a long list of projects? This well maintained 3-bedroom, 2-bathroom ranch offers the perfect combination of comfort, convenience, and peace of mind. Major updates have already been taken care of, including a new roof, HVAC, and new insulated garage door all in 2024. The master bathroom was beautifully renovated in the summer of 2025. Don't worry, the water heater was also new in 2022. That means you can spend less time worrying about big ticket improvements and more time enjoying your new home. The one level floor plan is ideal for first time homebuyers, those looking to downsize, or anyone wanting convenient single level living. This only one step into the home, there is also excellent potential to make the entrance more accessible if desired. Outside, you will find a fully fenced yard that provides a great space for pets, gardening, entertaining, or simply enjoying some time outdoors. The attached 2 car garage adds valuable parking and storage space. Conveniently located in Frankfort, this home offers ease of suburban living while keeping you close to everyday amenities. This is one you won't want to miss!...
Contact an agent
Home facts
- Year built:2004
- Subdivision & Development:The Village at Duckers Lake
- Listing ID #:26024592
- Added:2 day(s) ago
- Updated:September 10, 2026 at 10:41 AM
Rooms and interior
- Bedrooms:3
- Total bathrooms:2
- Full bathrooms:2
- Rooms Total:2
- Flooring:Carpet, Laminate, Vinyl
- Living area:1,262 sq. ft.
Heating and cooling
- Cooling:Heat Pump
- Heating:Heat Pump
Structure and exterior
- Year built:2004
- Building area:1,262 sq. ft.
- Lot area:0.14 Acres
- Construction Materials:Vinyl Siding
Schools
- High school:Franklin Co
- Middle school:Elkhorn Middle
- Elementary school:Elkhorn Elem
Utilities
- Water:Public
- Sewer:Public Sewer
Finances and disclosures
- Price:$245,000
- Price per sq. ft.:$194.06
Features and amenities
- Laundry features:Electric Dryer Hookup, Washer Hookup
- Amenities:Blinds, Ceiling Fan(s)
Parking
- Parking description:Driveway, Off Street
- Garage:Yes
- Garage spaces:2

New listings near 105 Robert M Green Boulevard
- New
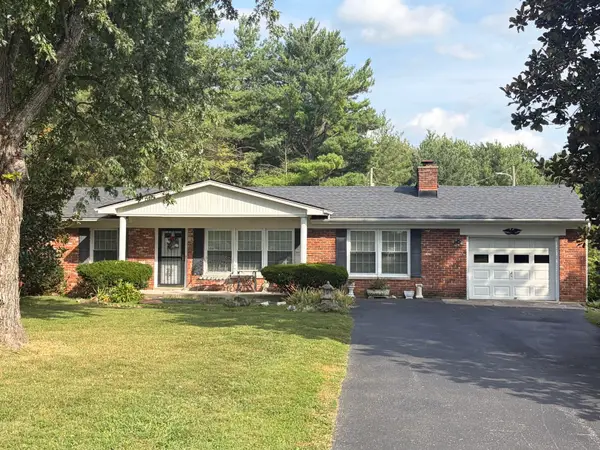 $550,000Active3 beds 2 baths2,403 sq. ft.
178 Schofield Lane, Frankfort, KY 40601
MLS# 26024859Listed by: KY LOCAL - New
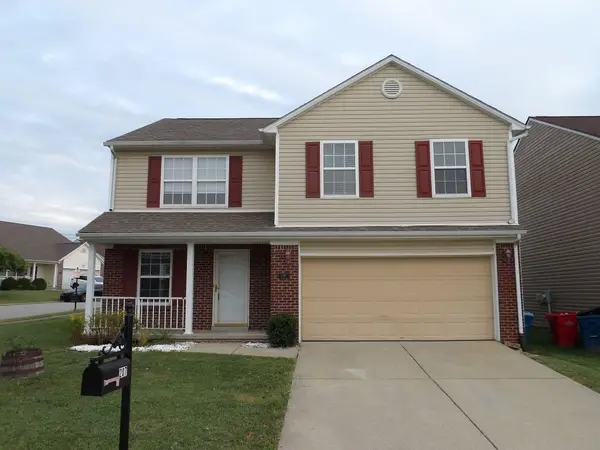 $328,500Active3 beds 3 baths2,091 sq. ft.
207 Robert M Green Boulevard, Frankfort, KY 40601
MLS# 26024834Listed by: PULLIAM REALTY GROUP - New
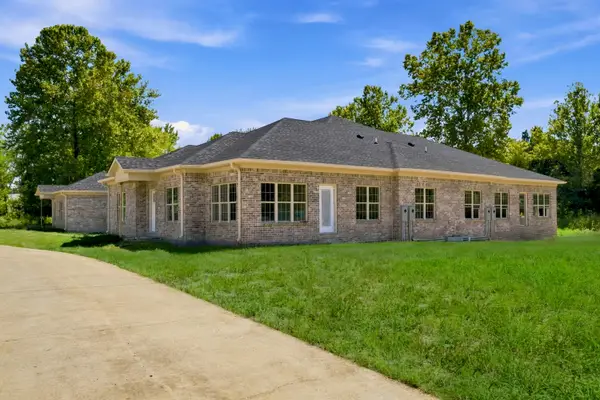 $429,900Active3 beds 2 baths1,774 sq. ft.
109 Arbor Court, Frankfort, KY 40601
MLS# 26024811Listed by: LIFSTYL REAL ESTATE - New
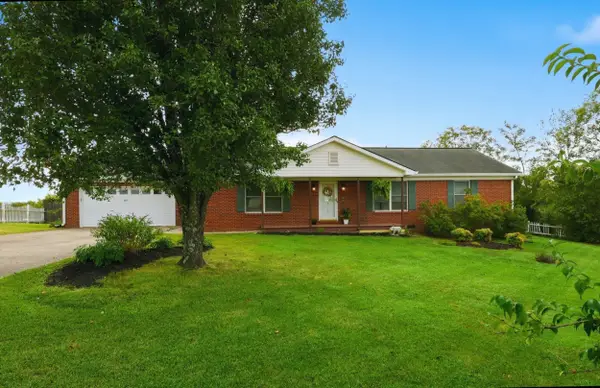 $278,000Active3 beds 2 baths1,653 sq. ft.
734 River Ridge Road, Frankfort, KY 40601
MLS# 26024792Listed by: INDIGO & CO - New
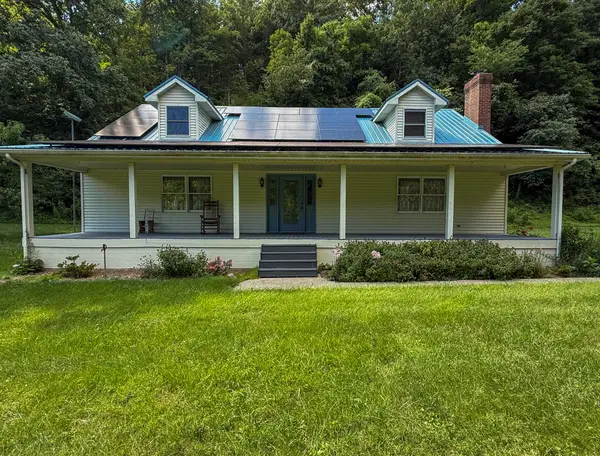 $497,000Active4 beds 3 baths2,640 sq. ft.
248 Sulphur Lick Road, Frankfort, KY 40601
MLS# 646456Listed by: WHITETAIL PROPERTIES REAL EST - New
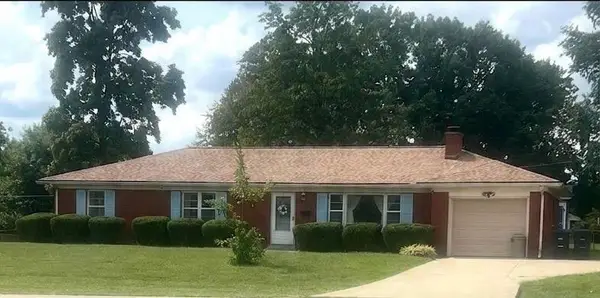 $269,900Active3 beds 2 baths1,456 sq. ft.
508 Hiawatha Trail, Frankfort, KY 40601
MLS# 26024665Listed by: PLUM TREE REALTY - New
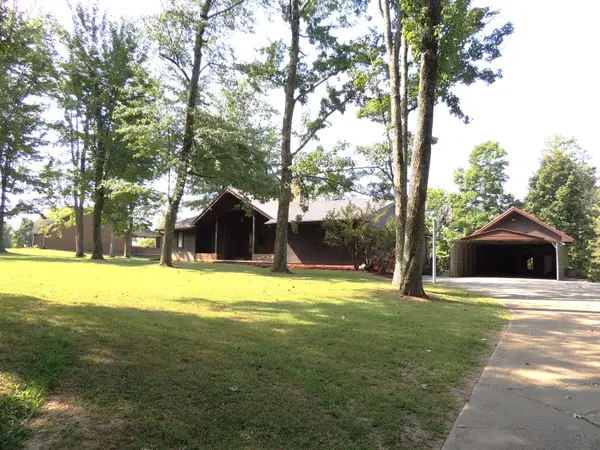
 $350,000Active3 beds 2 baths1,757 sq. ft.
519 Schofield Lane, Frankfort, KY 40601
MLS# 26024671Listed by: CENTURY 21 SIMPSON & ASSOCIATES - New
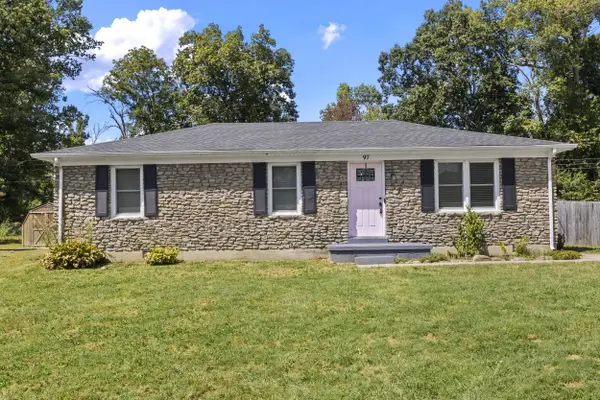 $215,000Active3 beds 1 baths1,125 sq. ft.
97 Strawberry Lane, Frankfort, KY 40601
MLS# 26024648Listed by: KEYS TO KENTUCKY REALTY - New
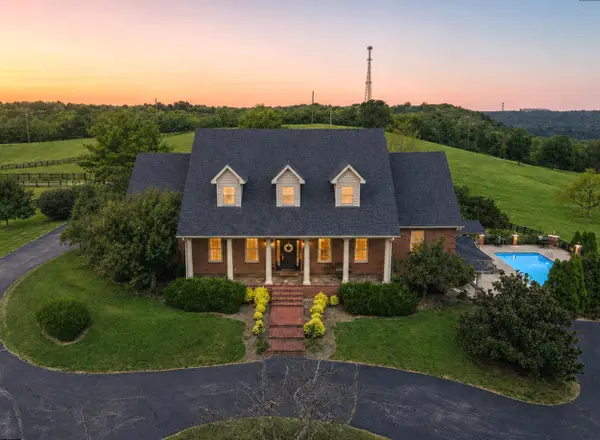 $3,500,000Active7 beds 7 baths9,825 sq. ft.
964 Johnson Road, Frankfort, KY 40601
MLS# 26024567Listed by: CENTURY 21 COMMONWEALTH R E


Protect your home and budget from life's surprises with an Assurant Home Warranty, backed by a partner that supports you through every step of homeownership. Explore Plans.
©2026 Century 21 Real Estate LLC. All rights reserved. CENTURY 21®, the CENTURY 21 Logo and C21® are service marks owned by Century 21 Real Estate LLC. Century 21 Real Estate LLC fully supports the principles of the Fair Housing Act and the Equal Opportunity Act. Each office is independently owned and operated. Listing information is deemed reliable but not guaranteed accurate.