
964 Johnson Road, Frankfort, KY 40601
Local realty services provided by:CENTURY 21 Pinnacle
964 Johnson Road,Frankfort, KY 40601
$3,200,000
- 7 Beds
- 7 Baths
- 9,825 sq. ft.
- Single family
- Active
Listed by:
 Peyton Jarboe(502) 545 - 8053CENTURY 21 Commonwealth Real Estate
Office: century 21 commonwealth r e
MLS#:26024567
Source:KY_LBAR
Price summary
- Price:$3,200,000
- Price per sq. ft.:$325.67
About this home
Truly Exceptional Kentucky Estate — Luxury Living on 50.867 Acres Welcome to an extraordinary 50.867-acre Kentucky estate where refined luxury meets the beauty and tranquility of the countryside. Ideally suited for horses, cattle, or those seeking a private luxury retreat, this remarkable property offers an unparalleled combination of acreage, breathtaking views, and an impressive custom-built residence. The stunning 10,525-square-foot, two-story custom-built home features 7 bedrooms and 6.5 bathrooms, with exceptional attention to detail throughout. The expansive interior offers two luxurious kitchens, each featuring granite countertops and stainless-steel appliances, providing the perfect blend of elegance and functionality. A beautiful sunroom captures the surrounding countryside views, while the full finished basement offers additional living and entertaining space. Three gas fireplaces add warmth and sophistication throughout the home. Outdoor living is equally impressive. Relax beside the saltwater in-ground pool and enjoy breathtaking views of the countryside from your private outdoor oasis. The tiki bar creates the perfect setting for entertaining, summer gatherings, or unwinding while overlooking the picturesque landscape. For the equestrian or agricultural enthusiast, the property also features an impressive 3,150-square-foot barn designed with functionality in mind. The barn includes a dedicated office, plenty of storage room for tools, equipment and loft to store hay, 2 horse stalls, providing exceptional space and convenience for managing the property and its livestock. With expansive acreage, spectacular panoramic views, a magnificent custom home, resort-style amenities, and exceptional agricultural facilities, this estate offers a rare opportunity to experience the very best of Kentucky country living without sacrificing luxury or comfort. Whether envisioned as a premier equestrian or cattle property, private family estate, or luxury countryside retreat, this extraordinary property is truly one of a kind....
Contact an agent
Home facts
- Year built:2004
- Subdivision & Development:Rural
- Listing ID #:26024567
- Added:47 day(s) ago
- Updated:October 25, 2026 at 03:23 PM
Rooms and interior
- Bedrooms:7
- Total bathrooms:7
- Full bathrooms:6
- Half bathrooms:1
- Rooms Total:2
- Flooring:Carpet, Ceramic Tile, Hardwood
- Basement:Yes
- Basement Description:Finished, Full
- Living area:9,825 sq. ft.
Heating and cooling
- Cooling:Electric, Heat Pump
- Heating:Heat Pump
Structure and exterior
- Year built:2004
- Building area:9,825 sq. ft.
- Lot area:50.87 Acres
- Construction Materials:Brick
Schools
- High school:Western Hills
- Middle school:Bondurant
- Elementary school:Collins Lane
Utilities
- Water:Public
- Sewer:Public Sewer
Finances and disclosures
- Price:$3,200,000
- Price per sq. ft.:$325.67
Features and amenities
- Laundry features:Main Level
- Amenities:Blinds, Ceiling Fan(s), Wet Bar, Window Treatments
Parking
- Parking description:Basement, Driveway, Garage Door Opener, Garage Faces Side
- Garage:Yes
- Garage spaces:4
New listings near 964 Johnson Road
- New
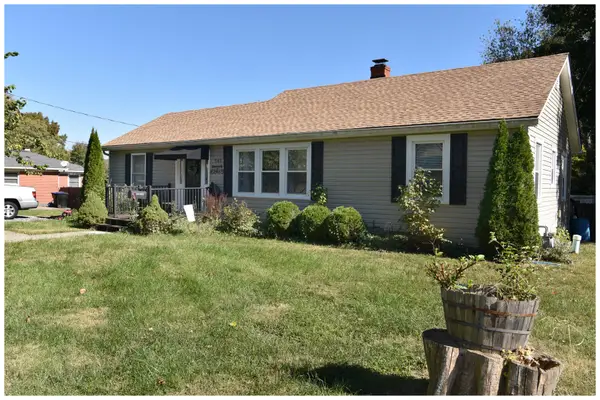 $239,500Active3 beds 2 baths1,214 sq. ft.
261 Lyons Drive, Frankfort, KY 40601
MLS# 26029461Listed by: GATEWOOD & ASSOCIATES REALTY CO - New
 $299,900Active3 beds 2 baths1,617 sq. ft.
307 Esperanza Drive, Frankfort, KY 40601
MLS# 26029482Listed by: KENTUCKY DREAMS REALTY - New
 $245,000Active3 beds 2 baths1,248 sq. ft.
308 Cedar Way, Frankfort, KY 40601
MLS# 26029463Listed by: ERA SELECT REAL ESTATE - New
 $230,500Active3 beds 1 baths1,152 sq. ft.
128 Meredith Avenue, Frankfort, KY 40601
MLS# 26029466Listed by: BLUEGRASS SOTHEBY'S INTERNATIONAL REALTY - New
 $219,000Active3 beds 1 baths1,088 sq. ft.
252 Rancho Drive, Frankfort, KY 40601
MLS# 26028549Listed by: KEYS TO KENTUCKY REALTY - New
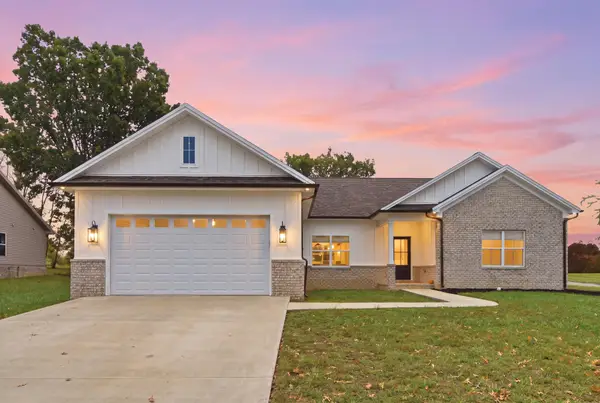 $339,000Active3 beds 2 baths1,609 sq. ft.
109 Oak Ridge Drive, Frankfort, KY 40601
MLS# 26029290Listed by: TRANSACTIONBROKER.COM - New
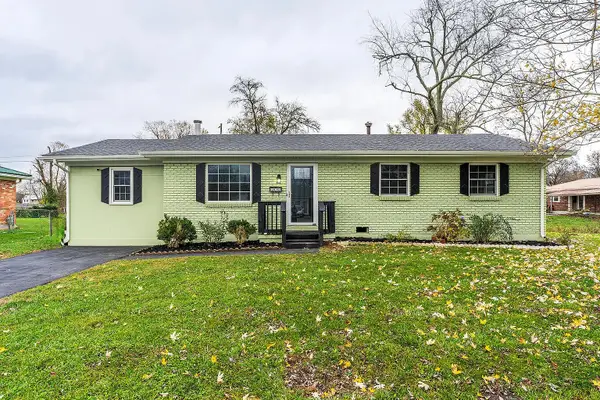 $245,000Active3 beds 2 baths1,370 sq. ft.
211 Spruce Drive, Frankfort, KY 40601
MLS# 26029420Listed by: TRANSACTIONBROKER.COM - New
 $500,000Active7.99 Acres
219 Stonehedge Street, Frankfort, KY 40601
MLS# 26029367Listed by: RECTOR HAYDEN REALTORS - New
 $106,000Active5 Acres
4155 Camp Pleasant Road, Frankfort, KY 40601
MLS# 26029168Listed by: KY LOCAL - New
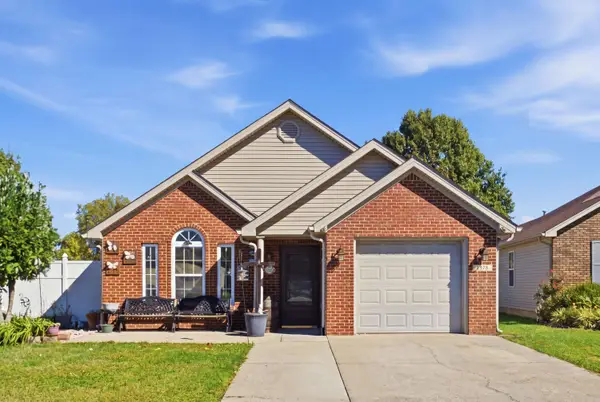 $264,995Active3 beds 2 baths1,272 sq. ft.
1378 Equestrian Way, Frankfort, KY 40601
MLS# 26029155Listed by: PULLIAM REALTY GROUP


Protect your home and budget from life's surprises with an Assurant Home Warranty, backed by a partner that supports you through every step of homeownership. Explore Plans.
©2026 Century 21 Real Estate LLC. All rights reserved. CENTURY 21®, the CENTURY 21 Logo and C21® are service marks owned by Century 21 Real Estate LLC. Century 21 Real Estate LLC fully supports the principles of the Fair Housing Act and the Equal Opportunity Act. Each office is independently owned and operated. Listing information is deemed reliable but not guaranteed accurate.