
112 Wisteria Lane, Frankfort, KY 40601
Local realty services provided by:CENTURY 21 Virginia Wilder Real Estate
112 Wisteria Lane,Frankfort, KY 40601
$479,900
- 3 Beds
- 3 Baths
- 2,430 sq. ft.
- Single family
- Active
Listed by: nathan dailey
Office: ro&co real estate
MLS#:26024099
Source:KY_LBAR
Price summary
- Price:$479,900
- Price per sq. ft.:$197.49
About this home
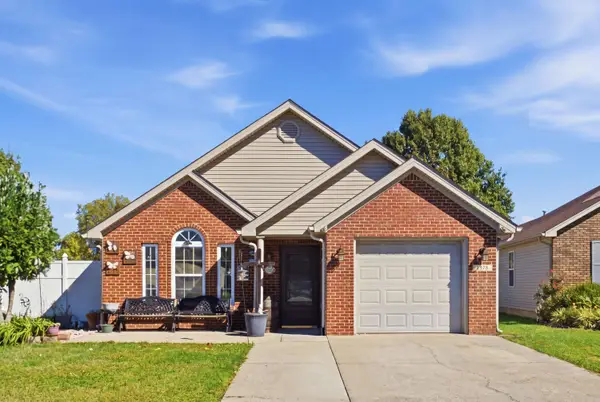
Looking for a beautiful family home, an investment opportunity, or possibly both? Welcome to 112 Wisteria Lane, a like-new home built in 2024 and located in the desirable Pine Hill subdivision. Offering 2,430 finished square feet, this home features 3 bedrooms and 3 full bathrooms, along with an incredible fully finished walkout basement that takes the possibilities to another level. The spacious lower level features a large recreation room and bar, creating the perfect setting for entertaining, watching the big game, hosting family and friends, or simply relaxing after a long day. There is also an additional finished flex room that could easily be used as a 4th bedroom, guest room, home office, gym, or whatever best fits your lifestyle. The walkout basement provides easy access to the outdoors and adds tremendous versatility to an already impressive home. For those looking for an investment opportunity, this property could also make a fantastic short-term rental for visitors enjoying Kentucky's Bourbon Trail. With 3 full bathrooms, generous finished living space, a large entertainment area, bar, and flexible sleeping accommodations, this home offers many of the features guests look for in a memorable stay. Of course, it could simply be an incredible family home with plenty of room to entertain, accommodate guests, work from home, and grow into for years to come. Like-new construction, 2,430 finished square feet, 3 bedrooms, 3 full bathrooms, a finished walkout basement, large recreation room, bar, and potential 4th bedroom — all located in the Pine Hill subdivision. Plus, this custom-built home by TJC Construction LLC is just minutes from Good Shepherd School, Hearn Elementary, and Frankfort Christian Academy. Step outside and enjoy your own custom-built heated saltwater pool, creating the perfect backyard retreat for relaxing and entertaining. 112 Wisteria Lane offers the space, versatility, location, and amenities to make it an exceptional place to call home or a unique investment opportunity....
Contact an agent
Home facts
- Year built:2024
- Listing ID #:26024099
- Added:52 day(s) ago
- Updated:October 25, 2026 at 03:23 PM
Rooms and interior
- Bedrooms:3
- Total bathrooms:3
- Full bathrooms:3
- Rooms Total:12
- Flooring:Carpet, Ceramic Tile
- Basement:Yes
- Basement Description:Finished
- Living area:2,430 sq. ft.
Heating and cooling
- Cooling:Electric
- Heating:Electric
Structure and exterior
- Year built:2024
- Building area:2,430 sq. ft.
- Lot area:0.14 Acres
- Construction Materials:Brick
Schools
- High school:Franklin Co
- Middle school:Elkhorn Middle
- Elementary school:Hearn
Utilities
- Water:Public
- Sewer:Public Sewer
Finances and disclosures
- Price:$479,900
- Price per sq. ft.:$197.49
Parking
- Parking description:Driveway
- Garage:Yes
- Garage spaces:2

New listings near 112 Wisteria Lane
- New
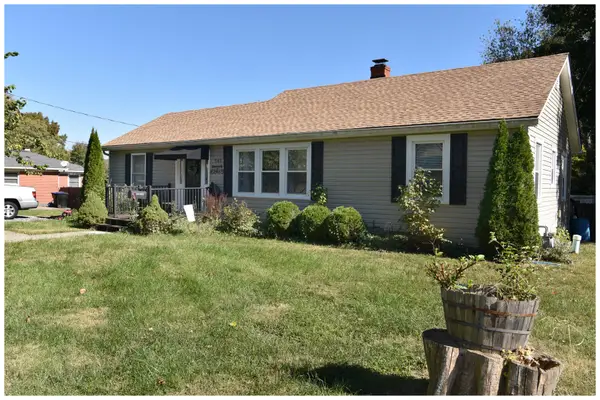 $239,500Active3 beds 2 baths1,214 sq. ft.
261 Lyons Drive, Frankfort, KY 40601
MLS# 26029461Listed by: GATEWOOD & ASSOCIATES REALTY CO - New
 $299,900Active3 beds 2 baths1,617 sq. ft.
307 Esperanza Drive, Frankfort, KY 40601
MLS# 26029482Listed by: KENTUCKY DREAMS REALTY - New
 $245,000Active3 beds 2 baths1,248 sq. ft.
308 Cedar Way, Frankfort, KY 40601
MLS# 26029463Listed by: ERA SELECT REAL ESTATE - New
 $230,500Active3 beds 1 baths1,152 sq. ft.
128 Meredith Avenue, Frankfort, KY 40601
MLS# 26029466Listed by: BLUEGRASS SOTHEBY'S INTERNATIONAL REALTY - New
 $219,000Active3 beds 1 baths1,088 sq. ft.
252 Rancho Drive, Frankfort, KY 40601
MLS# 26028549Listed by: KEYS TO KENTUCKY REALTY - New
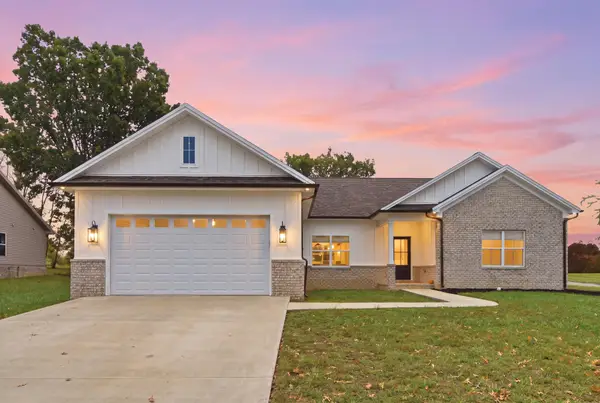 $339,000Active3 beds 2 baths1,609 sq. ft.
109 Oak Ridge Drive, Frankfort, KY 40601
MLS# 26029290Listed by: TRANSACTIONBROKER.COM - New
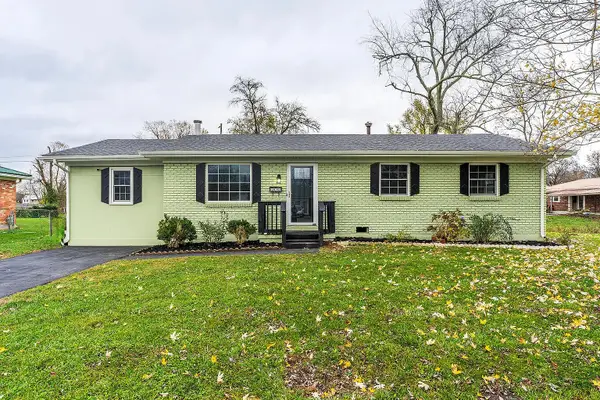 $245,000Active3 beds 2 baths1,370 sq. ft.
211 Spruce Drive, Frankfort, KY 40601
MLS# 26029420Listed by: TRANSACTIONBROKER.COM - New
 $500,000Active7.99 Acres
219 Stonehedge Street, Frankfort, KY 40601
MLS# 26029367Listed by: RECTOR HAYDEN REALTORS - New
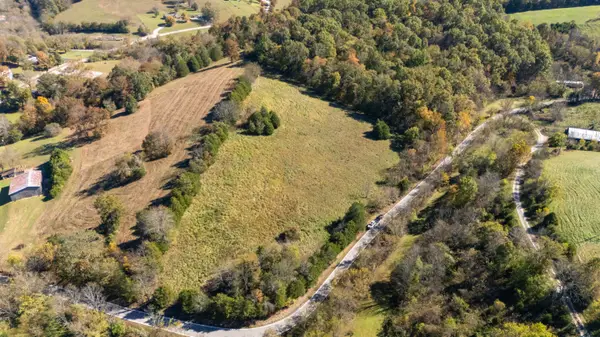 $106,000Active5 Acres
4155 Camp Pleasant Road, Frankfort, KY 40601
MLS# 26029168Listed by: KY LOCAL - New
 $264,995Active3 beds 2 baths1,272 sq. ft.
1378 Equestrian Way, Frankfort, KY 40601
MLS# 26029155Listed by: PULLIAM REALTY GROUP


Protect your home and budget from life's surprises with an Assurant Home Warranty, backed by a partner that supports you through every step of homeownership. Explore Plans.
©2026 Century 21 Real Estate LLC. All rights reserved. CENTURY 21®, the CENTURY 21 Logo and C21® are service marks owned by Century 21 Real Estate LLC. Century 21 Real Estate LLC fully supports the principles of the Fair Housing Act and the Equal Opportunity Act. Each office is independently owned and operated. Listing information is deemed reliable but not guaranteed accurate.