
114 Tuscany Lane, Frankfort, KY 40601
Local realty services provided by:CENTURY 21 Advantage Realty
114 Tuscany Lane,Frankfort, KY 40601
$339,900
- 4 Beds
- 3 Baths
- 2,306 sq. ft.
- Condominium
- Active
Listed by: lenee w peach
Office: re/max reserve
MLS#:26027707
Source:KY_LBAR
Price summary
- Price:$339,900
- Price per sq. ft.:$147.4
- Monthly HOA dues:$150
About this home
This is the first 4 bedroom condominium to be on the market in The Vineyards of Frankfort. Seize this opportunity to own this newly remodeled end unit with all new stainless appliances and new granite counters in the kitchen, This home backs up to Bon Aire neighborhood with mature trees and a nice view. Lots of storage walk in closets. Primary suite and ensuite are on the main level no steps coming from the garage, Newly tiled shower in Primary bathroom, There is a spacious separate laundry room and a bonus room upstairs among 3 bedrooms and a full bath.
Contact an agent
Home facts
- Year built:2009
- Subdivision & Development:Vineyards
- Listing ID #:26027707
- Added:2 day(s) ago
- Updated:October 09, 2026 at 03:52 PM
Rooms and interior
- Bedrooms:4
- Total bathrooms:3
- Full bathrooms:2
- Half bathrooms:1
- Rooms Total:12
- Flooring:Tile
- Basement:Yes
- Basement Description:Crawl Space
- Living area:2,306 sq. ft.
Heating and cooling
- Cooling:Electric
- Heating:Electric, Forced Air
- Central air:Yes
Structure and exterior
- Year built:2009
- Building area:2,306 sq. ft.
- Architectural Style:Contemporary
- Construction Materials:Brick Veneer, Stucco
Schools
- High school:Franklin Co
- Middle school:Elkhorn Middle
- Elementary school:Hearn
Utilities
- Water:Public
- Sewer:Public Sewer
Finances and disclosures
- Price:$339,900
- Price per sq. ft.:$147.4
Features and amenities
- Laundry features:Electric Dryer Hookup, Main Level, Washer Hookup
- Amenities:Blinds, Ceiling Fan(s), Insulated Windows
Parking
- Parking description:Driveway, Garage Door Opener, Garage Faces Front
- Garage:Yes
- Garage spaces:2

New listings near 114 Tuscany Lane
- New
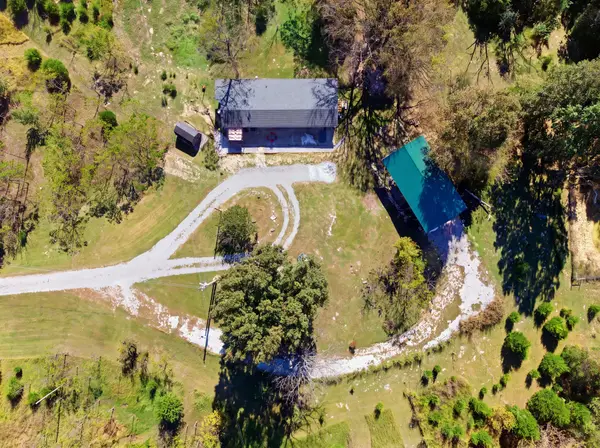 $315,000Active4 beds 2 baths1,588 sq. ft.
774 Stockton Road, Frankfort, KY 40601
MLS# 26027945Listed by: COLDWELL BANKER MCMAHAN - New
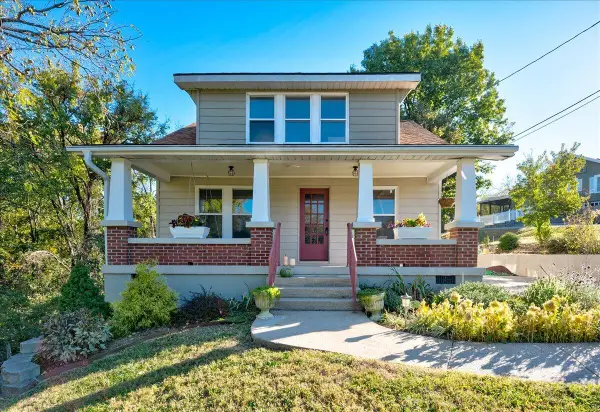 $269,000Active3 beds 3 baths1,483 sq. ft.
2868 Bald Knob Road, Frankfort, KY 40601
MLS# 26027900Listed by: NEXTHOME CUSTOM REALTY - New
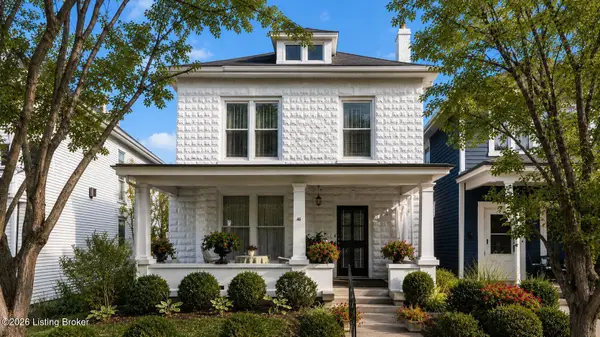 $299,900Active2 beds 2 baths2,248 sq. ft.
214 W Campbell St, Frankfort, KY 40601
MLS# 1731217Listed by: MARSHALL LANE REAL ESTATE - New
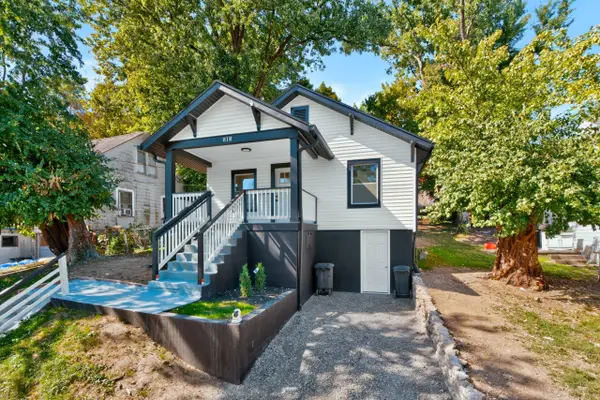 $175,000Active2 beds 1 baths840 sq. ft.
818 1st Avenue, Frankfort, KY 40601
MLS# 26026977Listed by: LPT REALTY - New
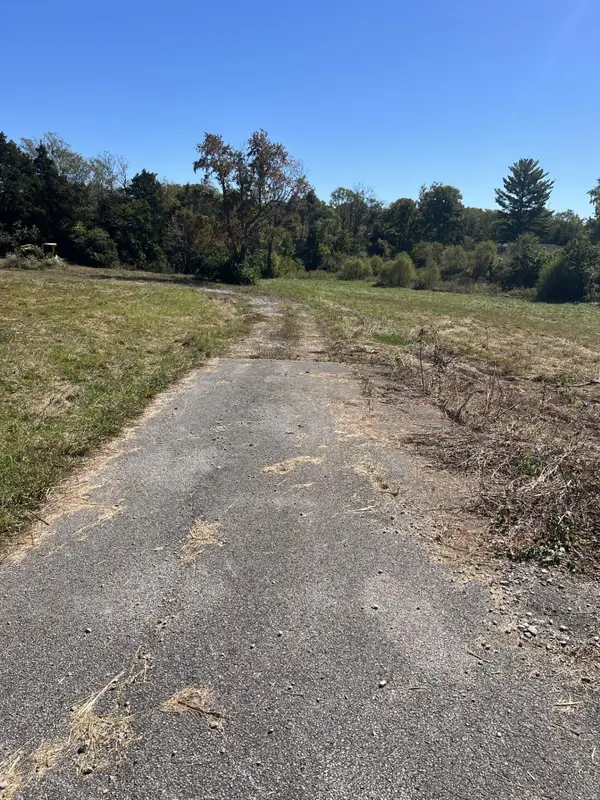 $75,000Active2.2 Acres
6762 Us-127, Frankfort, KY 40601
MLS# 26027721Listed by: HEART OF KY REAL ESTATE - New
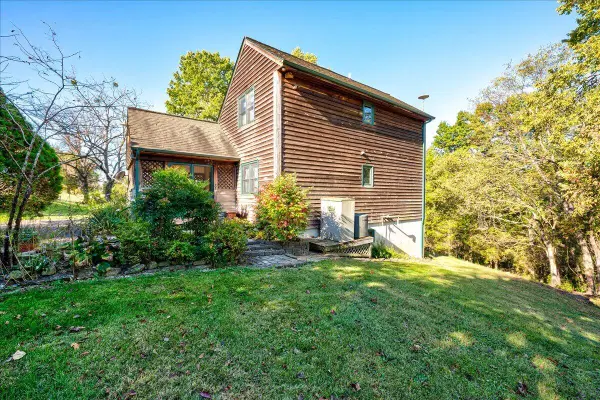 $369,900Active3 beds 2 baths1,778 sq. ft.
2797 Lucas Lane, Frankfort, KY 40601
MLS# 26027722Listed by: BLUEGRASS REALTY & INVESTMENTS - New
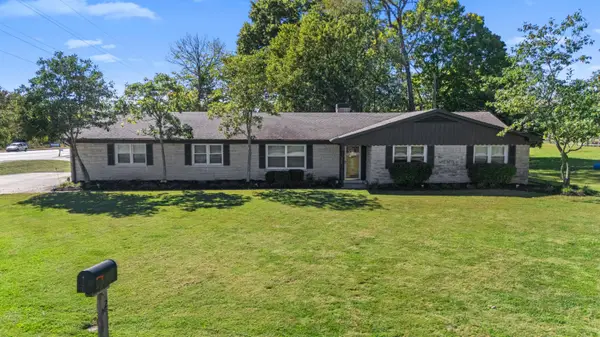 $322,000Active3 beds 4 baths3,015 sq. ft.
25 Donna Drive, Frankfort, KY 40601
MLS# 26027155Listed by: MARSHALL LANE REAL ESTATE - New
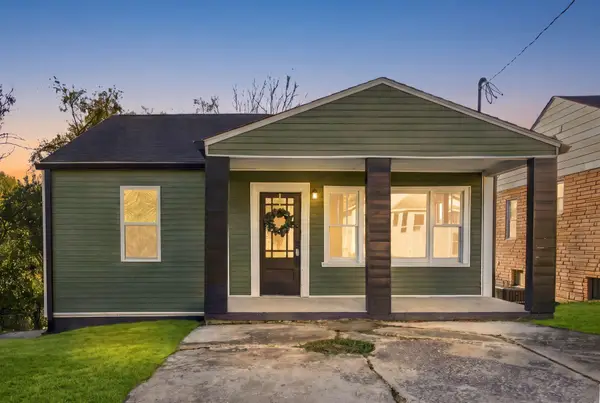 $209,900Active3 beds 2 baths1,164 sq. ft.
329 Saint Charles, Frankfort, KY 40601
MLS# 26027645Listed by: CHRISTIES INTERNATIONAL REAL ESTATE BLUEGRASS - New
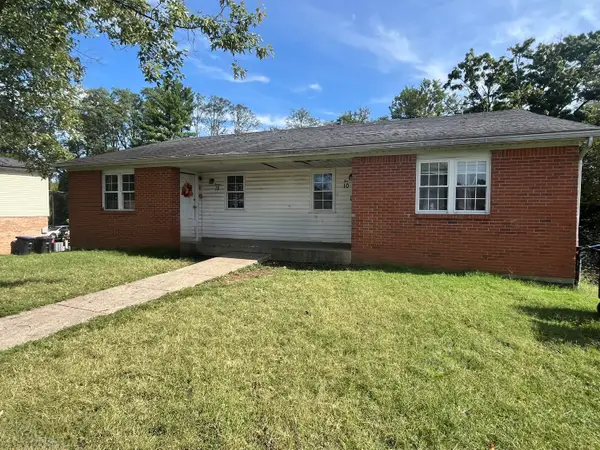 $275,000Active6 beds 4 baths3,468 sq. ft.
10-12 American Way, Frankfort, KY 40601
MLS# 26027600Listed by: BLUEGRASS REALTY & INVESTMENTS


Protect your home and budget from life's surprises with an Assurant Home Warranty, backed by a partner that supports you through every step of homeownership. Explore Plans.
©2026 Century 21 Real Estate LLC. All rights reserved. CENTURY 21®, the CENTURY 21 Logo and C21® are service marks owned by Century 21 Real Estate LLC. Century 21 Real Estate LLC fully supports the principles of the Fair Housing Act and the Equal Opportunity Act. Each office is independently owned and operated. Listing information is deemed reliable but not guaranteed accurate.