
25 Donna Drive, Frankfort, KY 40601
Local realty services provided by:CENTURY 21 Simpson & Associates
25 Donna Drive,Frankfort, KY 40601
$322,000
- 3 Beds
- 4 Baths
- 3,015 sq. ft.
- Single family
- Active
Listed by: jennifer woods, alyssa ryan
Office: marshall lane real estate
MLS#:26027155
Source:KY_LBAR
Price summary
- Price:$322,000
- Price per sq. ft.:$106.8
About this home
Spread out, settle in, and invite everyone over—this sprawling ranch has room for it all! With 3 bedrooms, 3½ baths, hardwood flooring, and separate living, dining, and family rooms, you have space to host a crowd and still find a quiet spot of your own. The basement offers additional space for storage, hobbies, and everyday needs. Outside, a flat corner lot gives you room to enjoy the yard, too. Beautifully maintained and in great condition, this home delivers generous square footage and exceptional value. If space is high on your list, put this one at the top.
Contact an agent
Home facts
- Year built:1970
- Subdivision & Development:Broadview Manor
- Listing ID #:26027155
- Added:1 day(s) ago
- Updated:October 06, 2026 at 11:42 PM
Rooms and interior
- Bedrooms:3
- Total bathrooms:4
- Full bathrooms:3
- Half bathrooms:1
- Rooms Total:14
- Flooring:Carpet, Hardwood, Tile
- Basement:Yes
- Basement Description:Partially Finished
- Living area:3,015 sq. ft.
Heating and cooling
- Cooling:Heat Pump
- Heating:Forced Air, Natural Gas, Wood Stove
Structure and exterior
- Year built:1970
- Building area:3,015 sq. ft.
- Lot area:0.52 Acres
- Construction Materials:Stone
Schools
- High school:Western Hills
- Middle school:Bondurant
- Elementary school:Westridge
Utilities
- Water:Public
- Sewer:Septic Tank
Finances and disclosures
- Price:$322,000
- Price per sq. ft.:$106.8
Features and amenities
- Laundry features:Electric Dryer Hookup, Washer Hookup
- Amenities:Blinds, Ceiling Fan(s), Screens, Storm Window(s), Wet Bar, Window Treatments
Parking
- Parking description:Garage Door Opener
- Garage:Yes
- Garage spaces:2

New listings near 25 Donna Drive
- New
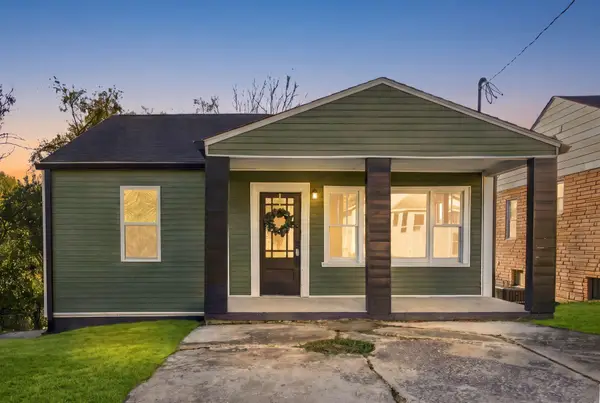 $209,900Active3 beds 2 baths1,164 sq. ft.
329 Saint Charles, Frankfort, KY 40601
MLS# 26027645Listed by: CHRISTIES INTERNATIONAL REAL ESTATE BLUEGRASS - New
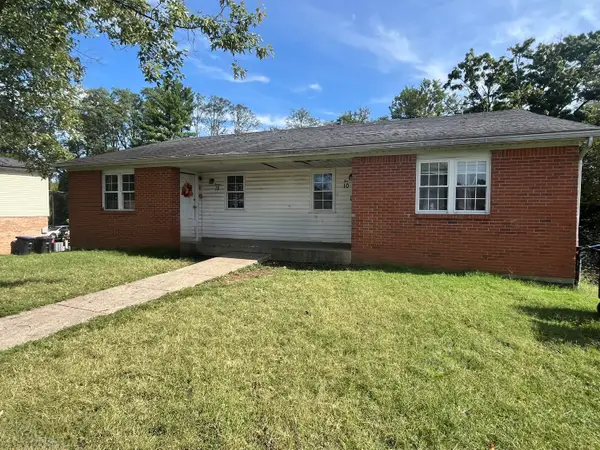 $275,000Active6 beds 4 baths3,468 sq. ft.
10-12 American Way, Frankfort, KY 40601
MLS# 26027600Listed by: BLUEGRASS REALTY & INVESTMENTS 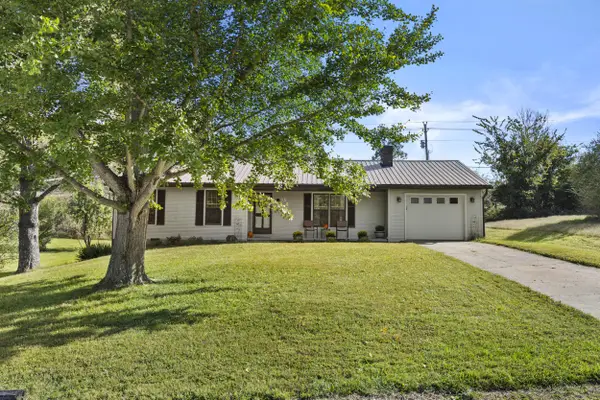 $236,000Pending3 beds 2 baths1,214 sq. ft.
48 Roscoe Court, Frankfort, KY 40601
MLS# 26027360Listed by: INDIGO & CO- New
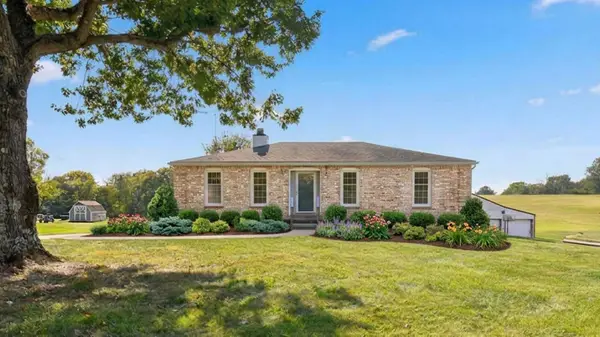 $362,000Active3 beds 2 baths2,142 sq. ft.
403 Wash Road, Frankfort, KY 40601
MLS# 26027362Listed by: EXIT REALTY CRUTCHER FRANKFORT - New
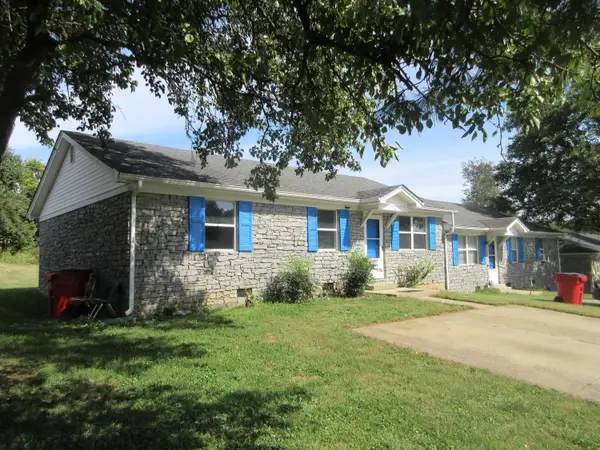 $279,500Active6 beds 4 baths2,056 sq. ft.
528-530 Shenandoah Drive, Frankfort, KY 40601
MLS# 26027290Listed by: CAPITAL REALTY AND INVESTMENTS - New
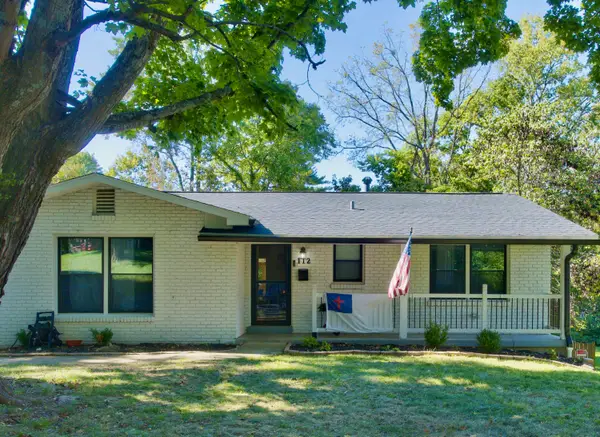 $349,900Active4 beds 3 baths2,872 sq. ft.
112 Ridgewood Lane, Frankfort, KY 40601
MLS# 26027233Listed by: KENTUCKY DREAMS REALTY - New
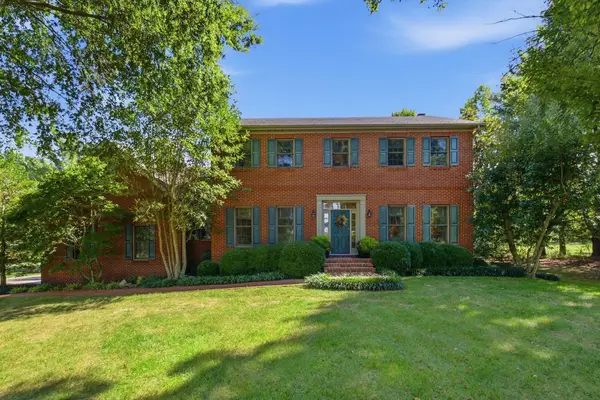 $634,900Active4 beds 5 baths4,024 sq. ft.
1021 Wesbend Drive, Frankfort, KY 40601
MLS# 26027209Listed by: RE/MAX ELITE LEXINGTON - New
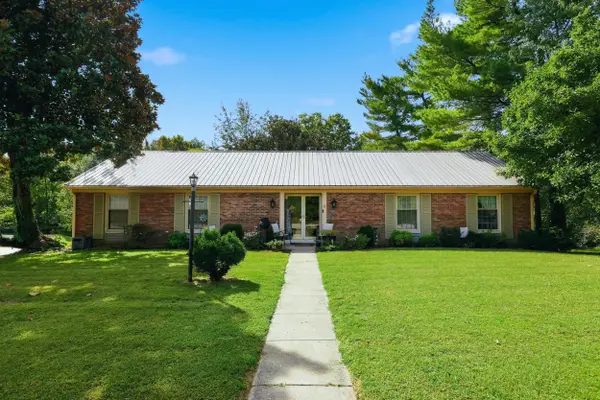 $399,900Active3 beds 3 baths2,594 sq. ft.
11 Warwick Lane, Frankfort, KY 40601
MLS# 26027178Listed by: INDIGO & CO 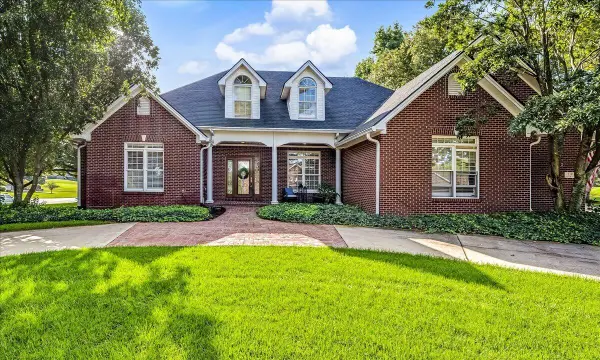 $699,900Pending4 beds 5 baths3,569 sq. ft.
519 Country Lane, Frankfort, KY 40601
MLS# 26026598Listed by: BLUEGRASS REALTY & INVESTMENTS


Protect your home and budget from life's surprises with an Assurant Home Warranty, backed by a partner that supports you through every step of homeownership. Explore Plans.
©2026 Century 21 Real Estate LLC. All rights reserved. CENTURY 21®, the CENTURY 21 Logo and C21® are service marks owned by Century 21 Real Estate LLC. Century 21 Real Estate LLC fully supports the principles of the Fair Housing Act and the Equal Opportunity Act. Each office is independently owned and operated. Listing information is deemed reliable but not guaranteed accurate.