
271 Fairway Drive, Frankfort, KY 40601
Local realty services provided by:CENTURY 21 Simpson & Associates
271 Fairway Drive,Frankfort, KY 40601
$699,900
- 5 Beds
- 5 Baths
- 5,359 sq. ft.
- Single family
- Active
Listed by: stephanie bates
Office: capital realty and investments
MLS#:26028037
Source:KY_LBAR
Price summary
- Price:$699,900
- Price per sq. ft.:$130.6
About this home
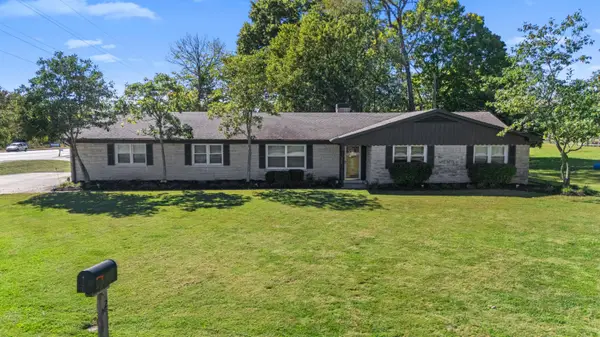
Beautiful home with large yard and inground pool located in Bon Air Subdivision. This home is perfect for spreading out and entertaining. The main floor offers the master bedroom and bathroom, including two walk in closets. Also on the main floor are two additional bedrooms, a full bath, half bath, large family room, living room, formal dining room, large eat-in kitchen, wet bar, walk-in pantry, walk-in laundry room, tons of storage, and a screened in sunroom outside the side patio doors. Upstairs are two large bedrooms and a full bathroom. The walk-out basement offers a recreation area and living space as well as a wet bar, half bath, and two large storage rooms. Outside are multiple patios, a large yard with an invisible dog fence, and an inground pool surrounded by a large tiered patio and fence. Buyer to verify square footage. Agent owned.
Contact an agent
Home facts
- Year built:9999
- Subdivision & Development:Bon Air
- Listing ID #:26028037
- Added:1 day(s) ago
- Updated:October 10, 2026 at 07:45 PM
Rooms and interior
- Bedrooms:5
- Total bathrooms:5
- Full bathrooms:3
- Half bathrooms:2
- Rooms Total:21
- Flooring:Carpet, Hardwood, Tile
- Basement:Yes
- Basement Description:Crawl Space, Partial, Partially Finished
- Living area:5,359 sq. ft.
Heating and cooling
- Cooling:Electric
- Heating:Forced Air, Natural Gas
- Central air:Yes
Structure and exterior
- Year built:9999
- Building area:5,359 sq. ft.
- Lot area:0.72 Acres
- Construction Materials:Brick Veneer
Schools
- High school:Franklin Co
- Middle school:Elkhorn Middle
- Elementary school:Hearn
Utilities
- Water:Public
- Sewer:Public Sewer
Finances and disclosures
- Price:$699,900
- Price per sq. ft.:$130.6
Features and amenities
- Laundry features:Electric Dryer Hookup, Main Level, Washer Hookup
- Amenities:Blinds, Ceiling Fan(s), Insulated Windows, Screens, Wet Bar
Parking
- Parking description:Driveway, Garage Door Opener, Garage Faces Side, Off Street
- Garage:Yes
- Garage spaces:2

New listings near 271 Fairway Drive
- New
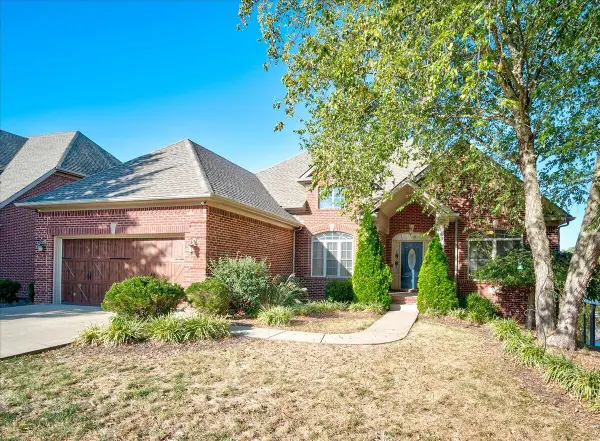 $489,900Active4 beds 3 baths3,511 sq. ft.
130 Mallard Drive, Frankfort, KY 40601
MLS# 26028051Listed by: BLUEGRASS REALTY & INVESTMENTS - New
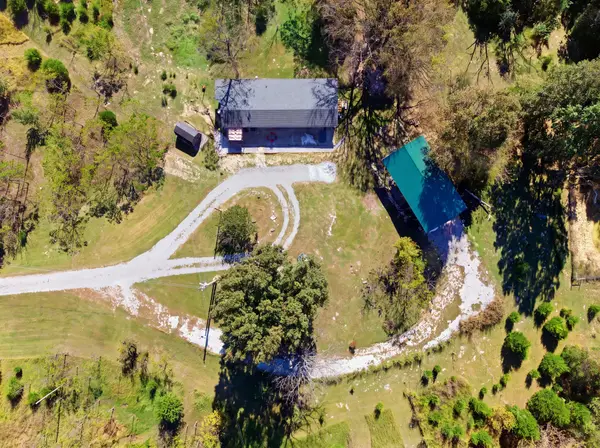 $315,000Active4 beds 2 baths1,588 sq. ft.
774 Stockton Road, Frankfort, KY 40601
MLS# 26027945Listed by: COLDWELL BANKER MCMAHAN - New
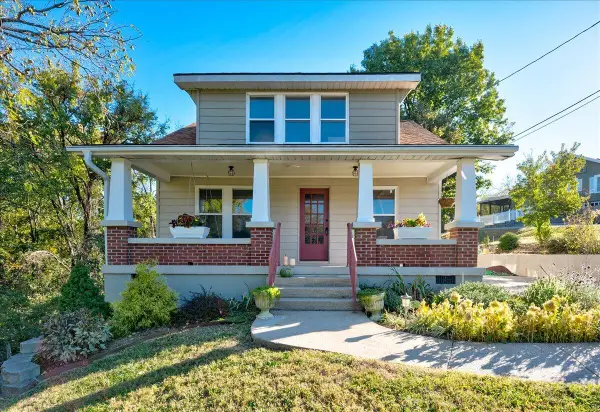 $269,000Active3 beds 3 baths1,483 sq. ft.
2868 Bald Knob Road, Frankfort, KY 40601
MLS# 26027900Listed by: NEXTHOME CUSTOM REALTY - New
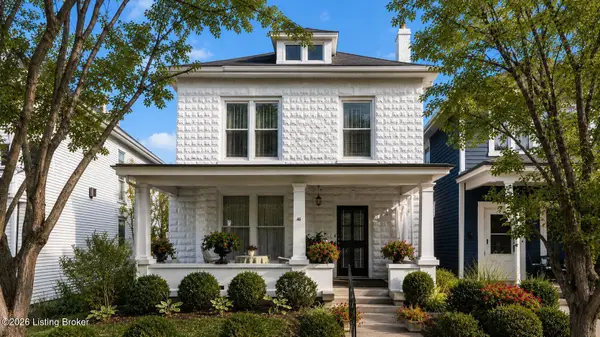 $299,900Active2 beds 2 baths2,248 sq. ft.
214 W Campbell St, Frankfort, KY 40601
MLS# 1731217Listed by: MARSHALL LANE REAL ESTATE - New
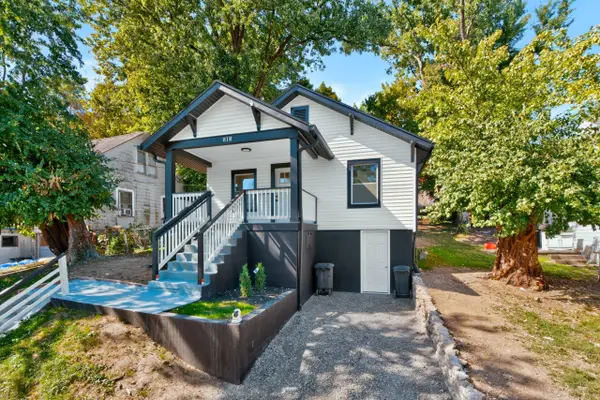 $175,000Active2 beds 1 baths840 sq. ft.
818 1st Avenue, Frankfort, KY 40601
MLS# 26026977Listed by: LPT REALTY - New
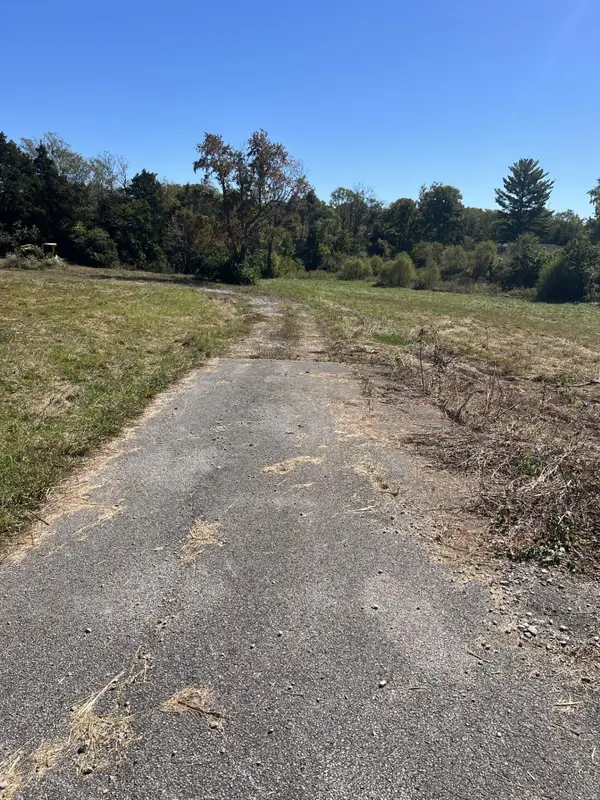 $75,000Active2.2 Acres
6762 Us-127, Frankfort, KY 40601
MLS# 26027721Listed by: HEART OF KY REAL ESTATE 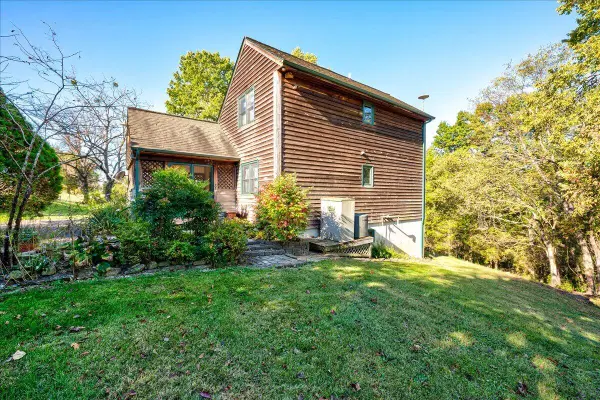 $369,900Pending3 beds 2 baths1,778 sq. ft.
2797 Lucas Lane, Frankfort, KY 40601
MLS# 26027722Listed by: BLUEGRASS REALTY & INVESTMENTS- New
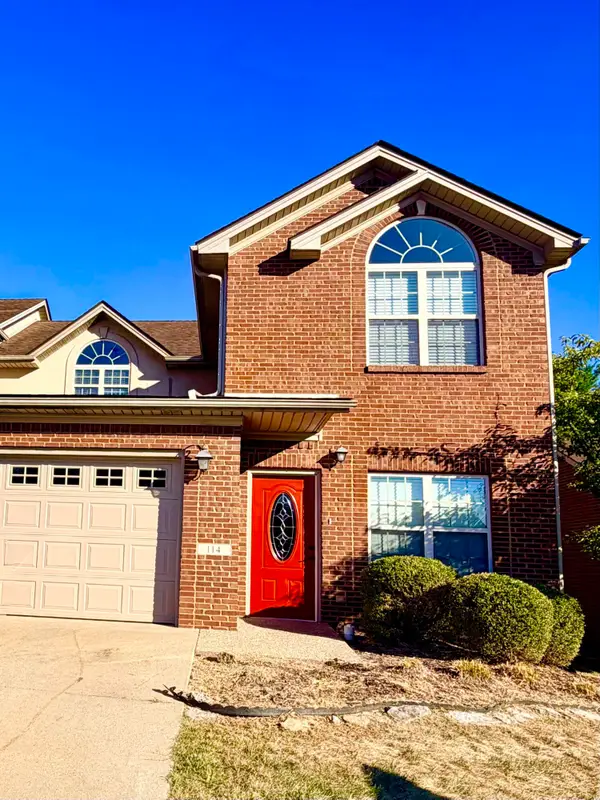 $339,900Active4 beds 3 baths2,306 sq. ft.
114 Tuscany Lane, Frankfort, KY 40601
MLS# 26027707Listed by: RE/MAX RESERVE - New
 $322,000Active3 beds 4 baths3,015 sq. ft.
25 Donna Drive, Frankfort, KY 40601
MLS# 26027155Listed by: MARSHALL LANE REAL ESTATE


Protect your home and budget from life's surprises with an Assurant Home Warranty, backed by a partner that supports you through every step of homeownership. Explore Plans.
©2026 Century 21 Real Estate LLC. All rights reserved. CENTURY 21®, the CENTURY 21 Logo and C21® are service marks owned by Century 21 Real Estate LLC. Century 21 Real Estate LLC fully supports the principles of the Fair Housing Act and the Equal Opportunity Act. Each office is independently owned and operated. Listing information is deemed reliable but not guaranteed accurate.