
2868 Bald Knob Road, Frankfort, KY 40601
Local realty services provided by:CENTURY 21 Advantage Realty
2868 Bald Knob Road,Frankfort, KY 40601
$269,000
- 3 Beds
- 3 Baths
- 1,483 sq. ft.
- Single family
- Active
Listed by: carol d smith
Office: nexthome custom realty
MLS#:26027900
Source:KY_LBAR
Price summary
- Price:$269,000
- Price per sq. ft.:$181.39
About this home
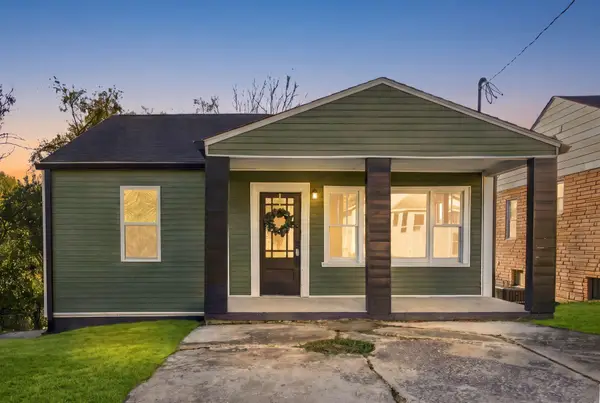
Welcome to this beautifully updated 3-bedroom, 2.5-bath home nestled on a large, private, tree-lined lot in a peaceful rural setting. Offering approximately 1,483 square feet of living space plus an unfinished basement, this home combines modern updates with comfortable living and plenty of potential. The majority of the home has been renovated and thoughtfully updated, including a refreshed kitchen with new cabinetry, stainless-steel sink and appliances. Refinished hardwood floors flow throughout the main living areas, complemented by new lighting and ceiling fans. The bathrooms feature porcelain tile, while the basement half bath includes durable tile flooring. Major updates include the HVAC system, water heater, sump pump, roof shingles, and electrical improvements, providing peace of mind for the next owner. The unfinished basement offers additional storage and future possibilities. Step outside and enjoy the large covered front porch—an ideal spot for morning coffee, relaxing, or taking in the peaceful surroundings. The spacious, wooded lot provides privacy and a wonderful rural atmosphere while still offering convenient access to nearby amenities. A great opportunity to enjoy a substantially renovated home with room to make it your own....
Contact an agent
Home facts
- Year built:9999
- Listing ID #:26027900
- Added:1 day(s) ago
- Updated:October 10, 2026 at 02:44 AM
Rooms and interior
- Bedrooms:3
- Total bathrooms:3
- Full bathrooms:2
- Half bathrooms:1
- Rooms Total:2
- Flooring:Ceramic Tile, Concrete, Hardwood, Tile
- Basement:Yes
- Basement Description:Unfinished
- Living area:1,483 sq. ft.
Heating and cooling
- Cooling:Window Unit(s)
- Heating:Propane, Propane Tank Leased
- Central air:Yes
Structure and exterior
- Year built:9999
- Building area:1,483 sq. ft.
- Architectural Style:Craftsman
- Construction Materials:Aluminum Siding, Vinyl Siding
Schools
- High school:Western Hills
- Middle school:Bondurant
- Elementary school:Westridge
Utilities
- Water:Public
- Sewer:Septic Tank
Finances and disclosures
- Price:$269,000
- Price per sq. ft.:$181.39
Features and amenities
- Laundry features:Electric Dryer Hookup, Main Level, Washer Hookup
- Amenities:Ceiling Fan(s), Screens, Storm Window(s)
Parking
- Parking description:Driveway

New listings near 2868 Bald Knob Road
- New
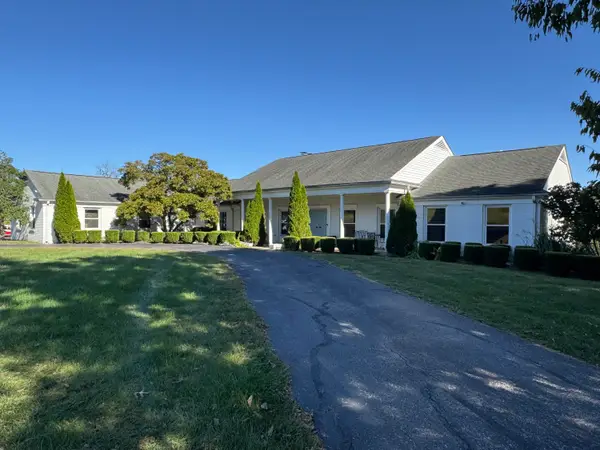 $699,900Active5 beds 5 baths5,359 sq. ft.
271 Fairway Drive, Frankfort, KY 40601
MLS# 26028037Listed by: CAPITAL REALTY AND INVESTMENTS - New
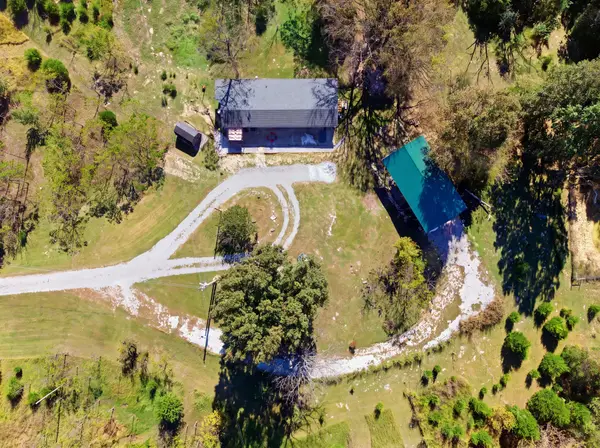 $315,000Active4 beds 2 baths1,588 sq. ft.
774 Stockton Road, Frankfort, KY 40601
MLS# 26027945Listed by: COLDWELL BANKER MCMAHAN - New
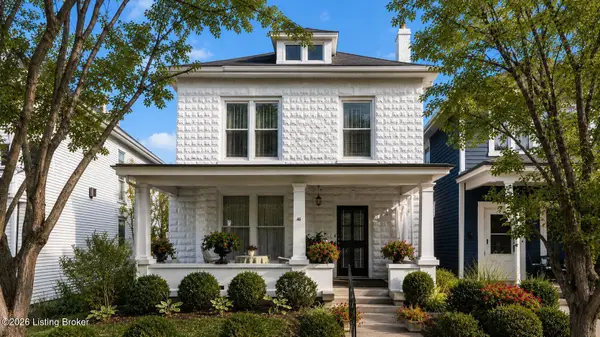 $299,900Active2 beds 2 baths2,248 sq. ft.
214 W Campbell St, Frankfort, KY 40601
MLS# 1731217Listed by: MARSHALL LANE REAL ESTATE - New
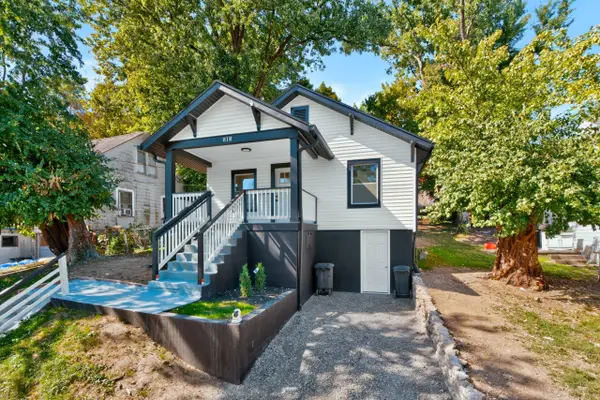 $175,000Active2 beds 1 baths840 sq. ft.
818 1st Avenue, Frankfort, KY 40601
MLS# 26026977Listed by: LPT REALTY - New
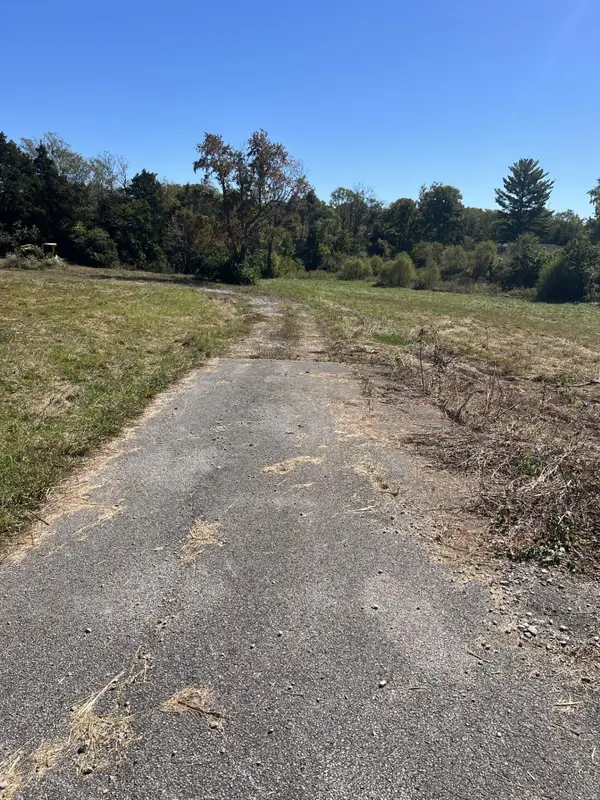 $75,000Active2.2 Acres
6762 Us-127, Frankfort, KY 40601
MLS# 26027721Listed by: HEART OF KY REAL ESTATE 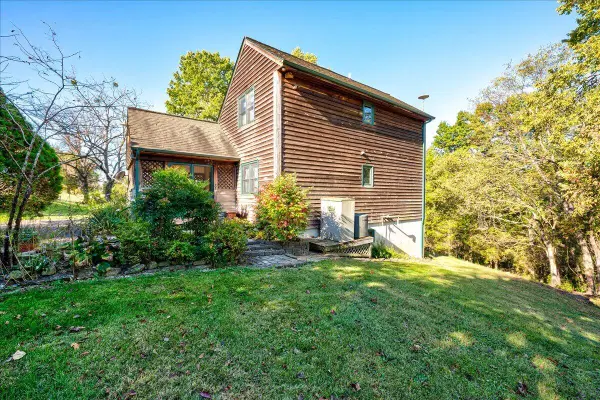 $369,900Pending3 beds 2 baths1,778 sq. ft.
2797 Lucas Lane, Frankfort, KY 40601
MLS# 26027722Listed by: BLUEGRASS REALTY & INVESTMENTS- New
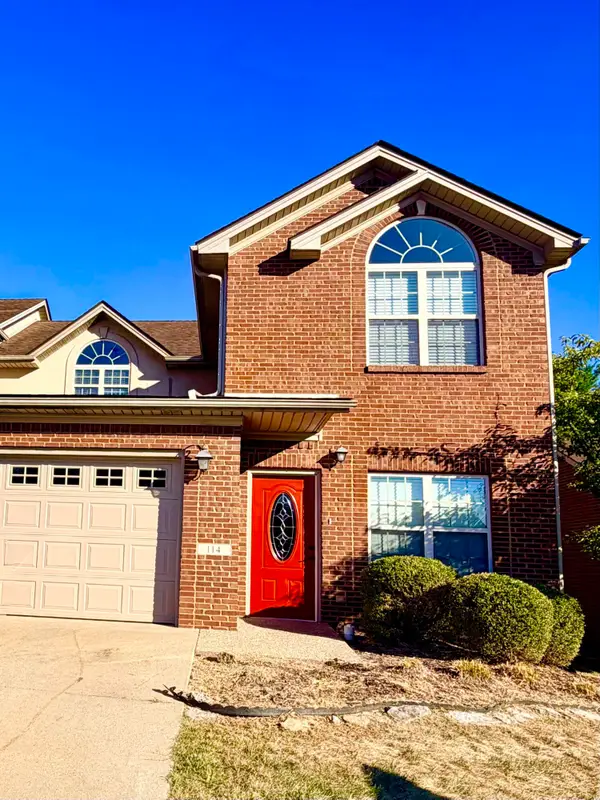 $339,900Active4 beds 3 baths2,306 sq. ft.
114 Tuscany Lane, Frankfort, KY 40601
MLS# 26027707Listed by: RE/MAX RESERVE - New
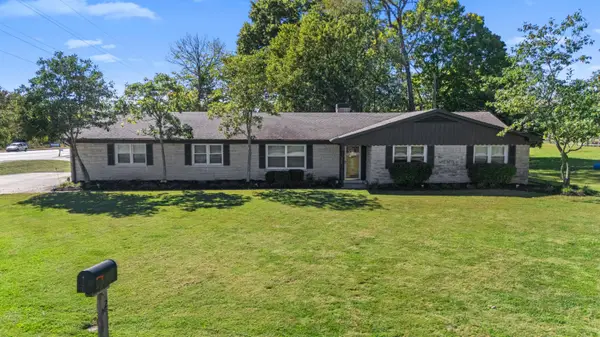 $322,000Active3 beds 4 baths3,015 sq. ft.
25 Donna Drive, Frankfort, KY 40601
MLS# 26027155Listed by: MARSHALL LANE REAL ESTATE - New
 $209,900Active3 beds 2 baths1,164 sq. ft.
329 Saint Charles, Frankfort, KY 40601
MLS# 26027645Listed by: CHRISTIES INTERNATIONAL REAL ESTATE BLUEGRASS


Protect your home and budget from life's surprises with an Assurant Home Warranty, backed by a partner that supports you through every step of homeownership. Explore Plans.
©2026 Century 21 Real Estate LLC. All rights reserved. CENTURY 21®, the CENTURY 21 Logo and C21® are service marks owned by Century 21 Real Estate LLC. Century 21 Real Estate LLC fully supports the principles of the Fair Housing Act and the Equal Opportunity Act. Each office is independently owned and operated. Listing information is deemed reliable but not guaranteed accurate.