303 Stephen Road, Frankfort, KY 40601
Local realty services provided by:CENTURY 21 Pinnacle
Listed by: melinda nunley
Office: coldwell banker mcmahan
MLS#:26012315
Source:KY_LBAR
Price summary
- Price:$376,000
- Price per sq. ft.:$187.03
- Monthly HOA dues:$8.33
About this home
Looking for the perfect-sized home in a beautiful neighborhood? Welcome to Silver Lake! Nestled on a quiet cul-de-sac and just moments from the neighborhood park, this charming home offers comfort, style, and convenience. From the moment you arrive, you'll appreciate the landscaped yard, attractive street lighting, and desirable side-entry garage. Inside, the first floor features a spacious primary bedroom suite, convenient laundry room, half bath, formal dining room, and a welcoming living room with a fireplace. The kitchen includes an island and a sunny breakfast area with a lovely bay window overlooking the side yard. Upstairs, you'll find two additional bedrooms, a full bath, and a versatile bonus room perfect for a home office, playroom, or guest space. Some standout features include the large windows that fill the home with natural light and the soaring ceilings that create an open, airy feel throughout. Property is owned by the listing agent. Don't miss the opportunity to tour this home by coming to the Open House Sunday, June 28th, 2-4 pm or request a private showing....
Contact an agent
Home facts
- Year built:2002
- Listing ID #:26012315
- Added:59 day(s) ago
- Updated:July 17, 2026 at 04:44 PM
Rooms and interior
- Bedrooms:3
- Total bathrooms:3
- Full bathrooms:2
- Half bathrooms:1
- Rooms Total:10
- Flooring:Carpet, Ceramic Tile, Hardwood, Vinyl
- Basement:Yes
- Basement Description:Crawl Space
- Living area:2,010 sq. ft.
Heating and cooling
- Heating:Forced Air, Heat Pump, Natural Gas
- Central air:Yes
Structure and exterior
- Year built:2002
- Building area:2,010 sq. ft.
- Lot area:0.31 Acres
- Construction Materials:Brick Veneer, Synthetic Stucco
Schools
- High school:Franklin Co
- Middle school:Elkhorn Middle
- Elementary school:Elkhorn Elem
Utilities
- Water:Public
- Sewer:Public Sewer
Finances and disclosures
- Price:$376,000
- Price per sq. ft.:$187.03
Features and amenities
- Laundry features:Electric Dryer Hookup, Main Level, Washer Hookup
- Amenities:Ceiling Fan(s)
Parking
- Parking description:Driveway, Garage Door Opener, Garage Faces Side
- Garage:Yes
- Garage spaces:2

New listings near 303 Stephen Road
- New
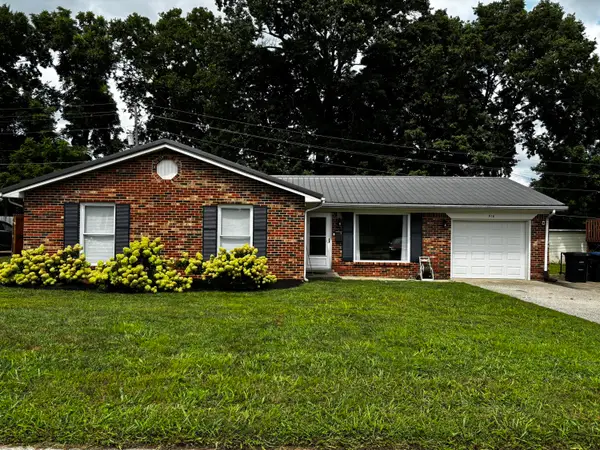
 $285,000Active3 beds 3 baths1,788 sq. ft.
516 Poa Drive, Frankfort, KY 40601
MLS# 26020073Listed by: CENTURY 21 SIMPSON & ASSOCIATES - New
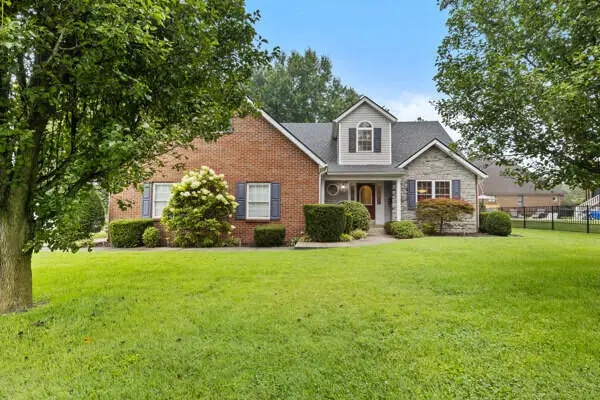 $375,000Active3 beds 3 baths2,383 sq. ft.
407 Winners Circle, Frankfort, KY 40601
MLS# 26020065Listed by: CAPITAL REALTY AND INVESTMENTS - New
 $999,000Active4 beds 4 baths4,082 sq. ft.
905 S Benson Road, Frankfort, KY 40601
MLS# 26020011Listed by: BLUEGRASS REALTY & INVESTMENTS - New
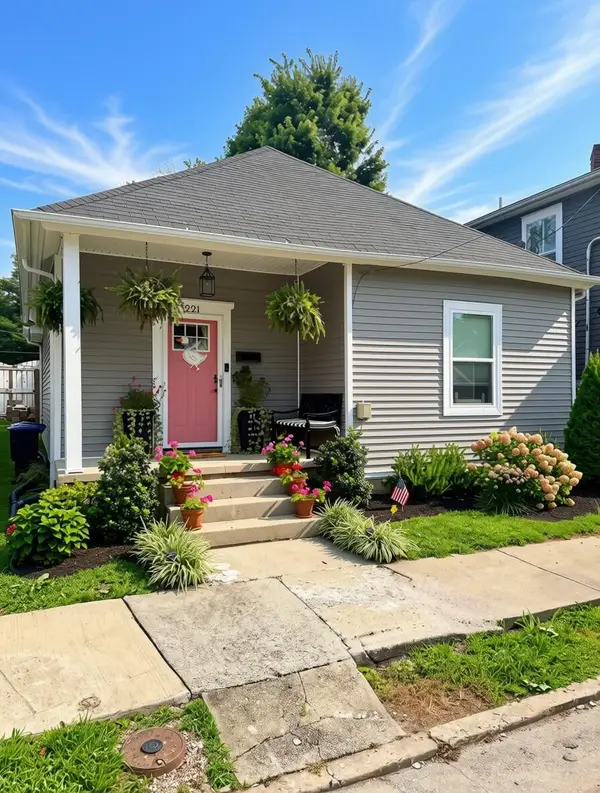 $195,500Active2 beds 1 baths811 sq. ft.
221 Murray Street, Frankfort, KY 40601
MLS# 26019976Listed by: CENTURY 21 COMMONWEALTH R E - New
 $249,900Active2 beds 1 baths1,527 sq. ft.
125 E Campbell Street, Frankfort, KY 40601
MLS# 26019744Listed by: CENTURY 21 SIMPSON & ASSOCIATES - New
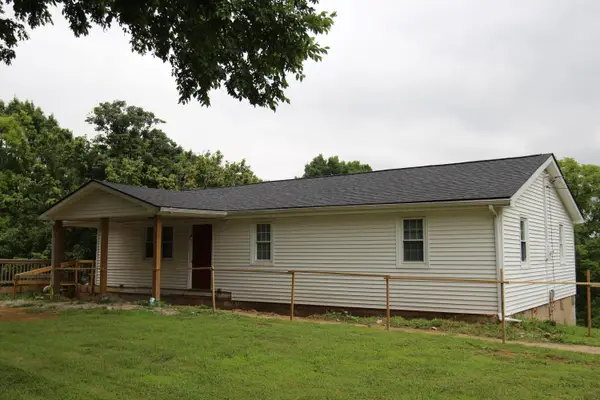 $275,000Active3 beds 1 baths1,330 sq. ft.
295 Saint Johns Road, Frankfort, KY 40601
MLS# 26019942Listed by: TRANSACTIONBROKER.COM 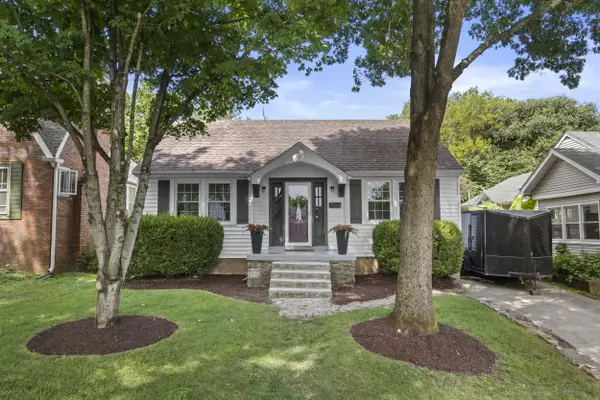 $269,900Pending3 beds 2 baths1,578 sq. ft.
114 Pickett Avenue, Frankfort, KY 40601
MLS# 26019917Listed by: LIFSTYL REAL ESTATE- New
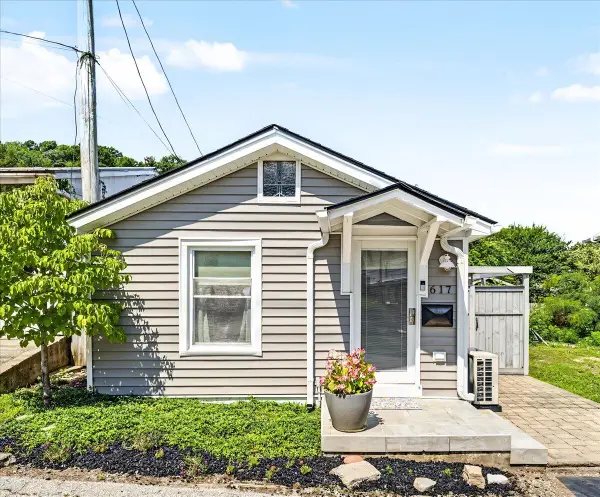 $160,000Active1 beds 1 baths555 sq. ft.
617 Shaw Lane, Frankfort, KY 40601
MLS# 26019932Listed by: BLUEGRASS REALTY & INVESTMENTS - New
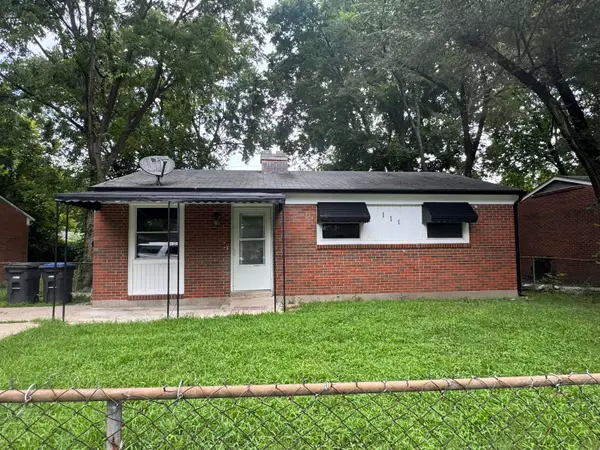 $159,000Active3 beds 1 baths877 sq. ft.
111 Willow Street, Frankfort, KY 40601
MLS# 26019924Listed by: KEYS TO KENTUCKY REALTY - New
 $250,000Active4 beds 2 baths1,584 sq. ft.
216 Rancho Drive, Frankfort, KY 40601
MLS# 26019673Listed by: TORREY SMITH REALTY CO, LLC


Protect your home and budget from life's surprises with an Assurant Home Warranty, backed by a partner that supports you through every step of homeownership. Explore Plans.
©2026 Century 21 Real Estate LLC. All rights reserved. CENTURY 21®, the CENTURY 21 Logo and C21® are service marks owned by Century 21 Real Estate LLC. Century 21 Real Estate LLC fully supports the principles of the Fair Housing Act and the Equal Opportunity Act. Each office is independently owned and operated. Listing information is deemed reliable but not guaranteed accurate.