305 Forest Ridge Drive, Frankfort, KY 40601
Local realty services provided by:CENTURY 21 Advantage Realty
305 Forest Ridge Drive,Frankfort, KY 40601
$385,000
- 4 Beds
- 3 Baths
- 3,096 sq. ft.
- Single family
- Active
Listed by: kathleen campbell
Office: heart of ky real estate
MLS#:26012380
Source:KY_LBAR
Price summary
- Price:$385,000
- Price per sq. ft.:$124.35
About this home
Under Contract with 72 hour kick out clause -Over 3,000 square feet of beautifully designed living space awaits in this exceptional 4-bedroom home located in the highly desirable The Maples neighborhood. Bright, open, and spacious, the home features real hardwood floors, beautiful maple cabinetry, and stainless steel appliances, creating a warm and inviting atmosphere throughout. The expansive walkout basement serves as the ultimate entertainment area, complete with a pool table, projection screen, and plenty of room for hosting family and friends. Step outside to a beautiful patio that extends your living space outdoors and provides the perfect setting for relaxing or entertaining. The main living areas are filled with natural light and offer an open floor plan ideal for both everyday living and special gatherings. A newly built deck with a pull-out awning overlooks the beautiful backyard, while the absence of homes behind the property provides added privacy and peaceful views. Additional highlights include a large attic with flooring for abundant storage and generously sized rooms throughout. Combining impressive space, outstanding entertainment features, and a prime location, this home offers everything you've been looking for in one of the area's most sought-after neighborhoods....
Contact an agent
Home facts
- Year built:2005
- Listing ID #:26012380
- Added:58 day(s) ago
- Updated:July 28, 2026 at 03:16 PM
Rooms and interior
- Bedrooms:4
- Total bathrooms:3
- Full bathrooms:3
- Rooms Total:2
- Flooring:Carpet, Vinyl, Wood
- Basement:Yes
- Basement Description:Finished, Full
- Living area:3,096 sq. ft.
Heating and cooling
- Heating:Forced Air, Natural Gas
- Central air:Yes
Structure and exterior
- Year built:2005
- Building area:3,096 sq. ft.
- Lot area:0.31 Acres
- Construction Materials:Brick Veneer, Vinyl Siding
Schools
- High school:Franklin Co
- Middle school:Elkhorn Middle
- Elementary school:Peaks Mill
Utilities
- Water:Public
- Sewer:Public Sewer
Finances and disclosures
- Price:$385,000
- Price per sq. ft.:$124.35
Features and amenities
- Laundry features:Washer Hookup
- Amenities:Blinds, Ceiling Fan(s), Insulated Windows, Screens, Window Treatments
Parking
- Parking description:Driveway, Garage Door Opener, Garage Faces Front
- Garage:Yes
- Garage spaces:2

New listings near 305 Forest Ridge Drive
- New
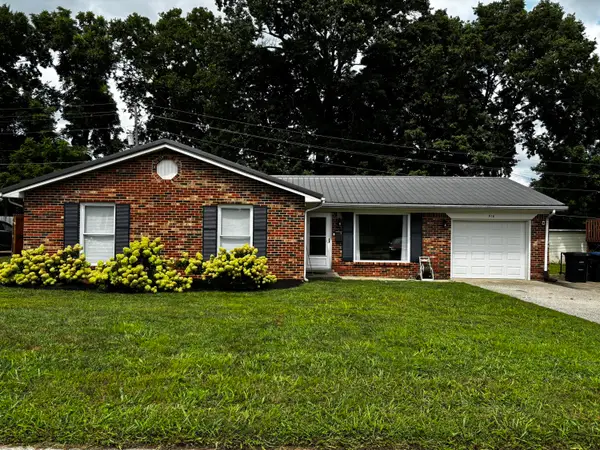
 $285,000Active3 beds 3 baths1,788 sq. ft.
516 Poa Drive, Frankfort, KY 40601
MLS# 26020073Listed by: CENTURY 21 SIMPSON & ASSOCIATES - New
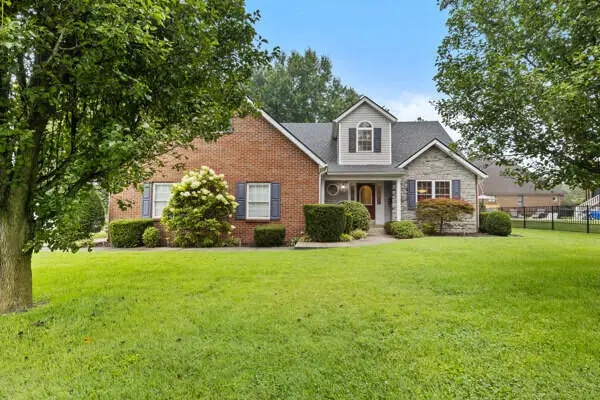 $375,000Active3 beds 3 baths2,383 sq. ft.
407 Winners Circle, Frankfort, KY 40601
MLS# 26020065Listed by: CAPITAL REALTY AND INVESTMENTS - New
 $999,000Active4 beds 4 baths4,082 sq. ft.
905 S Benson Road, Frankfort, KY 40601
MLS# 26020011Listed by: BLUEGRASS REALTY & INVESTMENTS - New
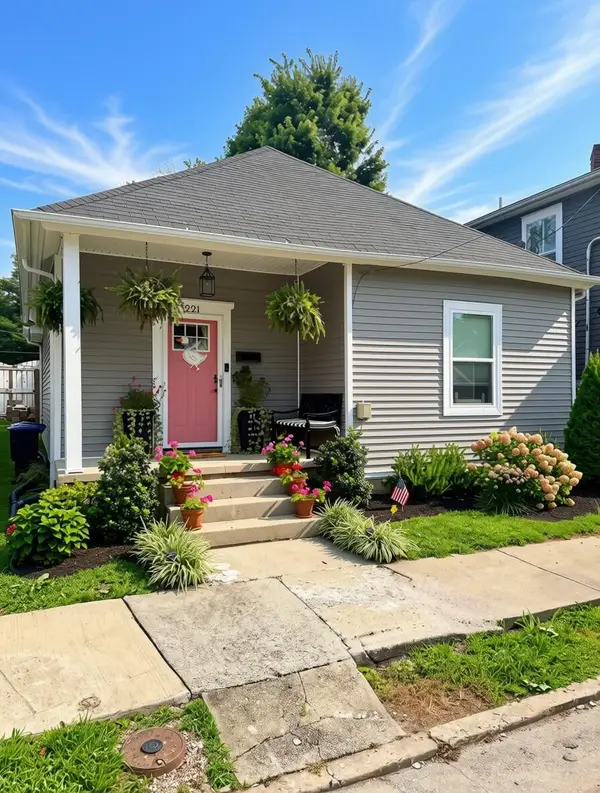 $195,500Active2 beds 1 baths811 sq. ft.
221 Murray Street, Frankfort, KY 40601
MLS# 26019976Listed by: CENTURY 21 COMMONWEALTH R E - New
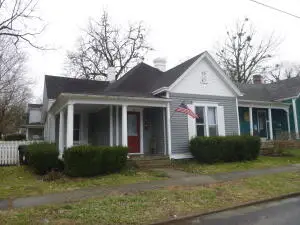 $249,900Active2 beds 1 baths1,527 sq. ft.
125 E Campbell Street, Frankfort, KY 40601
MLS# 26019744Listed by: CENTURY 21 SIMPSON & ASSOCIATES - New
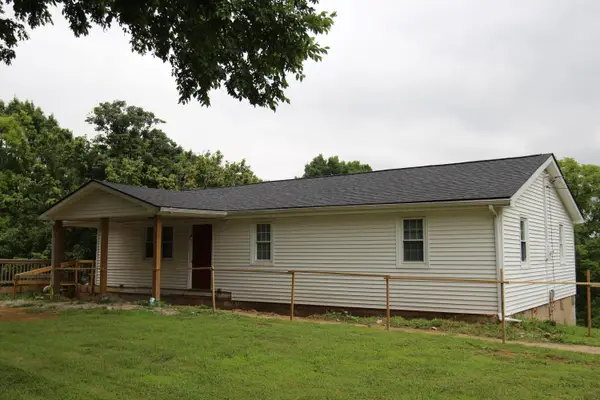 $275,000Active3 beds 1 baths1,330 sq. ft.
295 Saint Johns Road, Frankfort, KY 40601
MLS# 26019942Listed by: TRANSACTIONBROKER.COM 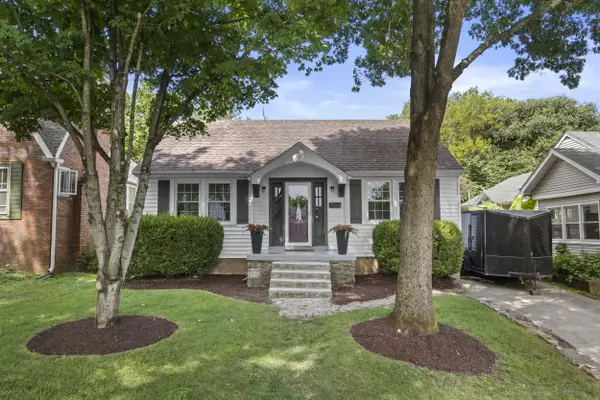 $269,900Pending3 beds 2 baths1,578 sq. ft.
114 Pickett Avenue, Frankfort, KY 40601
MLS# 26019917Listed by: LIFSTYL REAL ESTATE- New
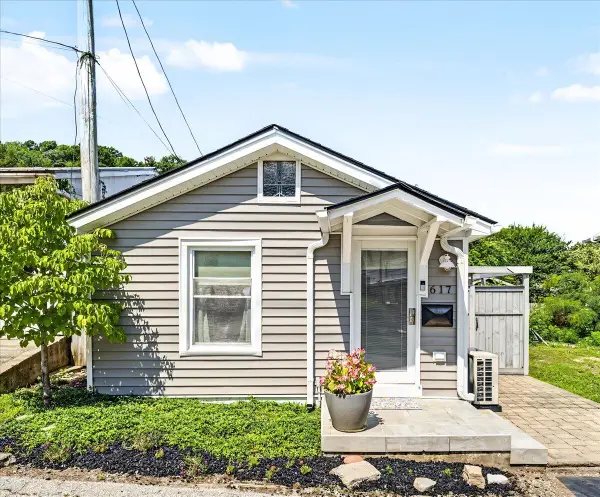 $160,000Active1 beds 1 baths555 sq. ft.
617 Shaw Lane, Frankfort, KY 40601
MLS# 26019932Listed by: BLUEGRASS REALTY & INVESTMENTS - New
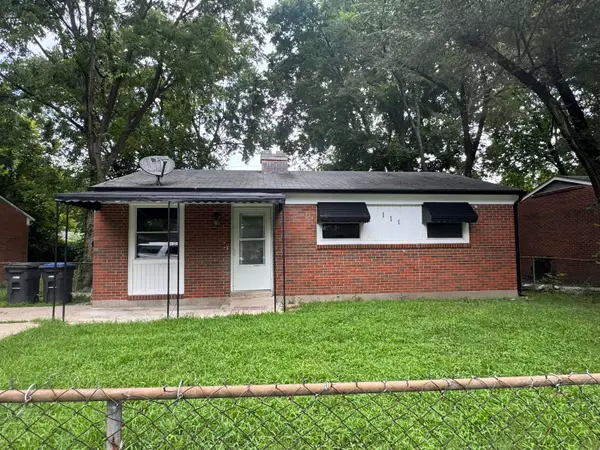 $159,000Active3 beds 1 baths877 sq. ft.
111 Willow Street, Frankfort, KY 40601
MLS# 26019924Listed by: KEYS TO KENTUCKY REALTY - New
 $250,000Active4 beds 2 baths1,584 sq. ft.
216 Rancho Drive, Frankfort, KY 40601
MLS# 26019673Listed by: TORREY SMITH REALTY CO, LLC


Protect your home and budget from life's surprises with an Assurant Home Warranty, backed by a partner that supports you through every step of homeownership. Explore Plans.
©2026 Century 21 Real Estate LLC. All rights reserved. CENTURY 21®, the CENTURY 21 Logo and C21® are service marks owned by Century 21 Real Estate LLC. Century 21 Real Estate LLC fully supports the principles of the Fair Housing Act and the Equal Opportunity Act. Each office is independently owned and operated. Listing information is deemed reliable but not guaranteed accurate.