
774 Stockton Road, Frankfort, KY 40601
Local realty services provided by:CENTURY 21 Virginia Wilder Real Estate
Listed by: rachel lopez
Office: coldwell banker mcmahan
MLS#:26027945
Source:KY_LBAR
Price summary
- Price:$315,000
- Price per sq. ft.:$198.36
About this home
Discover the privacy, space, and possibilities at 774 Stockton Road in Frankfort, Kentucky! Situated on 5 secluded acres, this 4-bedroom, 2-full-bath home offers approximately 1,600 square feet of living space in a peaceful, private setting. Recent updates include new flooring throughout, fresh drywall and paint, new windows, new doors, a new roof, and a tankless water heater. Outside, the RV port with electric, water, and septic hookups adds exceptional versatility and opens the door to a variety of possibilities. Whether you're looking for room to accommodate multigenerational living, space for guests, or potential income opportunities, this property offers flexibility that's hard to find. Enjoy the privacy of acreage, the benefit of numerous updates, and the opportunity to make this unique property your own. If you've been searching for a home with land, privacy, and room to explore new possibilities, this Frankfort property deserves a closer look!
Contact an agent
Home facts
- Year built:9999
- Subdivision & Development:Shady Acres
- Listing ID #:26027945
- Added:1 day(s) ago
- Updated:October 09, 2026 at 07:01 PM
Rooms and interior
- Bedrooms:4
- Total bathrooms:2
- Full bathrooms:2
- Rooms Total:7
- Flooring:Vinyl
- Basement:Yes
- Basement Description:Crawl Space
- Living area:1,588 sq. ft.
Heating and cooling
- Cooling:Electric
- Heating:Electric, Forced Air
- Central air:Yes
Structure and exterior
- Year built:9999
- Building area:1,588 sq. ft.
- Lot area:5.09 Acres
- Lot Features:Wooded
- Construction Materials:Wood Siding
Schools
- High school:Western Hills
- Middle school:Bondurant
- Elementary school:Westridge
Utilities
- Water:Public
- Sewer:Lagoon System, Septic Tank
Finances and disclosures
- Price:$315,000
- Price per sq. ft.:$198.36
Features and amenities
- Laundry features:Electric Dryer Hookup, Main Level, Washer Hookup
- Amenities:Ceiling Fan(s), Insulated Windows, Screens
Parking
- Parking description:Detached Carport, Driveway
- Carport spaces:2

New listings near 774 Stockton Road
- New
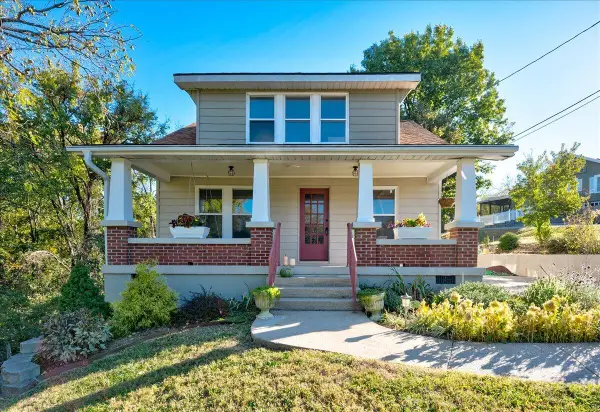 $269,000Active3 beds 3 baths1,483 sq. ft.
2868 Bald Knob Road, Frankfort, KY 40601
MLS# 26027900Listed by: NEXTHOME CUSTOM REALTY - New
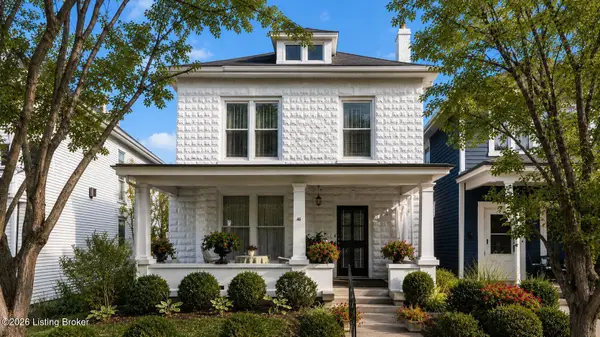 $299,900Active2 beds 2 baths2,248 sq. ft.
214 W Campbell St, Frankfort, KY 40601
MLS# 1731217Listed by: MARSHALL LANE REAL ESTATE - New
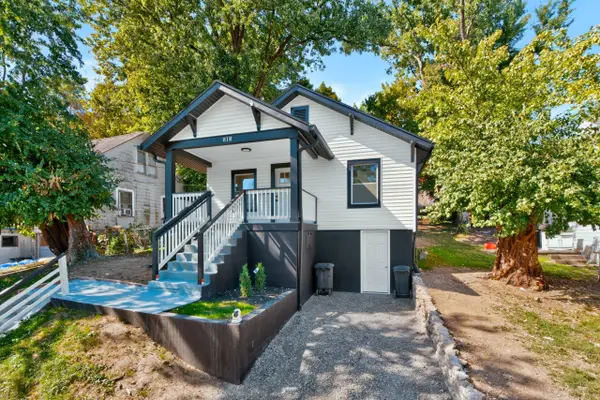 $175,000Active2 beds 1 baths840 sq. ft.
818 1st Avenue, Frankfort, KY 40601
MLS# 26026977Listed by: LPT REALTY - New
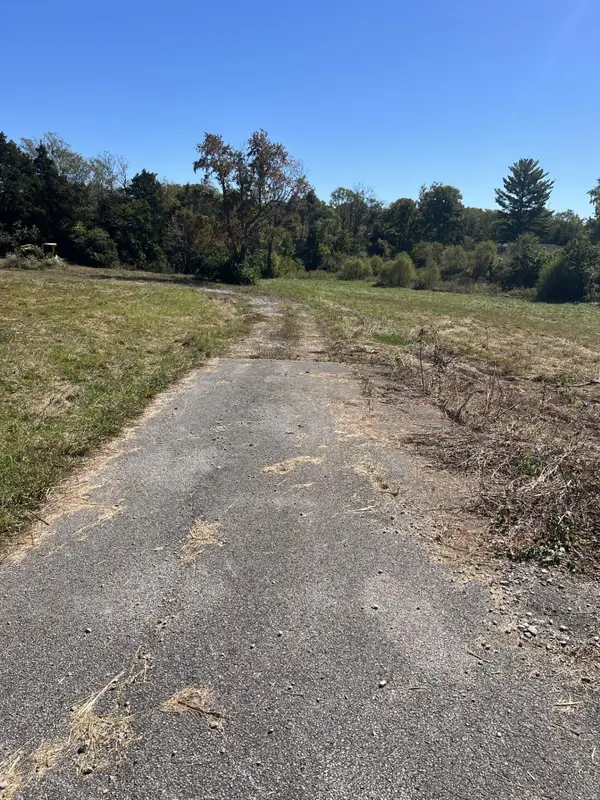 $75,000Active2.2 Acres
6762 Us-127, Frankfort, KY 40601
MLS# 26027721Listed by: HEART OF KY REAL ESTATE - New
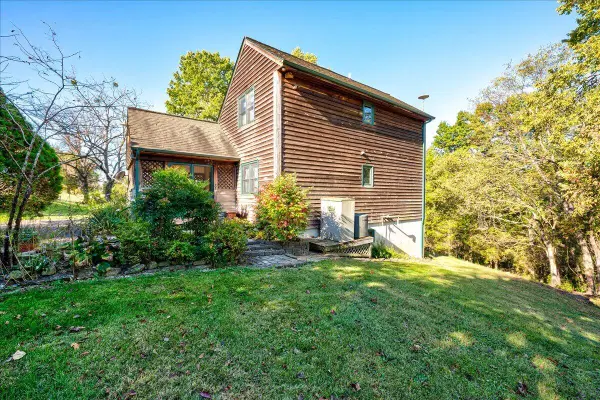 $369,900Active3 beds 2 baths1,778 sq. ft.
2797 Lucas Lane, Frankfort, KY 40601
MLS# 26027722Listed by: BLUEGRASS REALTY & INVESTMENTS - New
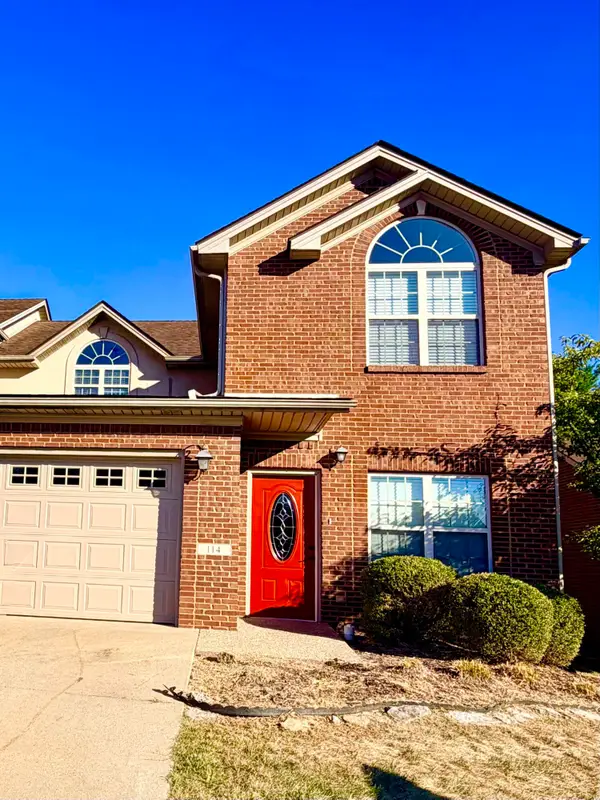 $339,900Active4 beds 3 baths2,306 sq. ft.
114 Tuscany Lane, Frankfort, KY 40601
MLS# 26027707Listed by: RE/MAX RESERVE - New
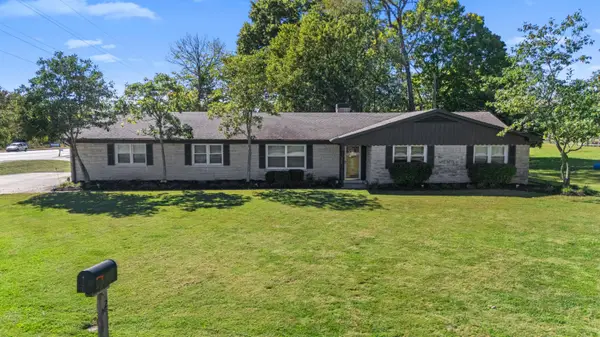 $322,000Active3 beds 4 baths3,015 sq. ft.
25 Donna Drive, Frankfort, KY 40601
MLS# 26027155Listed by: MARSHALL LANE REAL ESTATE - New
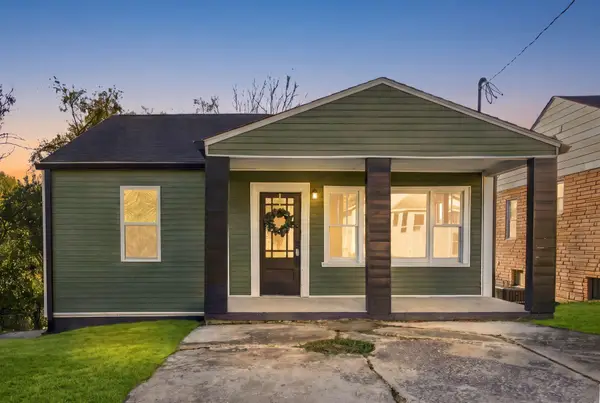 $209,900Active3 beds 2 baths1,164 sq. ft.
329 Saint Charles, Frankfort, KY 40601
MLS# 26027645Listed by: CHRISTIES INTERNATIONAL REAL ESTATE BLUEGRASS - New
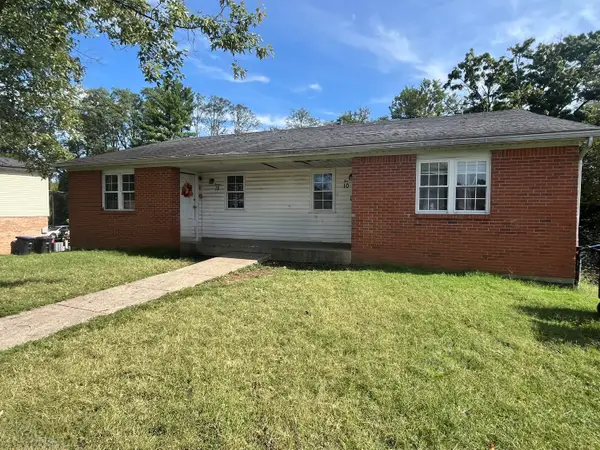 $275,000Active6 beds 4 baths3,468 sq. ft.
10-12 American Way, Frankfort, KY 40601
MLS# 26027600Listed by: BLUEGRASS REALTY & INVESTMENTS


Protect your home and budget from life's surprises with an Assurant Home Warranty, backed by a partner that supports you through every step of homeownership. Explore Plans.
©2026 Century 21 Real Estate LLC. All rights reserved. CENTURY 21®, the CENTURY 21 Logo and C21® are service marks owned by Century 21 Real Estate LLC. Century 21 Real Estate LLC fully supports the principles of the Fair Housing Act and the Equal Opportunity Act. Each office is independently owned and operated. Listing information is deemed reliable but not guaranteed accurate.