116 Valhalla Place, Georgetown, KY 40324
Local realty services provided by:CENTURY 21 Virginia Wilder Real Estate
Listed by: d clay hall
Office: keller williams legacy group
MLS#:26022426
Source:KY_LBAR
Price summary
- Price:$479,900
- Price per sq. ft.:$132.28
- Monthly HOA dues:$150
About this home
***Under contract with a 72 hour "first right of refusal" (kick-out clause)*** There's something special about a home that gives you room to live, space to relax, and a community you actually want to be part of. The thoughtful floor plan at 116 Valhalla Place offers plenty of room to spread out while still providing comfortable spaces to gather. The first floor welcomes you with a foyer that opens into the living room, kitchen, and dining area, creating an easy flow for everyday living and entertaining. Upstairs, you'll find four bedrooms, including a spacious primary suite with its own ensuite bathroom. One of the bedrooms is ideal for a home office, flex space, or guest room depending on your needs. The finished walkout basement adds even more living space with an open family room, full bathroom, and convenient access to the outdoor storage/golf cart garage. Step outside and enjoy multiple spaces to take in the surroundings, including the covered front porch, rear deck off the main level, and covered patio accessible from the basement. The spacious backyard sits on one of the larger lots in the subdivision, offering plenty of green space and direct access to the first hole of Canewood Golf Course. When it's time to enjoy everything the community has to offer, the golf course, pool, and clubhouse restaurant are all just a quick two-minute golf cart ride away. Canewood is more than just a neighborhood—it's a community built around enjoying the outdoors, connecting with neighbors, and making the most of everyday life. With year-round community events and activities designed to bring neighbors together, there's always something to look forward to. Whether you're relaxing on the porch, enjoying the backyard, heading out for a round of golf, or taking the golf cart to the pool or clubhouse, this home puts you right in the middle of it all. Located in the heart of Scott County's continued growth, this home offers convenient access to Georgetown's expanding amenities. It's a great opportunity to enjoy the established lifestyle and amenities of Canewood while being right in the middle of one of the area's growing communities. Reach out today to schedule your private showing and see what 116 Valhalla Place and the Canewood community have to offer....
Contact an agent
Home facts
- Year built:1998
- Subdivision & Development:Canewood
- Listing ID #:26022426
- Added:45 day(s) ago
- Updated:October 02, 2026 at 11:48 PM
Rooms and interior
- Bedrooms:4
- Total bathrooms:4
- Full bathrooms:3
- Half bathrooms:1
- Rooms Total:15
- Flooring:Carpet, Hardwood, Tile
- Basement:Yes
- Basement Description:Finished, Full
- Living area:3,628 sq. ft.
Heating and cooling
- Cooling:Electric, Heat Pump
- Heating:Heat Pump, Natural Gas
Structure and exterior
- Year built:1998
- Building area:3,628 sq. ft.
- Lot area:0.3 Acres
- Lot Features:On Golf Course
- Construction Materials:Brick Veneer, Vinyl Siding
Schools
- High school:Great Crossing
- Middle school:Scott Co
- Elementary school:Western
Utilities
- Water:Public
- Sewer:Public Sewer
Finances and disclosures
- Price:$479,900
- Price per sq. ft.:$132.28
Features and amenities
- Laundry features:Electric Dryer Hookup, Washer Hookup
- Amenities:Blinds, Ceiling Fan(s)
Parking
- Parking description:Driveway, Garage Faces Front
- Garage:Yes
- Garage spaces:2

New listings near 116 Valhalla Place
- New
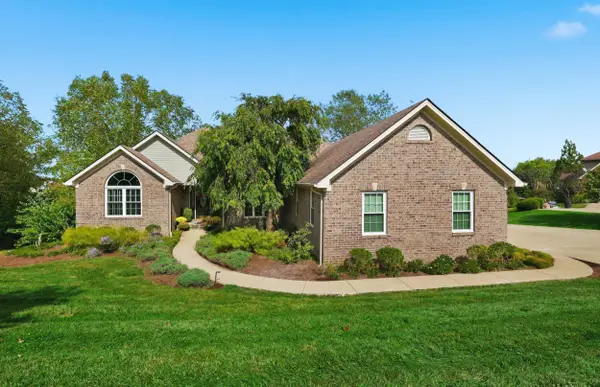 $675,000Active4 beds 3 baths4,058 sq. ft.
105 Man O War Court, Georgetown, KY 40324
MLS# 26027321Listed by: KB REALTY GROUP - Open Sun, 1 to 3pmNew
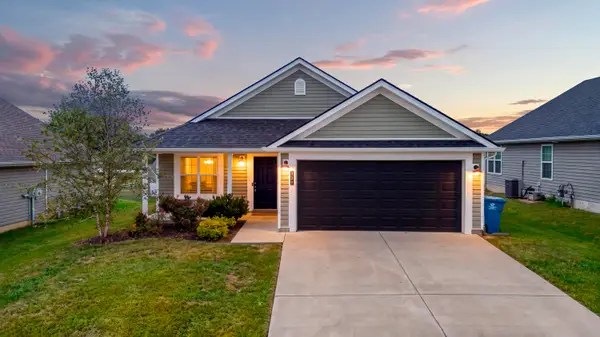 $299,000Active3 beds 2 baths1,242 sq. ft.
137 White Owl Way, Georgetown, KY 40324
MLS# 26027264Listed by: TRUEBLOOD REAL ESTATE KY LLC - New
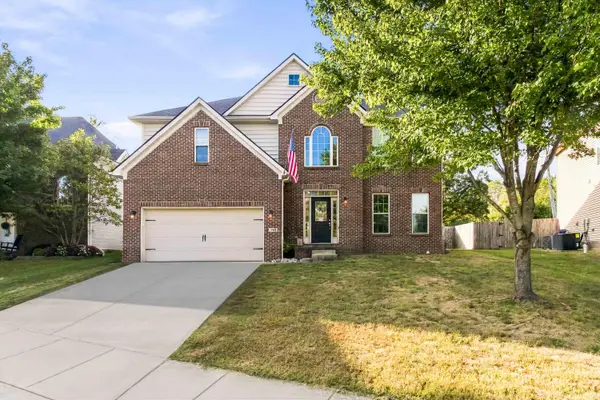 $484,900Active4 beds 3 baths2,946 sq. ft.
113 Waterside Drive, Georgetown, KY 40324
MLS# 26025919Listed by: FOUR SEASONS REALTY - Open Sat, 1 to 3pmNew
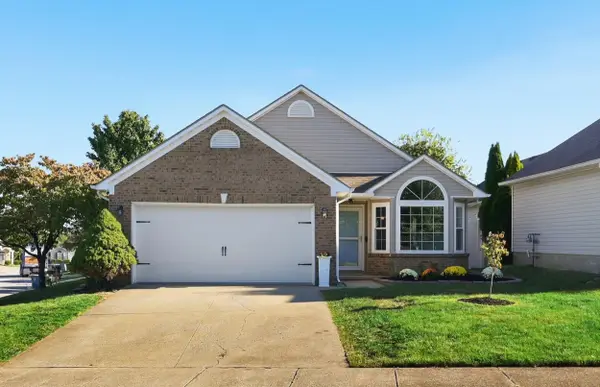 $264,500Active2 beds 2 baths1,118 sq. ft.
102 Timberwood Trace, Georgetown, KY 40324
MLS# 26026998Listed by: REAL BROKER, LLC - Open Sun, 2 to 4pmNew
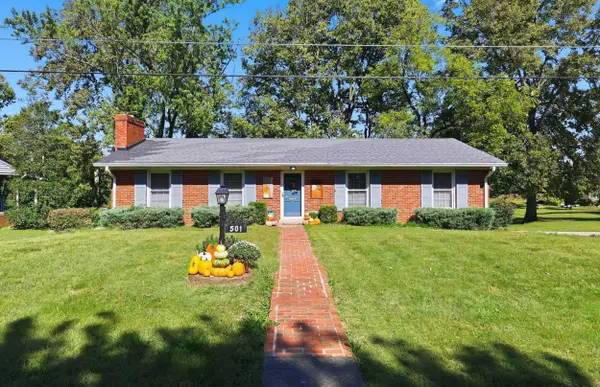 $325,000Active3 beds 2 baths1,592 sq. ft.
501 Pueblo Trail, Georgetown, KY 40324
MLS# 26027023Listed by: KELLER WILLIAMS BLUEGRASS REALTY - New
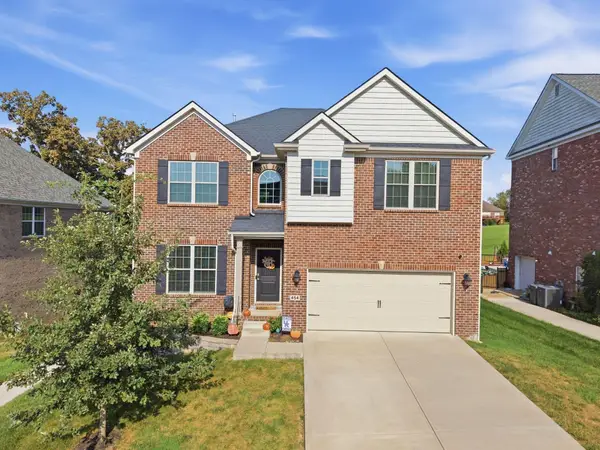 $725,000Active6 beds 5 baths4,602 sq. ft.
454 General John Payne Boulevard, Georgetown, KY 40324
MLS# 26027212Listed by: KELLER WILLIAMS LEGACY GROUP - Open Sun, 1 to 3pmNew
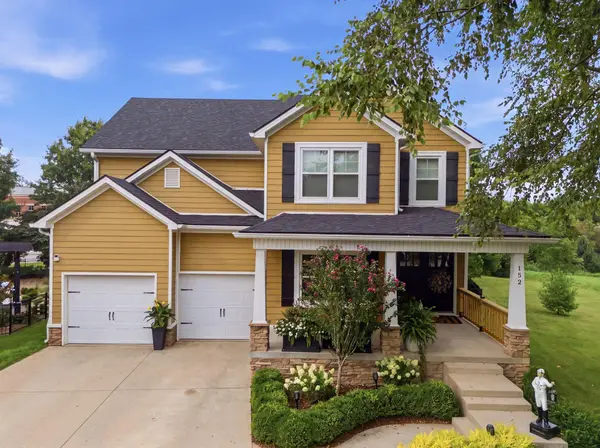 $599,000Active3 beds 3 baths3,535 sq. ft.
152 Arbor Grove Circle, Georgetown, KY 40324
MLS# 26026675Listed by: INDIGO & CO - Open Sun, 1 to 3pmNew
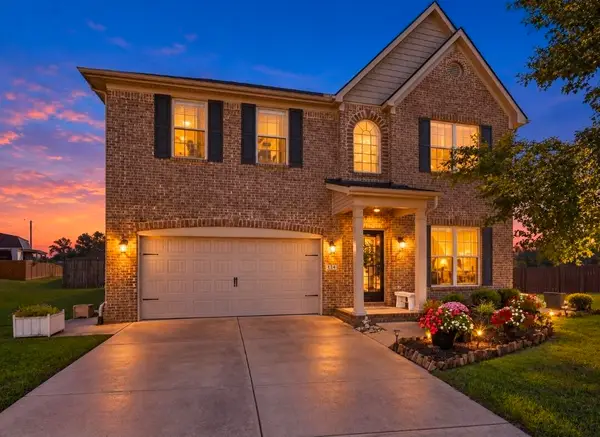 $555,000Active4 beds 3 baths3,787 sq. ft.
104 Julia Circle, Georgetown, KY 40324
MLS# 26027117Listed by: LIFSTYL REAL ESTATE - Open Sun, 2 to 4pmNew
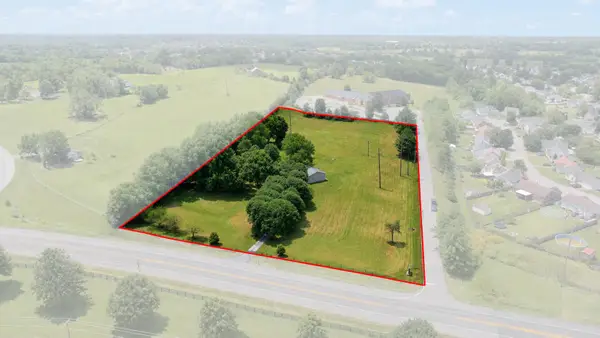 $625,000Active3 beds 3 baths3,108 sq. ft.
1302 Long Lick Pike, Georgetown, KY 40324
MLS# 26026996Listed by: KELLER WILLIAMS BLUEGRASS REALTY - New
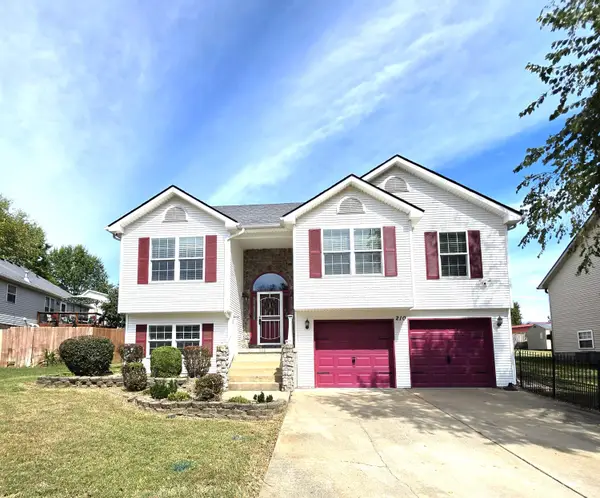
 $359,900Active3 beds 3 baths2,364 sq. ft.
210 Secretariat Street, Georgetown, KY 40324
MLS# 26027061Listed by: CENTURY 21 SIMPSON & ASSOCIATES


Protect your home and budget from life's surprises with an Assurant Home Warranty, backed by a partner that supports you through every step of homeownership. Explore Plans.
©2026 Century 21 Real Estate LLC. All rights reserved. CENTURY 21®, the CENTURY 21 Logo and C21® are service marks owned by Century 21 Real Estate LLC. Century 21 Real Estate LLC fully supports the principles of the Fair Housing Act and the Equal Opportunity Act. Each office is independently owned and operated. Listing information is deemed reliable but not guaranteed accurate.