
124 W Chopin Way, Georgetown, KY 40324
Local realty services provided by:CENTURY 21 Virginia Wilder Real Estate
124 W Chopin Way,Georgetown, KY 40324
$273,500
- 3 Beds
- 2 Baths
- 1,307 sq. ft.
- Single family
- Pending
Listed by: melissa winchell
Office: re/max creative realty
MLS#:26016014
Source:KY_LBAR
Price summary
- Price:$273,500
- Price per sq. ft.:$209.26
About this home
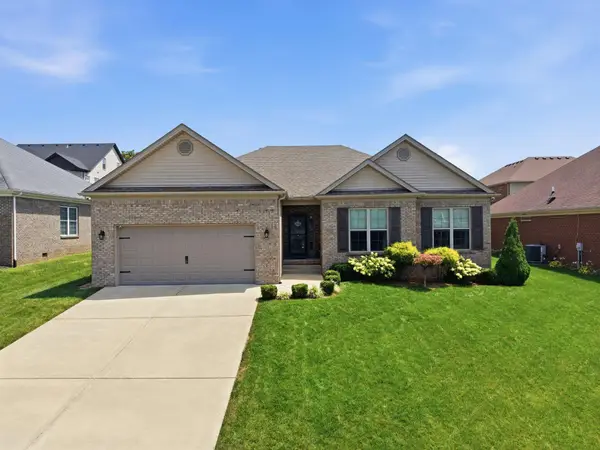
Adorable ranch home in the heart of one of Georgetown's most desirable subdivisions. Home features 3 bedrooms, 2 full bathrooms, large living room with cozy fireplace, attached garage, new laminate flooring, upgraded kitchen appliances, and nice backyard. Call today to make this one yours!
Contact an agent
Home facts
- Year built:2001
- Subdivision & Development:Bradford Place
- Listing ID #:26016014
- Added:47 day(s) ago
- Updated:August 20, 2026 at 10:18 AM
Rooms and interior
- Bedrooms:3
- Total bathrooms:2
- Full bathrooms:2
- Rooms Total:7
- Flooring:Ceramic Tile, Vinyl
- Living area:1,307 sq. ft.
Heating and cooling
- Cooling:Heat Pump
- Heating:Forced Air, Natural Gas
Structure and exterior
- Year built:2001
- Building area:1,307 sq. ft.
- Lot area:0.13 Acres
- Construction Materials:Brick Veneer, Vinyl Siding
Schools
- High school:Scott Co
- Middle school:Georgetown
- Elementary school:Southern
Utilities
- Water:Public
- Sewer:Public Sewer
Finances and disclosures
- Price:$273,500
- Price per sq. ft.:$209.26
Features and amenities
- Laundry features:Electric Dryer Hookup, Main Level, Washer Hookup
- Amenities:Blinds, Ceiling Fan(s), Insulated Windows, Screens
Parking
- Parking description:Driveway, Garage Door Opener, Garage Faces Front
- Garage:Yes
- Garage spaces:1

New listings near 124 W Chopin Way
- New
 $434,900Active3 beds 2 baths1,986 sq. ft.
116 Meadow Lark Trail, Georgetown, KY 40324
MLS# 26022502Listed by: COLDWELL BANKER MCMAHAN - New
 $349,900Active3 beds 3 baths1,829 sq. ft.
106 Furlong Court, Georgetown, KY 40324
MLS# 26022602Listed by: RE/MAX CREATIVE REALTY - New
 $724,900Active4 beds 4 baths3,304 sq. ft.
123 Kingston Drive, Georgetown, KY 40324
MLS# 26021825Listed by: RECTOR HAYDEN REALTORS  $277,000Pending3 beds 2 baths1,632 sq. ft.
400 Hiawatha Trail, Georgetown, KY 40324
MLS# 26022545Listed by: KELLER WILLIAMS BLUEGRASS REALTY- New
 $519,900Active4 beds 3 baths2,624 sq. ft.
107 Dunmore Lane, Georgetown, KY 40324
MLS# 26022544Listed by: CHRISTIES INTERNATIONAL REAL ESTATE BLUEGRASS - Open Sat, 12 to 2pmNew
 $349,999Active3 beds 2 baths2,040 sq. ft.
1111 Comanche Trail, Georgetown, KY 40324
MLS# 26022558Listed by: KENTUCKY LAND AND HOME - Open Sat, 1 to 4pm
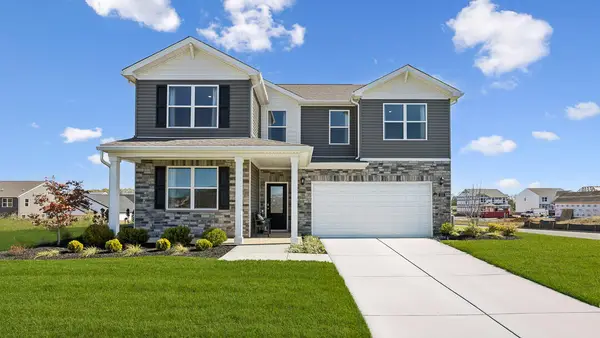 $441,724Active4 beds 3 baths2,904 sq. ft.
174 Whitley Way, Georgetown, KY 40324
MLS# 26012841Listed by: DRH REALTY OF KENTUCKY, LLC  $334,900Active3 beds 2 baths1,800 sq. ft.
215 Glenn Court, Georgetown, KY 40324
MLS# 26019921Listed by: KENTUCKY LAND AND HOME- Open Sun, 2 to 4pmNew
 $529,000Active4 beds 4 baths4,151 sq. ft.
102 Doe Court, Georgetown, KY 40324
MLS# 26022469Listed by: KENTUCKY LAND AND HOME - Open Sun, 2 to 4pmNew
 $499,000Active4 beds 4 baths3,628 sq. ft.
116 Valhalla Place, Georgetown, KY 40324
MLS# 26022426Listed by: KELLER WILLIAMS LEGACY GROUP


Protect your home and budget from life's surprises with an Assurant Home Warranty, backed by a partner that supports you through every step of homeownership. Explore Plans.
©2026 Century 21 Real Estate LLC. All rights reserved. CENTURY 21®, the CENTURY 21 Logo and C21® are service marks owned by Century 21 Real Estate LLC. Century 21 Real Estate LLC fully supports the principles of the Fair Housing Act and the Equal Opportunity Act. Each office is independently owned and operated. Listing information is deemed reliable but not guaranteed accurate.