
128 Mattingly Trail, Georgetown, KY 40324
Local realty services provided by:CENTURY 21 Advantage Realty
128 Mattingly Trail,Georgetown, KY 40324
$299,900
- 3 Beds
- 2 Baths
- - sq. ft.
- Single family
- Sold
Listed by: sandra a trent
Office: advantage group realty, llc.
MLS#:26016335
Source:KY_LBAR
Sorry, we are unable to map this address
Price summary
- Price:$299,900
About this home
Charming 3-bedroom ranch in a fantastic location! Welcome home to this 3 bed/2 bath home situated on a desirable corner lot. This inviting home offers comfortable one-level living with a spacious layout perfect for families, first-time buyers, or those looking to downsize. Enjoy the privacy and convenience of a fully fenced backyard, ideal for children, pets gardening or entertaining. The 2 car garage provides plenty of room for parking and extra storage. With its excellent location close to shopping, dining, schools and everyday conveniences, this home combines comfort and functionality. Don't miss the opportunity to make this property your own. Give us a call today to schedule your showing.
Contact an agent
Home facts
- Year built:2013
- Subdivision & Development:Pleasant Valley
- Listing ID #:26016335
- Added:50 day(s) ago
- Updated:August 26, 2026 at 06:33 AM
Rooms and interior
- Bedrooms:3
- Total bathrooms:2
- Full bathrooms:2
- Rooms Total:10
- Flooring:Carpet, Laminate, Vinyl
Heating and cooling
- Cooling:Electric, Heat Pump
- Heating:Electric, Forced Air, Heat Pump
Structure and exterior
- Year built:2013
- Construction Materials:Brick Veneer, Vinyl Siding
Schools
- High school:Scott Co
- Middle school:Royal Spring
- Elementary school:Eastern
Utilities
- Water:Public
- Sewer:Public Sewer
Finances and disclosures
- Price:$299,900
Features and amenities
- Laundry features:Electric Dryer Hookup, Washer Hookup
- Amenities:Blinds, Ceiling Fan(s), Insulated Windows, Screens
Parking
- Parking description:Garage Door Opener, Garage Faces Side
- Garage:Yes
- Garage spaces:2

New listings near 128 Mattingly Trail
- New
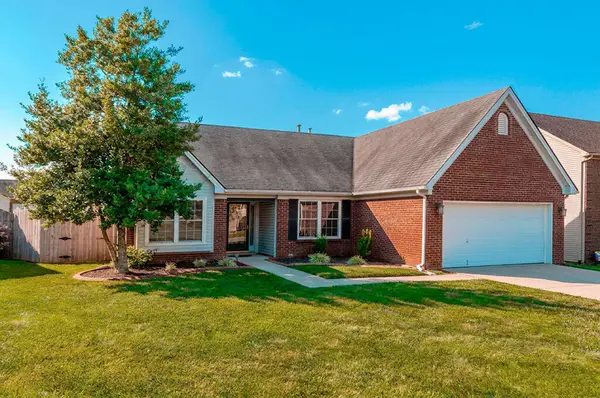 $345,000Active3 beds 2 baths1,600 sq. ft.
149 Hemingway Place, Georgetown, KY 40324
MLS# 26023165Listed by: RECTOR HAYDEN REALTORS - New
 $325,000Active3 beds 2 baths1,642 sq. ft.
209 Atwood Drive, Georgetown, KY 40324
MLS# 26023144Listed by: PALMER-HAMPTON REALTY  $376,015Pending4 beds 3 baths2,775 sq. ft.
150 Magellan Lane, Georgetown, KY 40324
MLS# 26023082Listed by: CHRISTIES INTERNATIONAL REAL ESTATE BLUEGRASS- New
 $259,900Active3 beds 1 baths1,080 sq. ft.
211 Mount Vernon Drive, Georgetown, KY 40324
MLS# 26022385Listed by: COLDWELL BANKER MCMAHAN - New
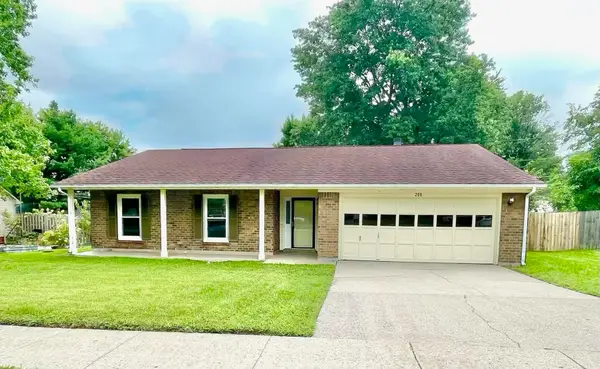 $284,500Active3 beds 2 baths1,320 sq. ft.
209 Hutchins Drive, Georgetown, KY 40324
MLS# 26022895Listed by: MARSHALL LANE REAL ESTATE - New
 $389,000Active4 beds 3 baths2,191 sq. ft.
128 Wilderness Cove Lane, Georgetown, KY 40324
MLS# 26022861Listed by: KENTUCKY LAND AND HOME - New
 $675,000Active5 beds 5 baths4,384 sq. ft.
171 Coachman Place, Georgetown, KY 40324
MLS# 26022823Listed by: KENTUCKY LAND AND HOME - New
 $580,000Active5 beds 3 baths2,837 sq. ft.
160 Limestone Lane, Georgetown, KY 40324
MLS# 26022827Listed by: INDIGO & CO  $275,000Pending3 beds 2 baths1,467 sq. ft.
106 Final Turn Circle, Georgetown, KY 40324
MLS# 26022642Listed by: KENTUCKY LAND AND HOME- New
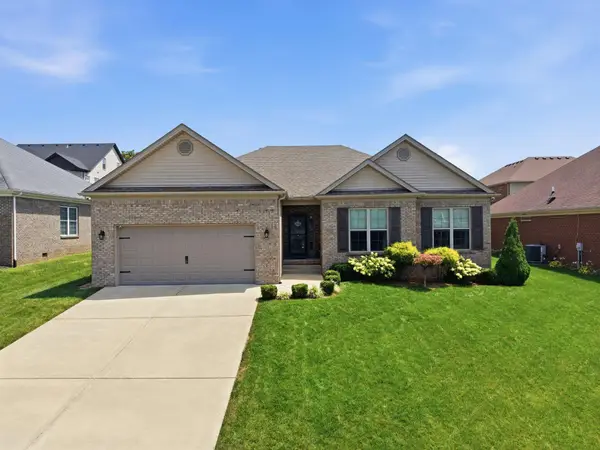 $434,900Active3 beds 2 baths1,986 sq. ft.
116 Meadow Lark Trail, Georgetown, KY 40324
MLS# 26022502Listed by: COLDWELL BANKER MCMAHAN


Protect your home and budget from life's surprises with an Assurant Home Warranty, backed by a partner that supports you through every step of homeownership. Explore Plans.
©2026 Century 21 Real Estate LLC. All rights reserved. CENTURY 21®, the CENTURY 21 Logo and C21® are service marks owned by Century 21 Real Estate LLC. Century 21 Real Estate LLC fully supports the principles of the Fair Housing Act and the Equal Opportunity Act. Each office is independently owned and operated. Listing information is deemed reliable but not guaranteed accurate.