
209 Hutchins Drive, Georgetown, KY 40324
Local realty services provided by:CENTURY 21 Pinnacle
209 Hutchins Drive,Georgetown, KY 40324
$284,500
- 3 Beds
- 2 Baths
- 1,320 sq. ft.
- Single family
- Active
Listed by: kristy leigh tolson
Office: marshall lane real estate
MLS#:26022895
Source:KY_LBAR
Price summary
- Price:$284,500
- Price per sq. ft.:$215.53
About this home
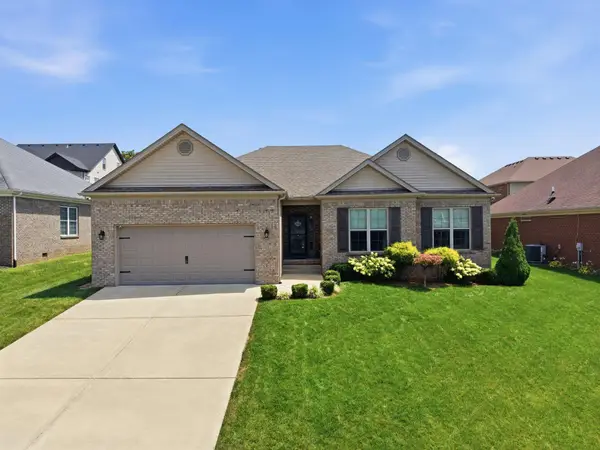
Super-clean and ready to move right in! You'll love this roomy, renovated one-level home featuring easy-care plank flooring throughout (no carpets!). From the covered front porch, you step into the spacious entry with room for a bench and console table, leading into the large great room featuring vaulted ceilings, plenty of room for dining, a gorgeous cozy fireplace to hang your Christmas stockings, and French doors leading onto the covered patio. The kitchen features new creamy white cabinets, SS appliances, warm butcher-block countertops. Down the hall, you'll find three bedrooms including the main bedroom with ensuite bath and walk-in closet. W/D hookups are located conveniently near the bedrooms, and another large full bath completes the home. Central AC and heat, and all window coverings. All the major items were replaced four years ago: HVAC (heat pump/central AC), roof, windows, LVP flooring, blinds, cabinets, sinks, appliances, countertops, vanities, faucets, toilets, and new neutral paint throughout! Giant attached two-car garage also has a big adjacent storage room. The expansive backyard is complete with shade trees, plenty of room to play, and a large storage shed for all your tools and toys. The home is ready to show!...
Contact an agent
Home facts
- Year built:1988
- Subdivision & Development:Lancaster Heights
- Listing ID #:26022895
- Added:1 day(s) ago
- Updated:August 22, 2026 at 04:42 AM
Rooms and interior
- Bedrooms:3
- Total bathrooms:2
- Full bathrooms:2
- Rooms Total:2
- Living area:1,320 sq. ft.
Heating and cooling
- Cooling:Electric, Heat Pump
- Heating:Electric, Heat Pump
- Central air:Yes
Structure and exterior
- Year built:1988
- Building area:1,320 sq. ft.
- Lot area:0.22 Acres
- Construction Materials:Brick Veneer, Vinyl Siding
Schools
- High school:Great Crossing
- Middle school:Scott Co
- Elementary school:Western
Utilities
- Water:Public
- Sewer:Public Sewer
Finances and disclosures
- Price:$284,500
- Price per sq. ft.:$215.53
Features and amenities
- Laundry features:Electric Dryer Hookup, Washer Hookup
- Amenities:Blinds, Insulated Windows, Storm Window(s)
Parking
- Parking description:Driveway, Garage Door Opener, Garage Faces Front
- Garage:Yes
- Garage spaces:2

New listings near 209 Hutchins Drive
- Open Sun, 2 to 4pmNew
 $389,000Active4 beds 3 baths2,191 sq. ft.
128 Wilderness Cove Lane, Georgetown, KY 40324
MLS# 26022861Listed by: KENTUCKY LAND AND HOME - Open Sun, 2 to 4pmNew
 $675,000Active5 beds 5 baths4,384 sq. ft.
171 Coachman Place, Georgetown, KY 40324
MLS# 26022823Listed by: KENTUCKY LAND AND HOME - Open Sun, 2 to 4pmNew
 $580,000Active5 beds 3 baths2,837 sq. ft.
160 Limestone Lane, Georgetown, KY 40324
MLS# 26022827Listed by: INDIGO & CO - New
 $275,000Active3 beds 2 baths1,467 sq. ft.
106 Final Turn Circle, Georgetown, KY 40324
MLS# 26022642Listed by: KENTUCKY LAND AND HOME - Open Sun, 1 to 3pmNew
 $434,900Active3 beds 2 baths1,986 sq. ft.
116 Meadow Lark Trail, Georgetown, KY 40324
MLS# 26022502Listed by: COLDWELL BANKER MCMAHAN - New
 $349,900Active3 beds 3 baths1,829 sq. ft.
106 Furlong Court, Georgetown, KY 40324
MLS# 26022602Listed by: RE/MAX CREATIVE REALTY - New
 $724,900Active4 beds 4 baths3,304 sq. ft.
123 Kingston Drive, Georgetown, KY 40324
MLS# 26021825Listed by: RECTOR HAYDEN REALTORS  $277,000Pending3 beds 2 baths1,632 sq. ft.
400 Hiawatha Trail, Georgetown, KY 40324
MLS# 26022545Listed by: KELLER WILLIAMS BLUEGRASS REALTY- Open Sun, 2 to 4pmNew
 $519,900Active4 beds 3 baths2,624 sq. ft.
107 Dunmore Lane, Georgetown, KY 40324
MLS# 26022544Listed by: CHRISTIES INTERNATIONAL REAL ESTATE BLUEGRASS


Protect your home and budget from life's surprises with an Assurant Home Warranty, backed by a partner that supports you through every step of homeownership. Explore Plans.
©2026 Century 21 Real Estate LLC. All rights reserved. CENTURY 21®, the CENTURY 21 Logo and C21® are service marks owned by Century 21 Real Estate LLC. Century 21 Real Estate LLC fully supports the principles of the Fair Housing Act and the Equal Opportunity Act. Each office is independently owned and operated. Listing information is deemed reliable but not guaranteed accurate.