
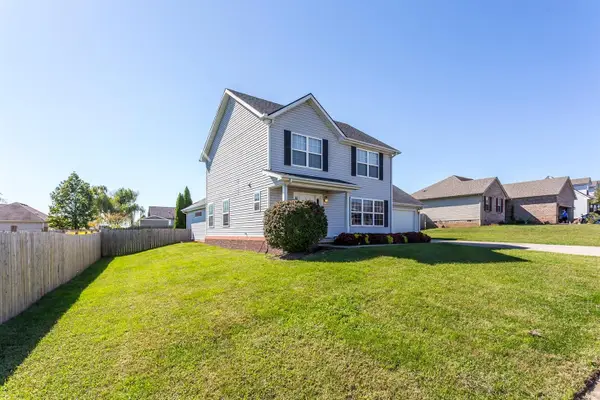
130 Rodeo Drive, Georgetown, KY 40324
Local realty services provided by:CENTURY 21 Advantage Realty
130 Rodeo Drive,Georgetown, KY 40324
$359,000
- 3 Beds
- 3 Baths
- 2,414 sq. ft.
- Single family
- Active
Upcoming open houses
- Fri, Oct 3004:00 pm - 06:00 pm
- Sat, Oct 3111:00 am - 01:00 pm
Listed by: michael lee kearney
Office: weichert realtors ford brothers - lancaster
MLS#:26023906
Source:KY_LBAR
Price summary
- Price:$359,000
- Price per sq. ft.:$148.72
- Monthly HOA dues:$10
About this home
Beautiful home in Mansion Estates offers just over 2400 square feet of living space, featuring 3 large, spacious bedrooms and 2.5 baths. The inviting primary suite includes an ensuite bath, creating a comfortable retreat. The open-concept kitchen and living area provide the perfect setting for both entertaining and everyday living. The kitchen has been completely refreshed with brand-new granite countertops, a stylish backsplash, new appliances, and updated lighting throughout the home. Additional upgrades include a new heating and air system, new privacy fencing, a new front door connected to the garage, and new LVP flooring throughout, with the exception of the staircase and hallway, which have new carpet. The home also includes a large laundry room and an additional downstairs room that can serve as a formal dining room, office, flex space, or even a potential fourth bedroom. With so many updates and plenty of space, this home is truly move-in ready.
Contact an agent
Home facts
- Year built:2003
- Subdivision & Development:Mansion Estates
- Listing ID #:26023906
- Added:55 day(s) ago
- Updated:October 26, 2026 at 06:41 PM
Rooms and interior
- Bedrooms:3
- Total bathrooms:3
- Full bathrooms:2
- Half bathrooms:1
- Rooms Total:2
- Flooring:Carpet, Laminate
- Basement:Yes
- Basement Description:Crawl Space
- Living area:2,414 sq. ft.
Heating and cooling
- Cooling:Electric, Heat Pump
- Heating:Electric, Heat Pump
- Central air:Yes
Structure and exterior
- Year built:2003
- Building area:2,414 sq. ft.
- Lot area:0.13 Acres
- Architectural Style:Contemporary
- Construction Materials:Brick Veneer, Vinyl Siding
Schools
- High school:Great Crossing
- Middle school:Georgetown
- Elementary school:Lemons Mill
Utilities
- Water:Public
- Sewer:Public Sewer
Finances and disclosures
- Price:$359,000
- Price per sq. ft.:$148.72
Features and amenities
- Laundry features:Electric Dryer Hookup, Main Level, Washer Hookup
- Amenities:Blinds, Ceiling Fan(s), Screens
Parking
- Parking description:Driveway, Garage Door Opener, Garage Faces Front, Off Street
- Garage:Yes
- Garage spaces:2

New listings near 130 Rodeo Drive
- New
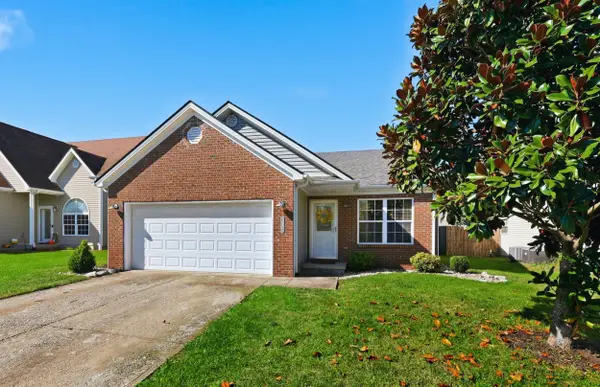 $295,000Active3 beds 2 baths1,305 sq. ft.
131 Placid Drive, Georgetown, KY 40324
MLS# 26029554Listed by: INDIGO & CO - New
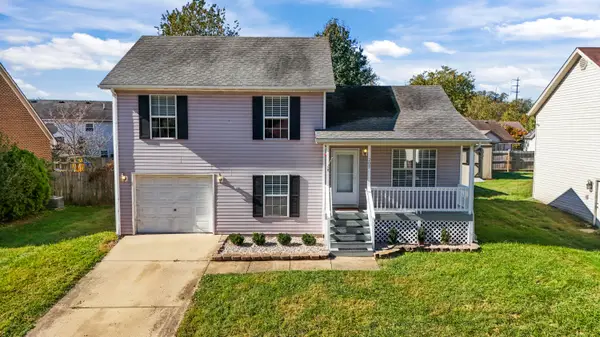 $270,500Active3 beds 2 baths1,314 sq. ft.
207 Dale Hollow Drive, Georgetown, KY 40324
MLS# 26029510Listed by: KENTUCKY LAND AND HOME - New
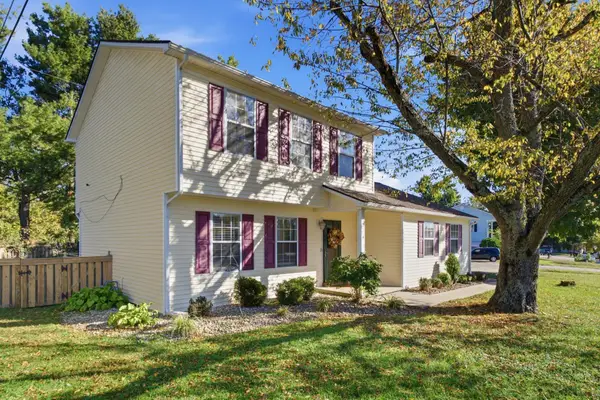 $299,999Active3 beds 3 baths1,352 sq. ft.
1125 Southpoint Drive, Georgetown, KY 40324
MLS# 26029484Listed by: KELLER WILLIAMS LEGACY GROUP - New
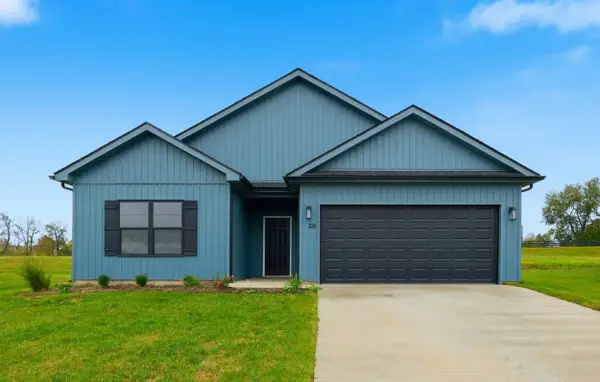 $321,218Active3 beds 2 baths1,384 sq. ft.
113 Hidden Treasure Drive, Georgetown, KY 40324
MLS# 26029468Listed by: KELLER WILLIAMS COMMONWEALTH - New
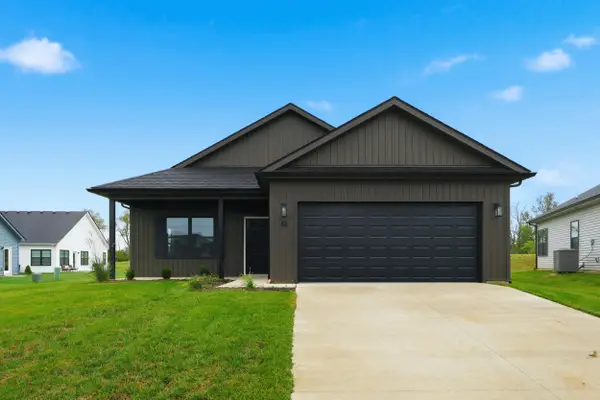 $323,918Active3 beds 2 baths1,353 sq. ft.
103 Hidden Treasure Drive, Georgetown, KY 40324
MLS# 26029470Listed by: KELLER WILLIAMS COMMONWEALTH - New
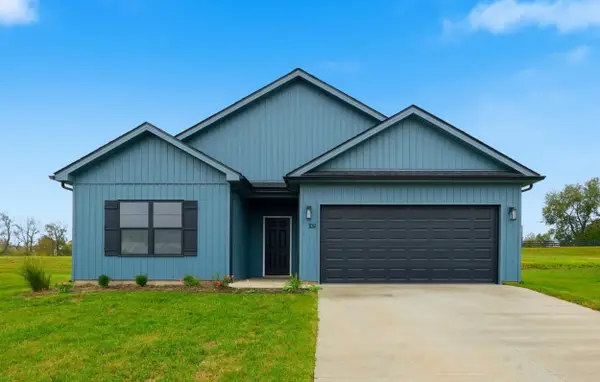 $322,236Active3 beds 2 baths1,384 sq. ft.
105 Hidden Treasure Drive, Georgetown, KY 40324
MLS# 26029472Listed by: KELLER WILLIAMS COMMONWEALTH - New
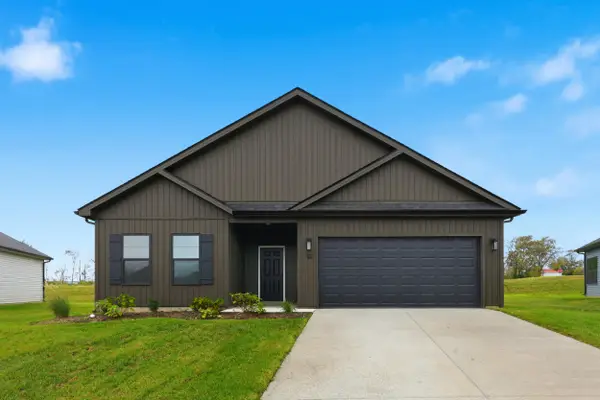 $324,554Active3 beds 2 baths1,390 sq. ft.
107 Hidden Treasure Drive, Georgetown, KY 40324
MLS# 26029473Listed by: KELLER WILLIAMS COMMONWEALTH - New
 $324,554Active3 beds 2 baths1,384 sq. ft.
109 Hidden Treasure Drive, Georgetown, KY 40324
MLS# 26029474Listed by: KELLER WILLIAMS COMMONWEALTH - New
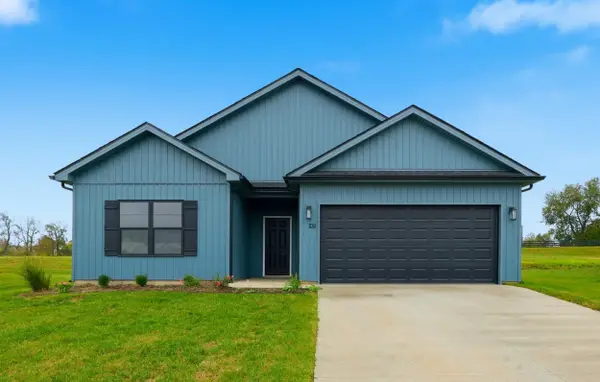 $321,218Active3 beds 2 baths1,384 sq. ft.
117 Hidden Treasure Drive, Georgetown, KY 40324
MLS# 26029475Listed by: KELLER WILLIAMS COMMONWEALTH - New
 $329,000Active3 beds 3 baths2,076 sq. ft.
103 Bainbridge Drive, Georgetown, KY 40324
MLS# 26029429Listed by: KELLER WILLIAMS COMMONWEALTH


Protect your home and budget from life's surprises with an Assurant Home Warranty, backed by a partner that supports you through every step of homeownership. Explore Plans.
©2026 Century 21 Real Estate LLC. All rights reserved. CENTURY 21®, the CENTURY 21 Logo and C21® are service marks owned by Century 21 Real Estate LLC. Century 21 Real Estate LLC fully supports the principles of the Fair Housing Act and the Equal Opportunity Act. Each office is independently owned and operated. Listing information is deemed reliable but not guaranteed accurate.