
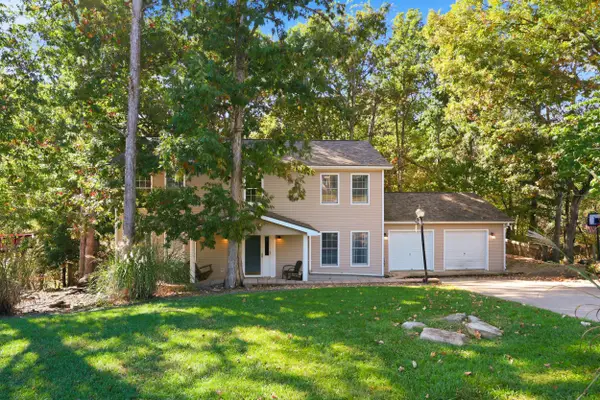
159 Inverness Drive, Georgetown, KY 40324
Local realty services provided by:CENTURY 21 Virginia Wilder Real Estate
Listed by: d clay hall
Office: keller williams legacy group
MLS#:26029099
Source:KY_LBAR
Price summary
- Price:$625,000
- Price per sq. ft.:$146.34
- Monthly HOA dues:$150
About this home
Situated in one of the most desirable areas of Canewood, one of Georgetown's most sought-after communities, 159 Inverness Drive features an expansive floor plan, versatile living spaces, and a private backyard backing to Elkhorn Creek! Whether you're looking for room to spread out, accommodate extended family, or entertain guests, this property has plenty to offer. Step inside to a welcoming two-story foyer that sets the tone for the impressive layout. The main level features a dedicated home office, formal dining room, and an inviting living room that opens to the kitchen, creating a natural flow between gathering spaces. A first-floor bedroom with access to a full bathroom provides an ideal setup for overnight guests, extended family, or those seeking a main-level living option. A conveniently located utility room adds to the home's everyday practicality. Upstairs, the generous primary suite includes an ensuite bathroom with a soaking tub, tiled shower, dual vanities, and a walk-in closet, along with additional space that could accommodate another closet or storage area. Three additional bedrooms and a full bathroom complete the second floor, which also features an open overlook to the living area below. The finished walkout basement adds another level of versatility, featuring a second family room that's ideal for movie nights, watching the big game, or simply having a separate place to unwind. An additional room that could serve as a bedroom, guest space, or bonus room, along with a full bathroom, makes this level especially appealing for extended stays or a multigenerational living arrangement. Generous walk-in storage provides even more possibilities, including a home gym, hobby room, or workshop. Step outside to the fenced backyard, where mature trees create a sense of privacy as the property backs to Elkhorn Creek. This peaceful setting provides an inviting backdrop for outdoor gatherings, relaxing evenings, or simply enjoying time at home. Life in Canewood extends well beyond your front door! Golf and pool memberships are included with homeownership through the HOA, and the neighborhood features a clubhouse with an on-site restaurant and patio space for hosting gatherings and special events. Residents can also take advantage of HOA-organized activities throughout the year, bringing neighbors together and adding to the community's appeal. With bedrooms on all three levels, multiple gathering spaces, and a flexible floor plan designed for a variety of lifestyles, 159 Inverness Drive delivers a rare combination of space, privacy, and community amenities in the heart of Georgetown!...
Contact an agent
Home facts
- Year built:2007
- Subdivision & Development:Canewood
- Listing ID #:26029099
- Added:4 day(s) ago
- Updated:October 26, 2026 at 03:08 PM
Rooms and interior
- Bedrooms:6
- Total bathrooms:4
- Full bathrooms:4
- Rooms Total:18
- Flooring:Carpet, Tile, Wood
- Basement:Yes
- Basement Description:Finished, Full
- Living area:4,271 sq. ft.
Heating and cooling
- Cooling:Electric, Heat Pump
- Heating:Electric, Heat Pump
Structure and exterior
- Year built:2007
- Building area:4,271 sq. ft.
- Lot area:0.21 Acres
- Lot Features:Wooded
- Construction Materials:Brick Veneer, Vinyl Siding
Schools
- High school:Great Crossing
- Middle school:Scott Co
- Elementary school:Western
Utilities
- Water:Public
- Sewer:Public Sewer
Finances and disclosures
- Price:$625,000
- Price per sq. ft.:$146.34
Features and amenities
- Laundry features:Electric Dryer Hookup, Washer Hookup
- Amenities:Blinds, Ceiling Fan(s), Insulated Windows
Parking
- Parking description:Driveway, Garage Door Opener, Garage Faces Front
- Garage:Yes
- Garage spaces:2

New listings near 159 Inverness Drive
- New
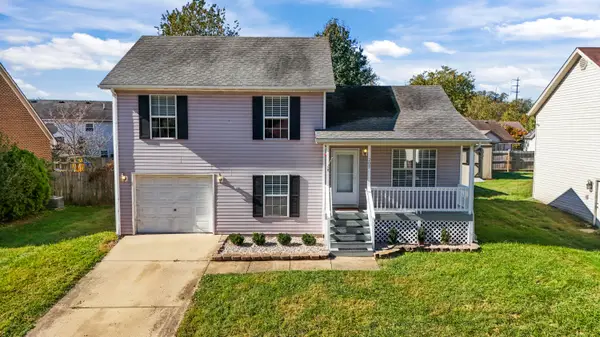 $270,500Active3 beds 2 baths1,314 sq. ft.
207 Dale Hollow Drive, Georgetown, KY 40324
MLS# 26029510Listed by: KENTUCKY LAND AND HOME - New
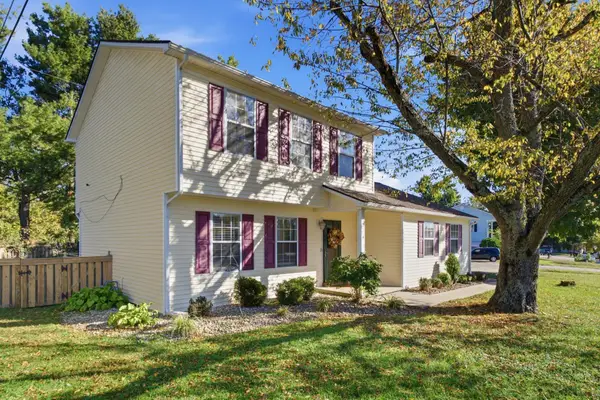 $299,999Active3 beds 3 baths1,352 sq. ft.
1125 Southpoint Drive, Georgetown, KY 40324
MLS# 26029484Listed by: KELLER WILLIAMS LEGACY GROUP - New
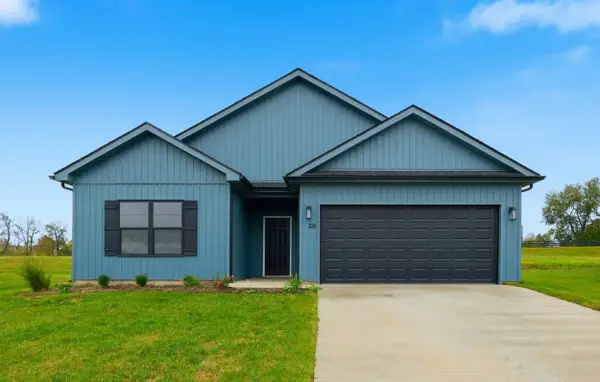 $321,218Active3 beds 2 baths1,384 sq. ft.
113 Hidden Treasure Drive, Georgetown, KY 40324
MLS# 26029468Listed by: KELLER WILLIAMS COMMONWEALTH - New
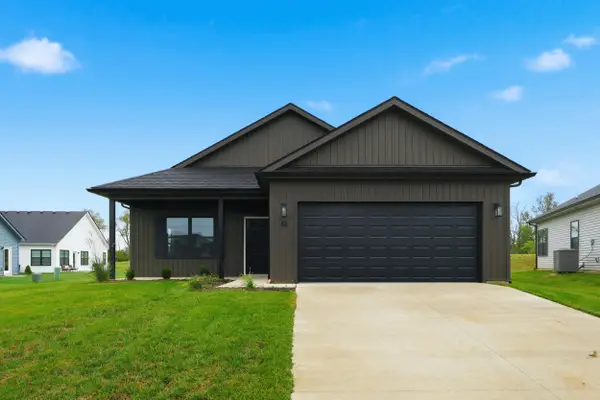 $323,918Active3 beds 2 baths1,353 sq. ft.
103 Hidden Treasure Drive, Georgetown, KY 40324
MLS# 26029470Listed by: KELLER WILLIAMS COMMONWEALTH - New
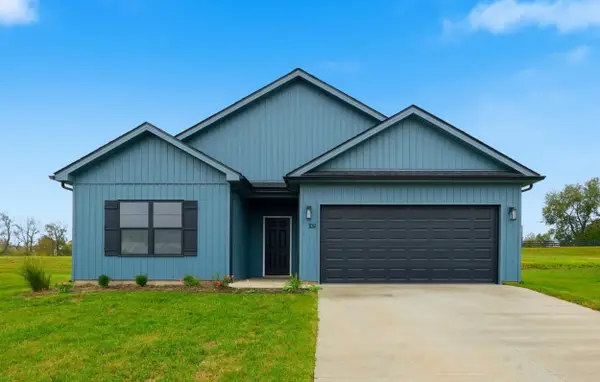 $322,236Active3 beds 2 baths1,384 sq. ft.
105 Hidden Treasure Drive, Georgetown, KY 40324
MLS# 26029472Listed by: KELLER WILLIAMS COMMONWEALTH - New
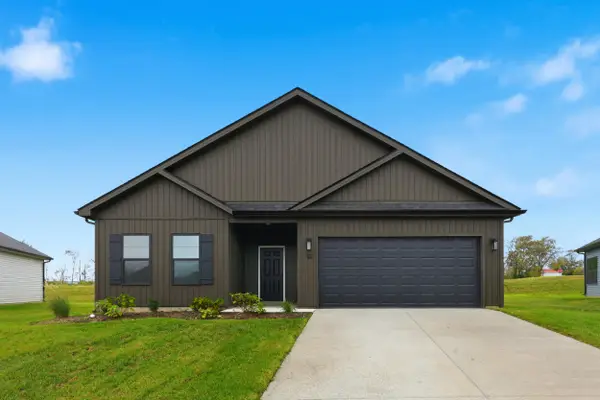 $324,554Active3 beds 2 baths1,390 sq. ft.
107 Hidden Treasure Drive, Georgetown, KY 40324
MLS# 26029473Listed by: KELLER WILLIAMS COMMONWEALTH - New
 $324,554Active3 beds 2 baths1,384 sq. ft.
109 Hidden Treasure Drive, Georgetown, KY 40324
MLS# 26029474Listed by: KELLER WILLIAMS COMMONWEALTH - New
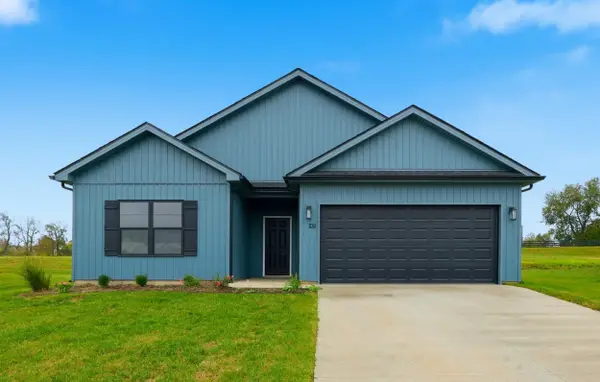 $321,218Active3 beds 2 baths1,384 sq. ft.
117 Hidden Treasure Drive, Georgetown, KY 40324
MLS# 26029475Listed by: KELLER WILLIAMS COMMONWEALTH - New
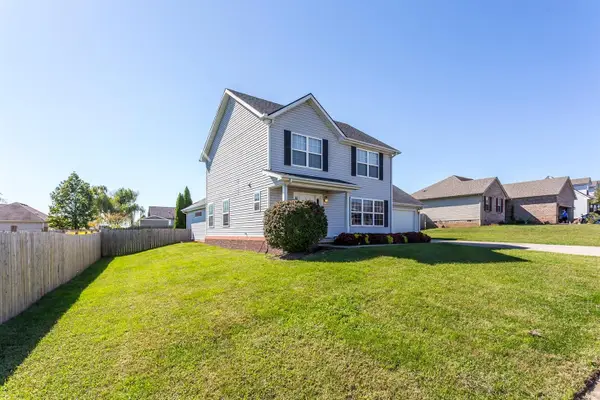 $329,000Active3 beds 3 baths2,076 sq. ft.
103 Bainbridge Drive, Georgetown, KY 40324
MLS# 26029429Listed by: KELLER WILLIAMS COMMONWEALTH - Open Sat, 2 to 4pmNew
 $419,900Active4 beds 4 baths3,143 sq. ft.
107 Shoveler Court, Georgetown, KY 40324
MLS# 26029428Listed by: CHRISTIES INTERNATIONAL REAL ESTATE BLUEGRASS


Protect your home and budget from life's surprises with an Assurant Home Warranty, backed by a partner that supports you through every step of homeownership. Explore Plans.
©2026 Century 21 Real Estate LLC. All rights reserved. CENTURY 21®, the CENTURY 21 Logo and C21® are service marks owned by Century 21 Real Estate LLC. Century 21 Real Estate LLC fully supports the principles of the Fair Housing Act and the Equal Opportunity Act. Each office is independently owned and operated. Listing information is deemed reliable but not guaranteed accurate.