295 Sunny Brook Drive, Grayson, KY 41143
Local realty services provided by:CENTURY 21 DeAnna Realty
295 Sunny Brook Drive,Grayson, KY 41143
$219,900
- 3 Beds
- 2 Baths
- 2,112 sq. ft.
- Single family
- Active
Listed by:
 Jody Mayo(606) 922 - 4200CENTURY 21 Excellence
Office: century 21 excellence realty
MLS#:61245
Source:KY_AABR
Price summary
- Price:$219,900
- Price per sq. ft.:$104.12
About this home
Peaceful country living awaits! Situated on approximately five acres along a quiet, low-traffic road, this well-maintained 2014 manufactured home offers three bedrooms, two full bathrooms and a permanent foundation. The beautiful covered front porch is the perfect place to relax, take in the scenic views and watch the abundant wildlife. Inside, you’ll find an updated kitchen with all appliances included, along with a spacious laundry room offering plenty of functionality. The private primary suite features a relaxing soaking tub, separate stand-up shower and an extra-large walk-in closet. With plenty of room to enjoy both indoors and out, this property offers the privacy, comfort and peaceful setting you’ve been searching for!
Contact an agent
Home facts
- Year built:2014
- Listing ID #:61245
- Added:45 day(s) ago
- Updated:October 25, 2026 at 03:23 PM
Rooms and interior
- Bedrooms:3
- Total bathrooms:2
- Full bathrooms:2
- Rooms Total:6
- Kitchen Description:Dishwasher, Microwave, Range-Electric, Refrigerator, Water Heater/Electric
- Living area:2,112 sq. ft.
Heating and cooling
- Cooling:Central
- Heating:Forced Air Electric
Structure and exterior
- Roof:Composition Shingles
- Year built:2014
- Building area:2,112 sq. ft.
- Lot Features:Level, Partially Wooded, Rolling
- Architectural Style:Double Wide
- Construction Materials:Vinyl Siding
- Exterior Features:Deck, Patio, Storage Shed
- Foundation Description:Concrete Block, Crawl Space
Utilities
- Water:Public Water
- Sewer:Septic
Finances and disclosures
- Price:$219,900
- Price per sq. ft.:$104.12
Features and amenities
- Appliances:Dishwasher, Microwave, Range-Electric, Refrigerator, Water Heater/Electric
- Amenities:Storage Shed
New listings near 295 Sunny Brook Drive
- New
 $805,000Active322 Acres
322A Clay Camp Road, Grayson, KY 41143
MLS# 647849Listed by: JB LAND & HOME REALTY - New
 $280,000Active112.87 Acres
34A Clay Camp Road, Grayson, KY 41143
MLS# 647850Listed by: JB LAND & HOME REALTY - New
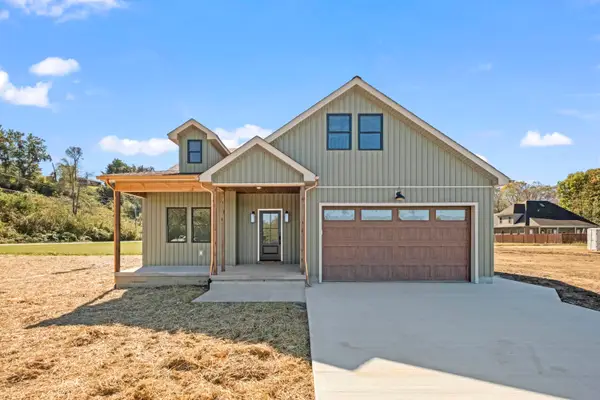
 $339,900Active3 beds 2 baths1,700 sq. ft.
45 Peaceful River Drive, grayson, KY 41143
MLS# 61460Listed by: CENTURY 21 EXCELLENCE REALTY - New
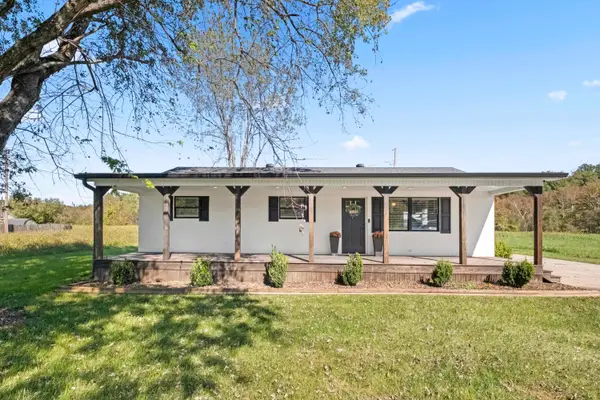 $209,900Active3 beds 1 baths1,092 sq. ft.
1681 East Midland Trail, grayson, KY 41143
MLS# 61459Listed by: CENTURY 21 EXCELLENCE REALTY 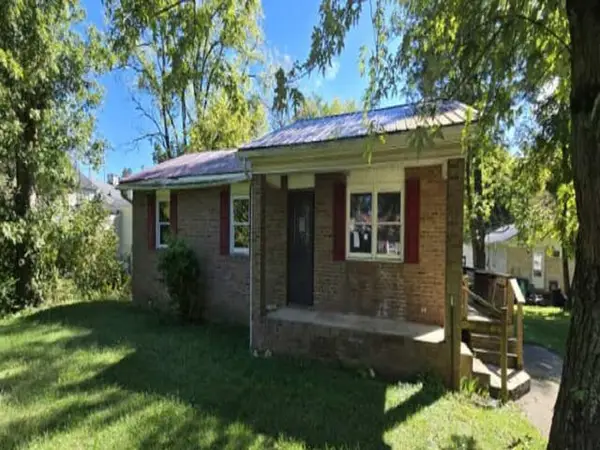 $62,400Active3 beds 1 baths912 sq. ft.
208 Victoria Lane, Grayson, KY 41143
MLS# 26028377Listed by: REALHOME SERVICES AND SOLUTIONS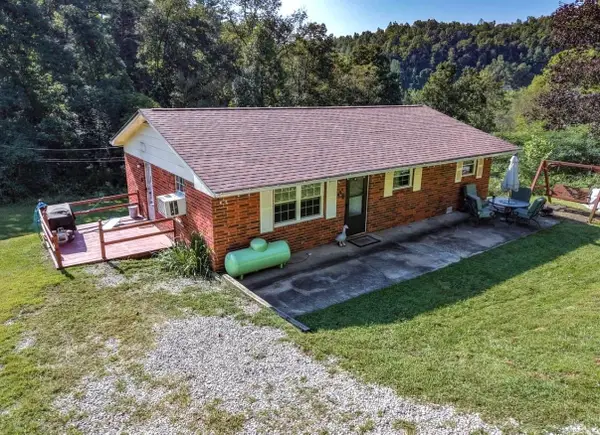 $146,000Active3 beds 1 baths1,004 sq. ft.
490 Cribbs Hill, grayson, KY 41143
MLS# 61414Listed by: CENTURY 21 EXCELLENCE REALTY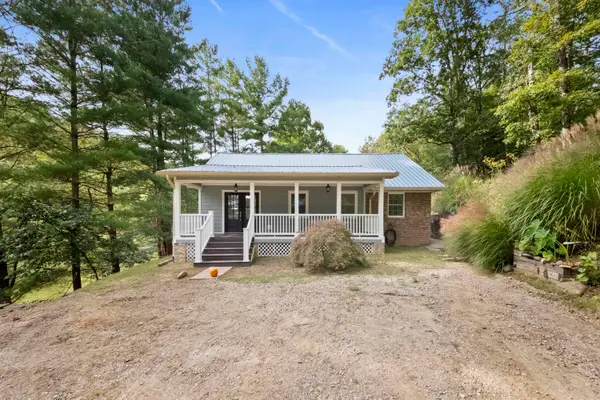 $319,900Active3 beds 2 baths1,704 sq. ft.
2574 Smith Branch, grayson, KY 41143
MLS# 61382Listed by: CENTURY 21 EXCELLENCE REALTY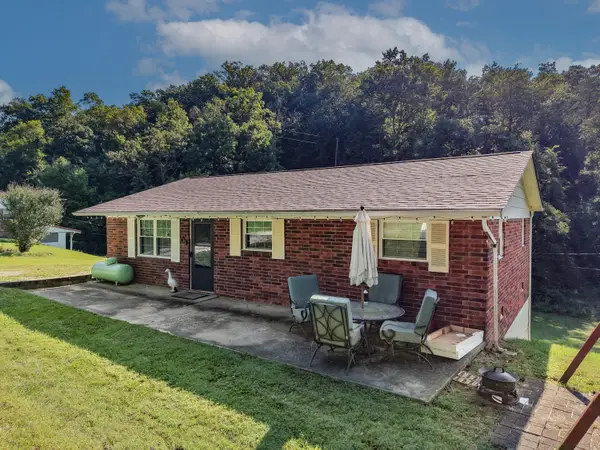 $146,000Active3 beds 1 baths1,004 sq. ft.
490 Cribbs Hill, Grayson, KY 41143
MLS# 26025954Listed by: UNITED REAL ESTATE BLUEGRASS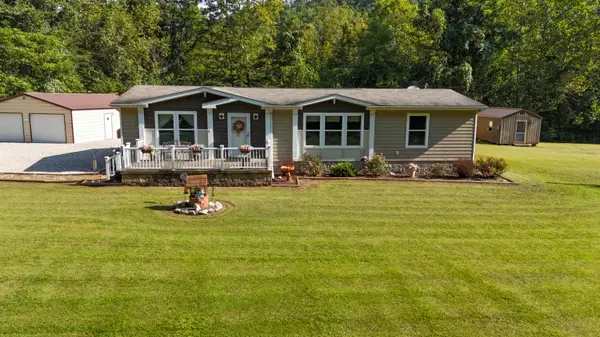 $249,999Pending3 beds 2 baths1,680 sq. ft.
386 Upper Grassy Road, Grayson, KY 41143
MLS# 646766Listed by: WHITETAIL PROPERTIES REAL EST $115,000Active3 beds 2 baths1,540 sq. ft.
597 Daveys Run, grayson, KY 41143
MLS# 61265Listed by: CENTURY 21 EXCELLENCE REALTY


Protect your home and budget from life's surprises with an Assurant Home Warranty, backed by a partner that supports you through every step of homeownership. Explore Plans.
©2026 Century 21 Real Estate LLC. All rights reserved. CENTURY 21®, the CENTURY 21 Logo and C21® are service marks owned by Century 21 Real Estate LLC. Century 21 Real Estate LLC fully supports the principles of the Fair Housing Act and the Equal Opportunity Act. Each office is independently owned and operated. Listing information is deemed reliable but not guaranteed accurate.