
2356 John James Court, Hebron, KY 41048
Local realty services provided by:CENTURY 21 Premiere Properties
2356 John James Court,Hebron, KY 41048
$399,000
- 3 Beds
- 3 Baths
- 2,331 sq. ft.
- Single family
- Active
Upcoming open houses
- Sun, Aug 3001:00 pm - 02:30 pm
Listed by: william santiago
Office: haven homes group
MLS#:646074
Source:KY_NKMLS
Price summary
- Price:$399,000
- Price per sq. ft.:$171.17
- Monthly HOA dues:$27.08
About this home
Welcome home to this nearly new Hebron ranch that offers far more space than meets the eye! Just 2 years old and tucked away on a quiet cul-de-sac lot, this home features 3 bedrooms, 3 full baths, plus a versatile flex room perfect for a home office, guest room, or potential 4th bedroom. The finished walkout basement adds an incredible amount of additional living space and makes this home ideal for entertaining, relaxing, or accommodating guests. Step outside and enjoy a private, tree-lined backyard overlooking a pond, a peaceful setting that's hard to find!
Contact an agent
Home facts
- Year built:2024
- Subdivision & Development:Sawgrass
- Listing ID #:646074
- Added:1 day(s) ago
- Updated:August 27, 2026 at 04:05 PM
Rooms and interior
- Bedrooms:3
- Total bathrooms:3
- Full bathrooms:3
- Rooms Total:11
- Kitchen Description:Dishwasher, Eat-in Kitchen, Electric Oven, Kitchen Island, Microwave, Refrigerator
- Basement Description:Finished, Full, Walk-Out Access
- Living area:2,331 sq. ft.
Heating and cooling
- Cooling:Central Air
- Heating:Forced Air
- Central air:Yes
Structure and exterior
- Year built:2024
- Building area:2,331 sq. ft.
- Lot area:0.32 Acres
- Lot Features:Cul-De-Sac
- Architectural Style:Traditional
- Construction Materials:Brick, Vinyl Siding
- Exterior Features:Deck, Private Yard
- Foundation Description:Poured Concrete
Schools
- High school:Conner Senior High
- Middle school:Conner Middle School
- Elementary school:Goodridge Elementary
Utilities
- Water:Public
- Sewer:Public Sewer
Finances and disclosures
- Price:$399,000
- Price per sq. ft.:$171.17
Features and amenities
- Appliances:Microwave, Refrigerator
- Laundry features:Main Level
- Amenities:Security System, Storage, Vinyl Frames
Parking
- Garage:Yes
- Garage spaces:2
New listings near 2356 John James Court
- New
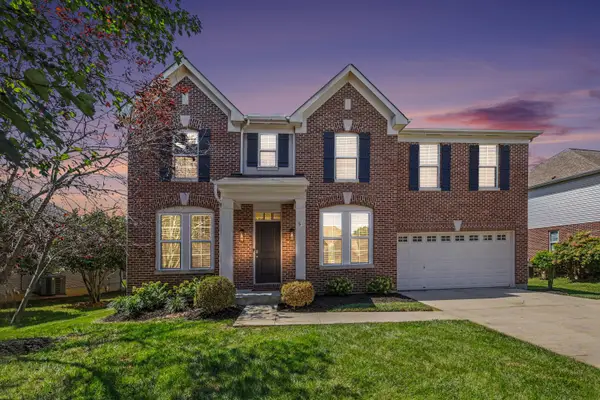 $570,000Active4 beds 3 baths3,024 sq. ft.
3041 Sundance Boulevard, Burlington, KY 41005
MLS# 646057Listed by: HUFF REALTY - FLORENCE - New
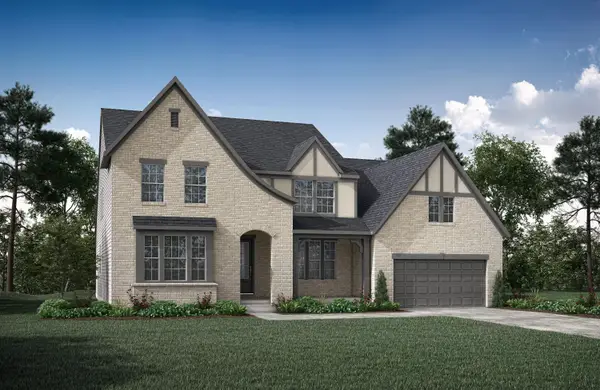 $1,119,907Active4 beds 5 baths6,619 sq. ft.
1517 Crystal Rim Court, Hebron, KY 41048
MLS# 646019Listed by: DREES/ZARING REALTY - New
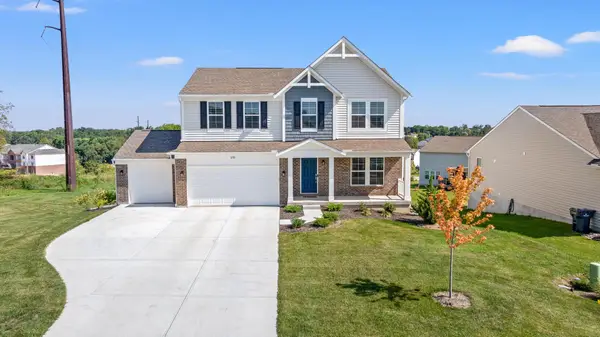 $445,000Active3 beds 3 baths2,273 sq. ft.
3270 Cornerstone Drive, Hebron, KY 41048
MLS# 646011Listed by: REAL BROKER, LLC - New
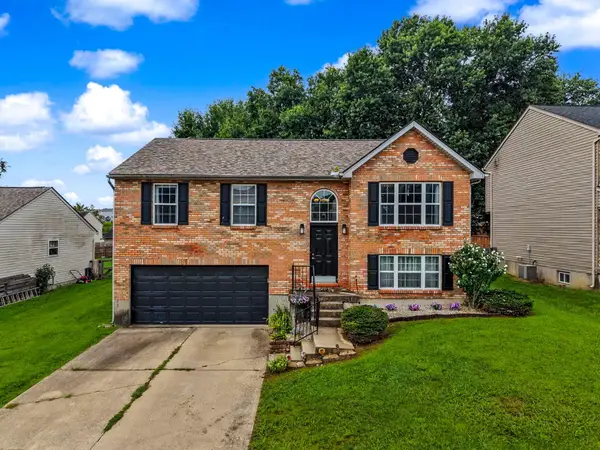 $285,000Active3 beds 3 baths1,361 sq. ft.
2659 Hannah Jo Court, Hebron, KY 41048
MLS# 645916Listed by: PLUM TREE REALTY - Open Thu, 5 to 6:30pmNew
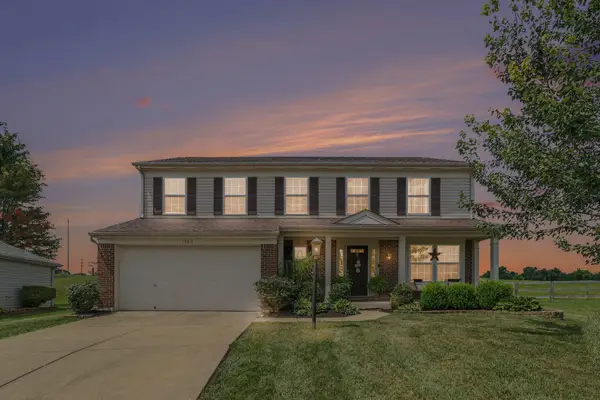 $424,900Active4 beds 3 baths2,392 sq. ft.
1966 Peach Blossom Lane, Hebron, KY 41048
MLS# 645899Listed by: E-MERGE REAL ESTATE VICTORY  $200,000Pending3 beds 2 baths2,080 sq. ft.
5857 River Road, Hebron, KY 41048
MLS# 645898Listed by: KELLER WILLIAMS REALTY SERVICE- New
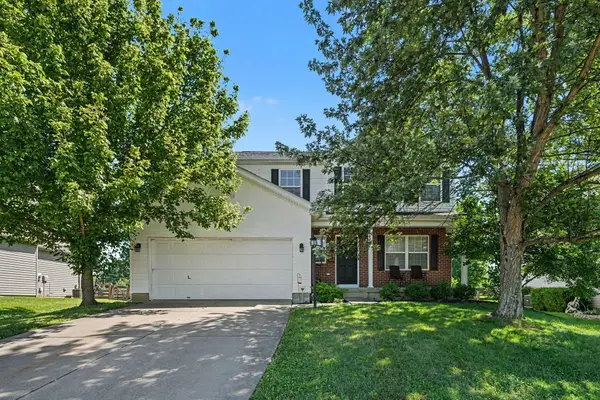 $359,900Active4 beds 4 baths1,642 sq. ft.
966 Surfridge Drive, Hebron, KY 41048
MLS# 645893Listed by: KELLER WILLIAMS REALTY SERVICE  $300,000Pending3 beds 3 baths1,567 sq. ft.
1078 Glenhurst Court, Hebron, KY 41048
MLS# 645751Listed by: EXP REALTY, LLC $269,900Pending3 beds 3 baths
1813 Northern Spy Drive, Hebron, KY 41048
MLS# 645755Listed by: KELLER WILLIAMS REALTY SERVICE


Protect your home and budget from life's surprises with an Assurant Home Warranty, backed by a partner that supports you through every step of homeownership. Explore Plans.
©2026 Century 21 Real Estate LLC. All rights reserved. CENTURY 21®, the CENTURY 21 Logo and C21® are service marks owned by Century 21 Real Estate LLC. Century 21 Real Estate LLC fully supports the principles of the Fair Housing Act and the Equal Opportunity Act. Each office is independently owned and operated. Listing information is deemed reliable but not guaranteed accurate.