
2659 Hannah Jo Court, Hebron, KY 41048
Local realty services provided by:CENTURY 21 Premiere Properties
2659 Hannah Jo Court,Hebron, KY 41048
$285,000
- 3 Beds
- 3 Baths
- 1,361 sq. ft.
- Single family
- Pending
Listed by: daniel michels
Office: plum tree realty
MLS#:645916
Source:KY_NKMLS
Price summary
- Price:$285,000
- Price per sq. ft.:$209.4
- Monthly HOA dues:$10.42
About this home
Welcome home to this beautiful 3-bedroom 2.5 bath bi-level offering comfort, style, and a fantastic location! Has a spacious master suite, while the kitchen features granite countertops and stainless-steel appliances making it perfect for both everyday living and entertainment. Cathedral ceilings create an open airy feel throughout the main living area. Enjoy the convenience of a 2-car garage and the privacy of a desirable Cul-de-sac street. This home checks all the boxes- don't miss your opportunity to make it yours!
Contact an agent
Home facts
- Year built:2000
- Subdivision & Development:Kimmis
- Listing ID #:645916
- Added:49 day(s) ago
- Updated:October 10, 2026 at 07:52 AM
Rooms and interior
- Bedrooms:3
- Total bathrooms:3
- Full bathrooms:2
- Half bathrooms:1
- Rooms Total:7
- Kitchen Description:Dishwasher, Electric Range, Microwave, Refrigerator
- Basement Description:Finished, Full
- Living area:1,361 sq. ft.
Heating and cooling
- Cooling:Central Air
- Central air:Yes
Structure and exterior
- Year built:2000
- Building area:1,361 sq. ft.
- Lot area:0.18 Acres
- Architectural Style:Traditional
- Construction Materials:Brick, Vinyl Siding
- Exterior Features:Deck, Porch
- Foundation Description:Poured Concrete
Schools
- High school:Conner Senior High
- Middle school:Conner Middle School
- Elementary school:Goodridge Elementary
Utilities
- Water:Public
- Sewer:Public Sewer
Finances and disclosures
- Price:$285,000
- Price per sq. ft.:$209.4
Features and amenities
- Appliances:Microwave, Refrigerator
- Amenities:Cathedral Ceiling(s), Ceiling Fan(s), Double Hung
Parking
- Garage:Yes
- Garage spaces:2
New listings near 2659 Hannah Jo Court
- New
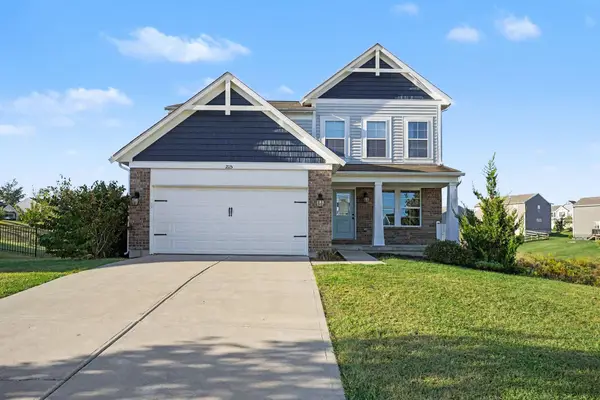 $401,000Active3 beds 3 baths2,248 sq. ft.
2115 Gray Court, Hebron, KY 41048
MLS# 647447Listed by: OPENDOOR BROKERAGE LLC - New
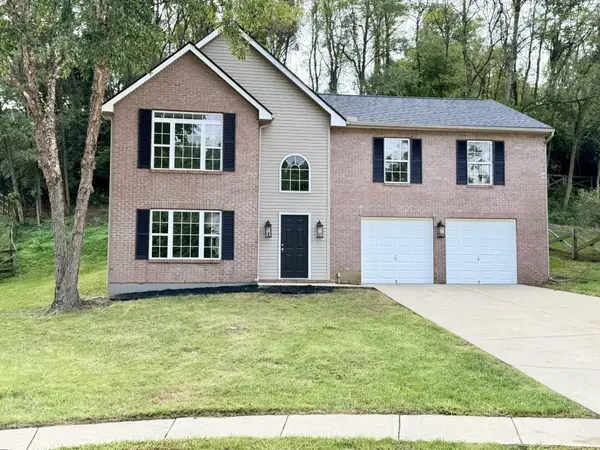 $334,800Active3 beds 3 baths1,744 sq. ft.
2098 Canyon Court, Hebron, KY 41048
MLS# 647431Listed by: RE/MAX VICTORY + AFFILIATES - Open Sun, 12 to 2pmNew
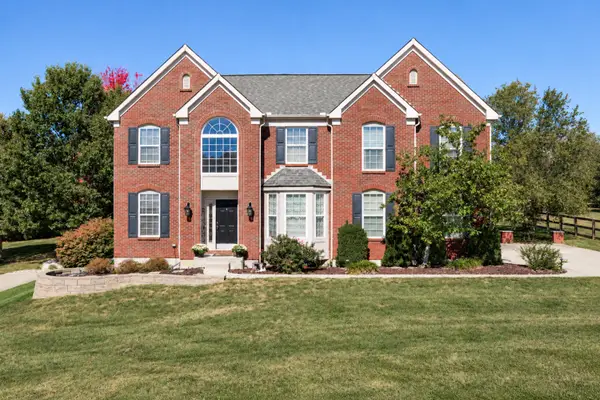 $540,000Active5 beds 4 baths2,768 sq. ft.
2404 Lost Willow Court, Hebron, KY 41048
MLS# 647433Listed by: KEN PERRY REALTY - New
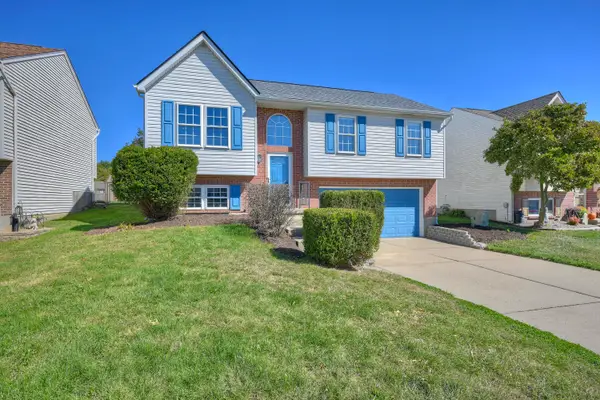 $289,900Active3 beds 3 baths
3700 Jonathan Drive, Hebron, KY 41048
MLS# 647403Listed by: HUFF REALTY - FLORENCE - New
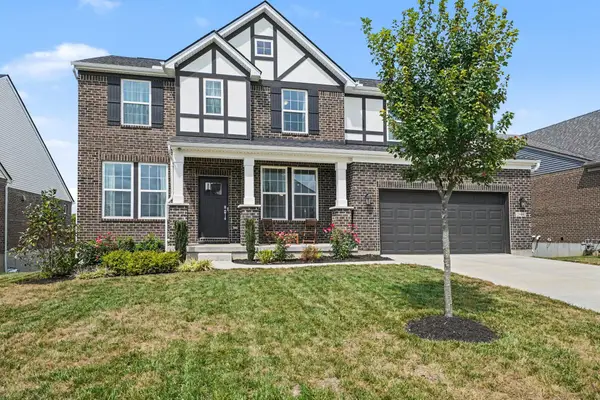 $589,000Active4 beds 4 baths2,715 sq. ft.
2904 Northcross Drive, Hebron, KY 41048
MLS# 647396Listed by: BERKSHIRE HATHAWAY HOMESERVICE - New
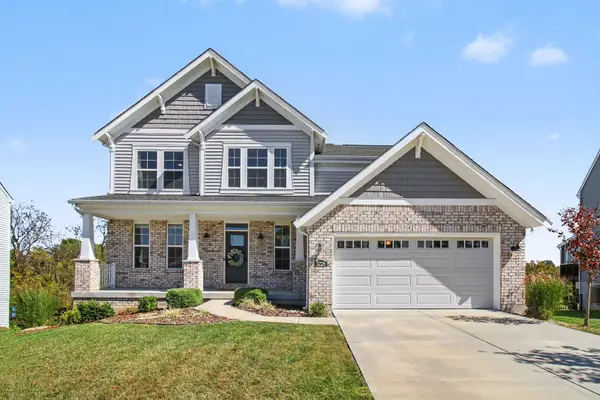 $460,000Active4 beds 3 baths
3226 Chloe Court, Hebron, KY 41048
MLS# 647366Listed by: KELLER WILLIAMS REALTY SERVICE - New
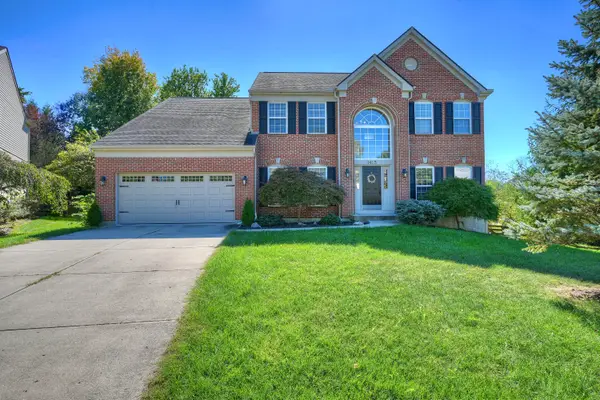 $550,000Active6 beds 5 baths3,328 sq. ft.
1413 Stoneyhollow Court, Hebron, KY 41048
MLS# 647331Listed by: HUFF REALTY - FLORENCE - New
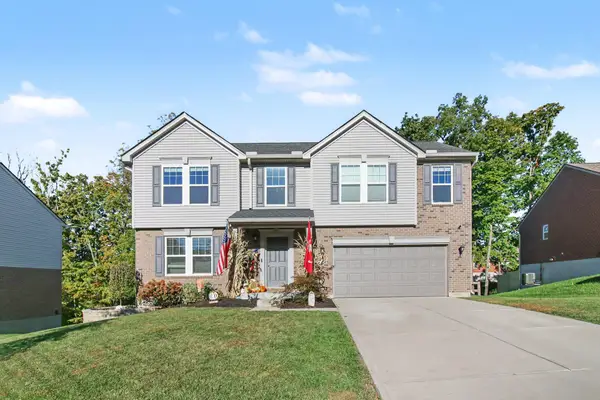 $450,000Active4 beds 3 baths2,084 sq. ft.
2414 Wernz Drive, Hebron, KY 41048
MLS# 647325Listed by: CAHILL REAL ESTATE SERVICES 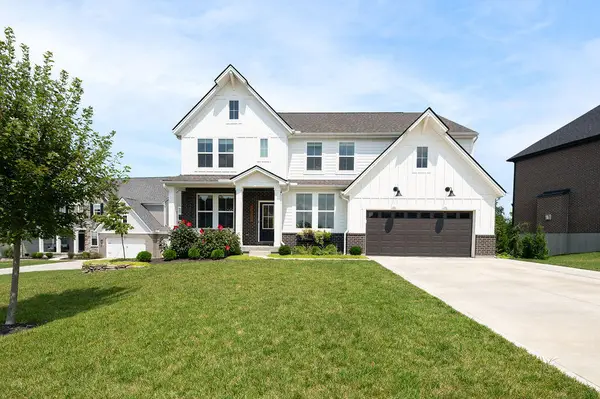 $725,000Pending4 beds 4 baths
2892 Northcross Drive, Hebron, KY 41048
MLS# 647292Listed by: HUFF REALTY - FT. MITCHELL- New
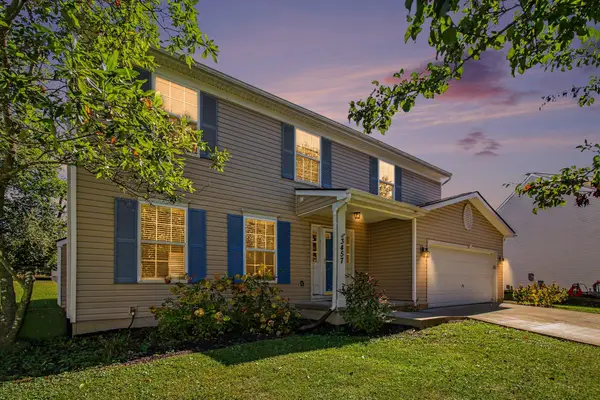 $349,900Active4 beds 3 baths2,179 sq. ft.
3457 Patriot Court, Hebron, KY 41048
MLS# 647260Listed by: RE/MAX VICTORY + AFFILIATES


Protect your home and budget from life's surprises with an Assurant Home Warranty, backed by a partner that supports you through every step of homeownership. Explore Plans.
©2026 Century 21 Real Estate LLC. All rights reserved. CENTURY 21®, the CENTURY 21 Logo and C21® are service marks owned by Century 21 Real Estate LLC. Century 21 Real Estate LLC fully supports the principles of the Fair Housing Act and the Equal Opportunity Act. Each office is independently owned and operated. Listing information is deemed reliable but not guaranteed accurate.