
2904 Northcross Drive, Hebron, KY 41048
Local realty services provided by:CENTURY 21 Premiere Properties
2904 Northcross Drive,Hebron, KY 41048
$589,000
- 4 Beds
- 4 Baths
- 3,687 sq. ft.
- Single family
- Active
Listed by: jo anne morrissey
Office: berkshire hathaway homeservice
MLS#:646624
Source:KY_NKMLS
Price summary
- Price:$589,000
- Price per sq. ft.:$159.75
- Monthly HOA dues:$50
About this home
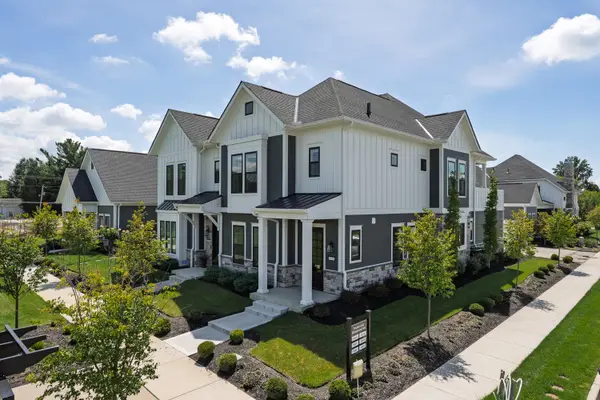
ONLY 3 yrs old*Beautifully upgraded, move-in ready & meticulously maintained in sought-after Thornwilde! This spacious Quentin plan offers an inviting floor plan with thoughtful builder upgrades throughout. The bright, open kitchen & living room create the perfect gathering space, while a private office, dining room & upstairs loft offer plenty of flexibility.A convenient 1st-floor drop zone off the garage make everyday living easy.The finished walkout LL adds a full bath, large family/rec room, potential 5th BR & lots of storage. Outside is what truly sets this home apart--just under ½ acre with a large, flat backyard & peaceful wooded views, a rare find with a newer home! Relax or entertain on the deck under the louvered pergola. Enjoy 2 community pools, miles of walking trails & the convenience of walking to Thornwilde Elementary. Close to shopping, dining, highways & CVG. Come experience the space, privacy & lifestyle that make this one feel like home!
Contact an agent
Home facts
- Year built:2023
- Subdivision & Development:Thornwilde
- Listing ID #:646624
- Added:1 day(s) ago
- Updated:September 12, 2026 at 11:55 PM
Rooms and interior
- Bedrooms:4
- Total bathrooms:4
- Full bathrooms:3
- Half bathrooms:1
- Rooms Total:11
- Kitchen Description:Dishwasher, Eat-in Kitchen, Electric Cooktop, Electric Oven, Kitchen Island, Microwave, Pantry
- Basement Description:Finished, Full, Walk-Out Access
- Living area:3,687 sq. ft.
Heating and cooling
- Cooling:Central Air
- Heating:Forced Air
- Central air:Yes
Structure and exterior
- Year built:2023
- Building area:3,687 sq. ft.
- Lot area:0.43 Acres
- Lot Features:Cul-De-Sac, Level
- Architectural Style:Traditional
- Construction Materials:Brick, Vinyl Siding
- Exterior Features:Covered, Deck, Patio, Porch
- Foundation Description:Poured Concrete
Schools
- High school:Conner Senior High
- Middle school:Conner Middle School
- Elementary school:Thornwilde
Utilities
- Water:Public
- Sewer:Public Sewer
Finances and disclosures
- Price:$589,000
- Price per sq. ft.:$159.75
Features and amenities
- Appliances:Microwave
- Laundry features:Upper Level
- Amenities:Ceiling Fan(s), Clubhouse, Granite Counters, High Ceilings, Multi Panel Doors, Playground, Pool, Recessed Lighting, Storage, Tennis Court(s), Trail(s), Vinyl Clad Window(s), Wired for Data
- Pool features:Pool
Parking
- Garage:Yes
- Garage spaces:2
New listings near 2904 Northcross Drive
- Open Sun, 1 to 2pmNew
 $345,000Active3 beds 3 baths2,000 sq. ft.
2126 Canyon Court, Hebron, KY 41048
MLS# 646550Listed by: SIDE REALTY LLC - New
 $420,000Active4 beds 3 baths2,375 sq. ft.
1967 Montpelier Drive, Hebron, KY 41048
MLS# 646530Listed by: HUFF REALTY - FLORENCE - New
 $389,900Active4 beds 3 baths2,356 sq. ft.
1924 Asbury Way, Hebron, KY 41048
MLS# 646502Listed by: DRH REALTY OF KENTUCKY, LLC - New
 $100,000Active2 beds 1 baths3,050 sq. ft.
3085 Point Pleasant Road, Hebron, KY 41048
MLS# 646499Listed by: HUFF REALTY - FLORENCE  $268,000Pending4 beds 2 baths1,227 sq. ft.
3738 Jonathan Drive, Hebron, KY 41048
MLS# 646480Listed by: COLDWELL BANKER REALTY FM- New
 $465,000Active2 beds 3 baths1,956 sq. ft.
1529 Brenden Court, Hebron, KY 41048
MLS# 646458Listed by: EXP REALTY, LLC  $399,900Pending4 beds 4 baths2,260 sq. ft.
2708 Perth Court, Hebron, KY 41048
MLS# 646414Listed by: COLDWELL BANKER REALTY FM $429,000Pending4 beds 4 baths3,300 sq. ft.
2253 Forest Pond Drive, Hebron, KY 41048
MLS# 646392Listed by: WYNDHAM LYONS REALTY SER LLC- New
 $349,000Active4 beds 3 baths2,188 sq. ft.
2313 Sunflower Court, Hebron, KY 41048
MLS# 646307Listed by: COMMON GROUND REALTY


Protect your home and budget from life's surprises with an Assurant Home Warranty, backed by a partner that supports you through every step of homeownership. Explore Plans.
©2026 Century 21 Real Estate LLC. All rights reserved. CENTURY 21®, the CENTURY 21 Logo and C21® are service marks owned by Century 21 Real Estate LLC. Century 21 Real Estate LLC fully supports the principles of the Fair Housing Act and the Equal Opportunity Act. Each office is independently owned and operated. Listing information is deemed reliable but not guaranteed accurate.