
10233 Highmeadow Lane, Independence, KY 41051
Local realty services provided by:CENTURY 21 Premiere Properties
10233 Highmeadow Lane,Independence, KY 41051
$485,000
- 4 Beds
- 4 Baths
- 2,776 sq. ft.
- Single family
- Active
Listed by: miguel arteaga
Office: plum tree realty
MLS#:646888
Source:KY_NKMLS
Price summary
- Price:$485,000
- Price per sq. ft.:$174.71
- Monthly HOA dues:$45.83
About this home
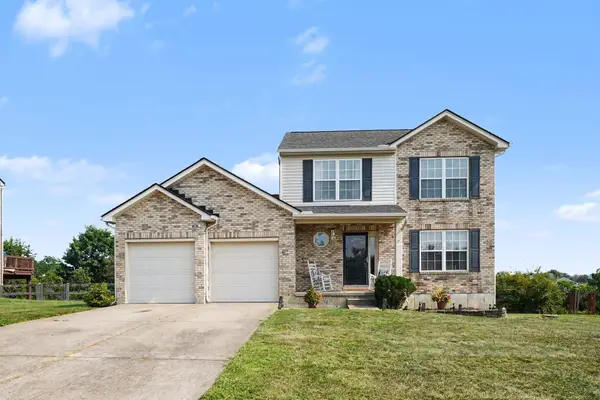
Welcome to 10233 Highmeadow Lane -- a beautifully maintained 4-bedroom, 4-bathroom home offering 2,500+ square feet of thoughtfully designed living space in one of Independence's most established communities.
Move-in ready and updated throughout, this home features an updated kitchen, generously sized rooms, and stylish tile flooring across the main level. Four spacious bedrooms provide comfortable accommodations, and the finished basement adds an entire additional level of usable living space -- ideal for a media room, home office, gym, or entertainment area.
Step outside to enjoy a fully fenced backyard, giving you privacy and outdoor space. A 2-car garage provides secure parking and additional storage.
Residents of this community enjoy access to a clubhouse and swimming pool, adding lifestyle value beyond the home itself. Located in the highly regarded Kenton County school district, and just a short drive to the new Fox Ridge Park development in Kenton County. Convenient to Kroger, shopping, and everyday essentials.
Buyer to verify all information....
Contact an agent
Home facts
- Year built:2011
- Subdivision & Development:Meadow Glen
- Listing ID #:646888
- Added:1 day(s) ago
- Updated:September 23, 2026 at 05:56 PM
Rooms and interior
- Bedrooms:4
- Total bathrooms:4
- Full bathrooms:3
- Half bathrooms:1
- Rooms Total:12
- Kitchen Description:Stainless Steel Appliance(s)
- Basement Description:Finished
- Living area:2,776 sq. ft.
Heating and cooling
- Cooling:Central Air
- Heating:Forced Air
- Central air:Yes
Structure and exterior
- Year built:2011
- Building area:2,776 sq. ft.
- Lot area:0.26 Acres
- Architectural Style:Traditional
- Construction Materials:Concrete, Stone, Vinyl Siding
- Foundation Description:Poured Concrete
Schools
- High school:Simon Kenton High
- Middle school:Summit View Middle School
- Elementary school:Summit View Elementary
Utilities
- Water:Public
- Sewer:Public Sewer
Finances and disclosures
- Price:$485,000
- Price per sq. ft.:$174.71
Features and amenities
- Amenities:Clubhouse, Double Hung, Playground, Pool, Vinyl Clad Window(s)
- Pool features:Pool
Parking
- Garage:Yes
- Garage spaces:2
New listings near 10233 Highmeadow Lane
- New
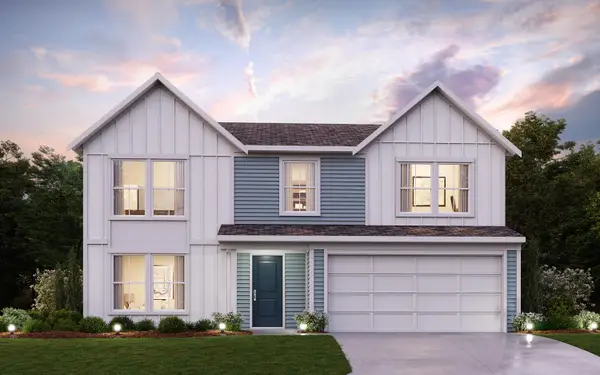 $435,100Active4 beds 3 baths2,252 sq. ft.
10713 Buckland Court, Covington, KY 41015
MLS# 646855Listed by: HMS REAL ESTATE - Open Sun, 11am to 12:30pmNew
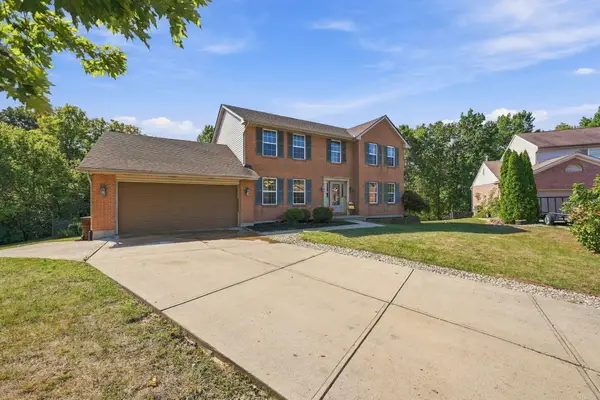 $449,000Active4 beds 3 baths2,322 sq. ft.
11598 Yorktown Court, Independence, KY 41051
MLS# 646853Listed by: COLDWELL BANKER REALTY FM - New
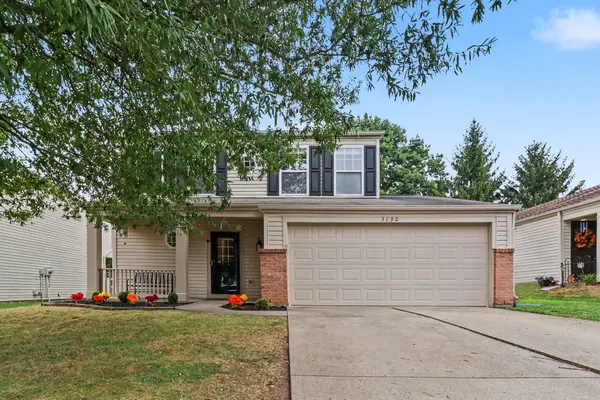 $299,000Active3 beds 3 baths1,514 sq. ft.
3130 Bridle Run Drive, Independence, KY 41051
MLS# 646823Listed by: KELLER WILLIAMS REALTY SERVICE - New
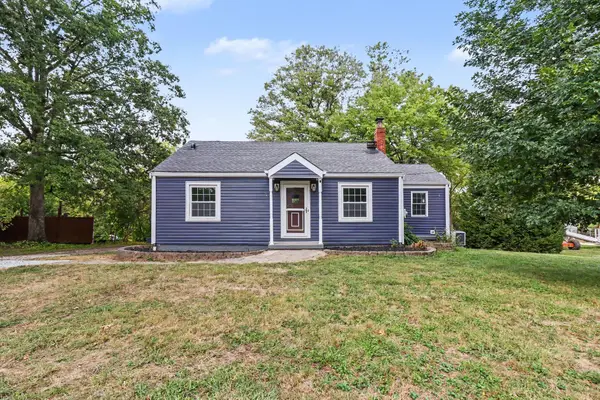 $259,900Active4 beds 1 baths1,218 sq. ft.
666 Skyway Drive, Independence, KY 41051
MLS# 646812Listed by: BERKSHIRE HATHAWAY HOMESERVICE - New
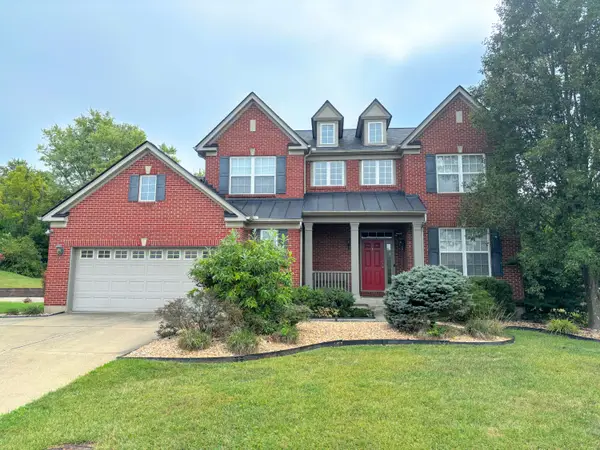 $499,900Active4 beds 5 baths3,800 sq. ft.
1993 Freedom Trail, Independence, KY 41051
MLS# 646811Listed by: CAHILL REAL ESTATE SERVICES - New
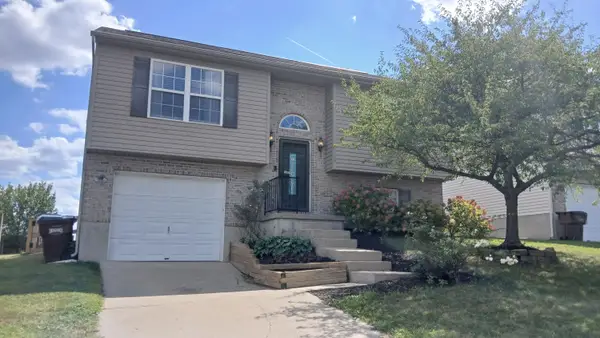 $259,900Active3 beds 3 baths872 sq. ft.
568 Astoria Court, Independence, KY 41051
MLS# 646764Listed by: JOYCE TURNER REALTY - New
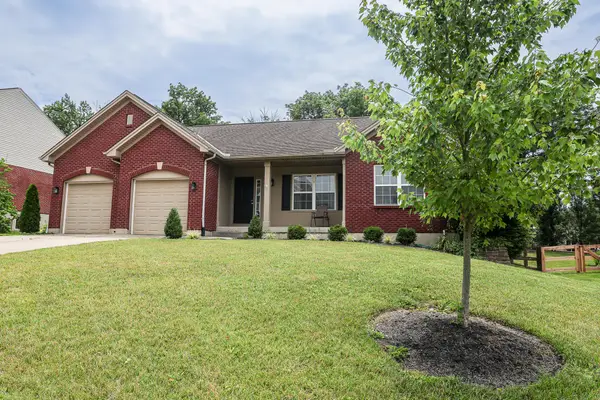 $495,000Active4 beds 3 baths3,200 sq. ft.
11562 Bunker Hill Court, Independence, KY 41051
MLS# 646754Listed by: REALTY HQ OF NKY - New
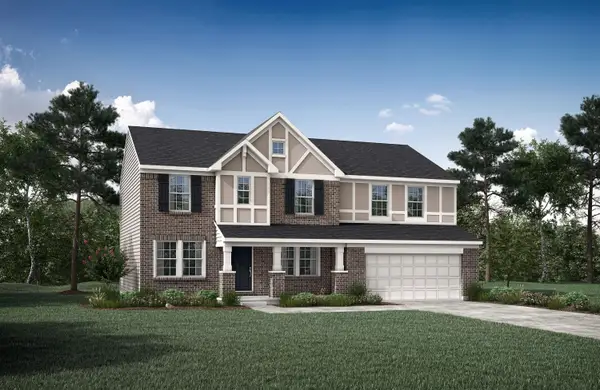 $560,414Active4 beds 4 baths2,821 sq. ft.
1427 Thornberry Court, Independence, KY 41051
MLS# 646738Listed by: DREES/ZARING REALTY - New
 $325,000Active3 beds 3 baths1,692 sq. ft.
10405 Sharpsburg Drive, Independence, KY 41051
MLS# 646723Listed by: EXP REALTY LLC


Protect your home and budget from life's surprises with an Assurant Home Warranty, backed by a partner that supports you through every step of homeownership. Explore Plans.
©2026 Century 21 Real Estate LLC. All rights reserved. CENTURY 21®, the CENTURY 21 Logo and C21® are service marks owned by Century 21 Real Estate LLC. Century 21 Real Estate LLC fully supports the principles of the Fair Housing Act and the Equal Opportunity Act. Each office is independently owned and operated. Listing information is deemed reliable but not guaranteed accurate.