
3092 Bruces Trail, Independence, KY 41051
Local realty services provided by:CENTURY 21 Premiere Properties
3092 Bruces Trail,Independence, KY 41051
$450,000
- 4 Beds
- 3 Baths
- 3,002 sq. ft.
- Single family
- Active
Listed by: debra dixon
Office: huff realty - florence
MLS#:642958
Source:KY_NKMLS
Price summary
- Price:$450,000
- Price per sq. ft.:$149.9
- Monthly HOA dues:$20.83
About this home
Don't miss out on this spectacular opportunity to own this Awesome home! SO MUCH TO OFFER! Nice open concept that flows well for entertaining. W/ over 3000 Sqft of living space. You will be WOWED by the generous space in this Gourmet kitchen with ample Cabinetry & counter space W/ a counter bar! All of this OPEN to sunroom/breakfast & FR. Energy efficient wall of windows off of these rooms. You can work from home in this nice & bright office W/ Wainscotting. 1st fl Hdwd flooring, Columns & more. Love 2nd fl Laundry. Wonderful generous sized master w/ walk in closet, Separate shower & tub. See list of improvements made by seller! (over 89k)
Contact an agent
Home facts
- Year built:2008
- Listing ID #:642958
- Added:1 day(s) ago
- Updated:May 27, 2026 at 06:43 PM
Rooms and interior
- Bedrooms:4
- Total bathrooms:3
- Full bathrooms:2
- Half bathrooms:1
- Rooms Total:9
- Kitchen Description:Dishwasher, Disposal, Microwave, Refrigerator
- Basement Description:Full, Walk-Out Access
- Living area:3,002 sq. ft.
Heating and cooling
- Cooling:Central Air
- Heating:Electric
- Central air:Yes
Structure and exterior
- Year built:2008
- Building area:3,002 sq. ft.
- Lot area:0.21 Acres
- Lot Features:Cul-De-Sac
- Architectural Style:Transitional
- Construction Materials:Brick, Stone, Vinyl Siding
- Exterior Features:Deck, Patio, Porch
- Foundation Description:Poured Concrete
Schools
- High school:Scott High
- Middle school:Woodland Middle School
- Elementary school:Taylor Mill Elementary
Utilities
- Water:Public
- Sewer:Public Sewer
Finances and disclosures
- Price:$450,000
- Price per sq. ft.:$149.9
Features and amenities
- Appliances:Microwave, Refrigerator
- Amenities:Ceiling Fan(s), Central Vacuum, Crown Molding, Double Hung, High Ceilings, Landscaping, Multi Panel Doors, Playground, Recess Ceiling(s), Recessed Lighting, Security System, Smoke Detector(s)
Parking
- Garage:Yes
- Garage spaces:2
New listings near 3092 Bruces Trail
- Open Wed, 6 to 7pmNew
 $294,000Active3 beds 2 baths1,184 sq. ft.
1071 Clubhouse Drive, Independence, KY 41051
MLS# 642956Listed by: KW SEVEN HILLS REALTY - New
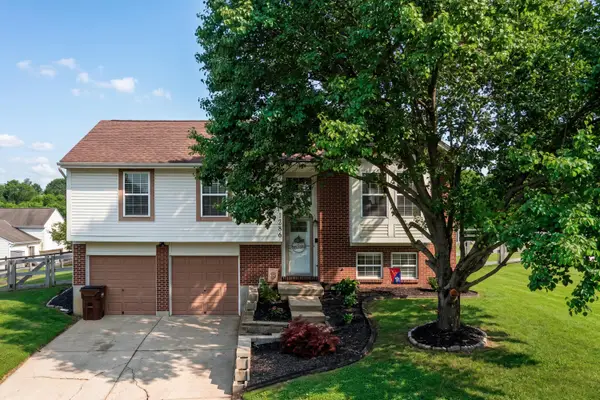 $294,900Active3 beds 3 baths1,108 sq. ft.
1286 Harbor Court, Independence, KY 41051
MLS# 642953Listed by: THE REALTY PLACE - Open Sat, 11am to 12:30pmNew
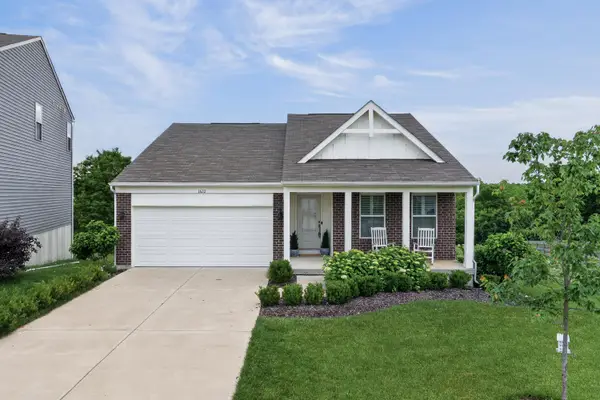 $399,900Active3 beds 2 baths1,419 sq. ft.
1622 Cherry Blossom Drive, Independence, KY 41051
MLS# 642952Listed by: EXP REALTY, LLC - New
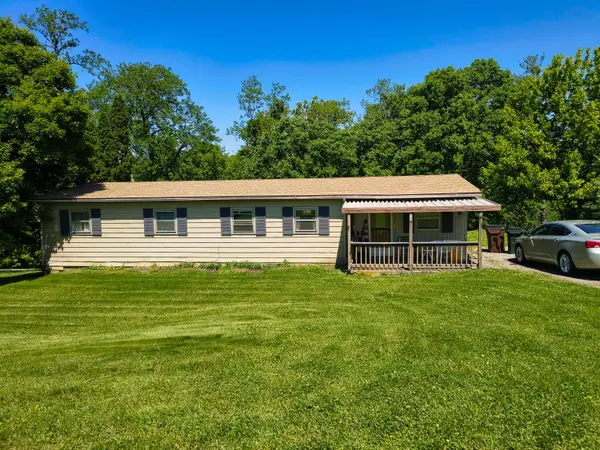 $249,000Active3 beds 2 baths1,444 sq. ft.
2976 Senour Road, Independence, KY 41051
MLS# 642951Listed by: BERKSHIRE HATHAWAY HOMESERVICE - New
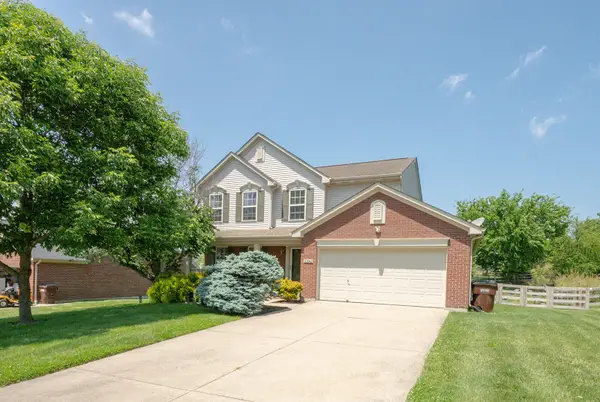 $379,000Active3 beds 3 baths1,838 sq. ft.
10562 Williamswoods Drive, Independence, KY 41051
MLS# 642929Listed by: HUFF REALTY - FLORENCE - New
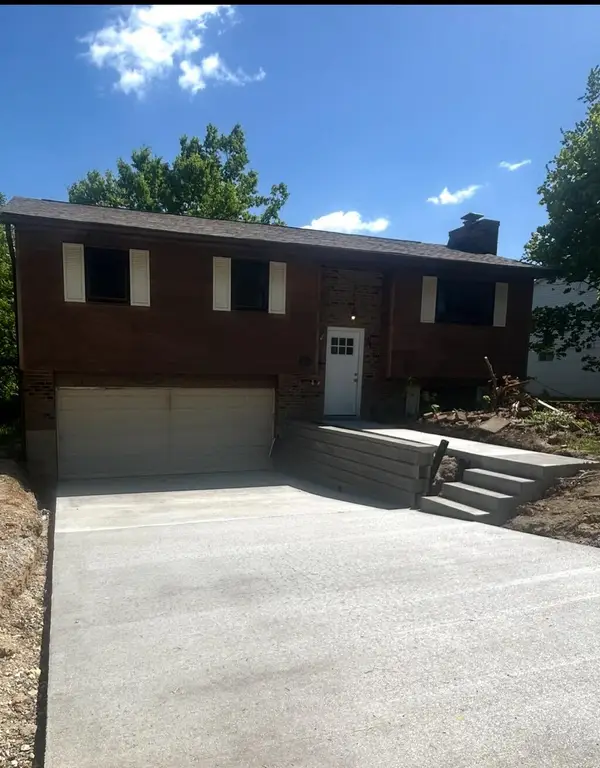 $309,900Active3 beds 2 baths1,097 sq. ft.
806 Cox Road, Independence, KY 41051
MLS# 642884Listed by: KELLER WILLIAMS REALTY SERVICE 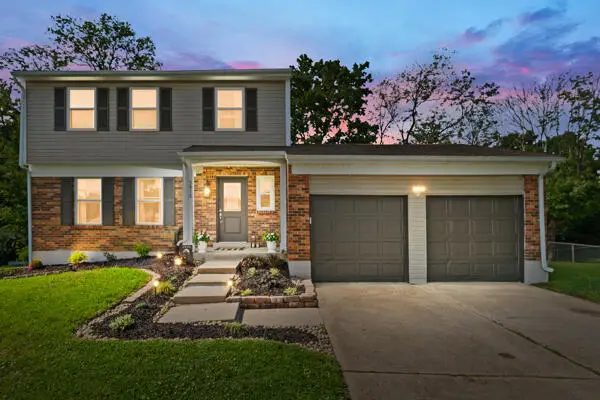 $285,000Pending4 beds 2 baths1,400 sq. ft.
3915 Arrow Court, Florence, KY 41042
MLS# 642880Listed by: REAL BROKER, LLC- New
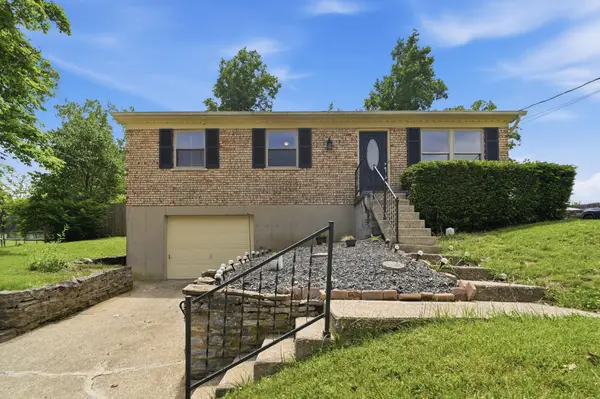 $250,000Active3 beds 1 baths975 sq. ft.
49 Sylvan Drive, Independence, KY 41051
MLS# 642883Listed by: EXP REALTY LLC - New
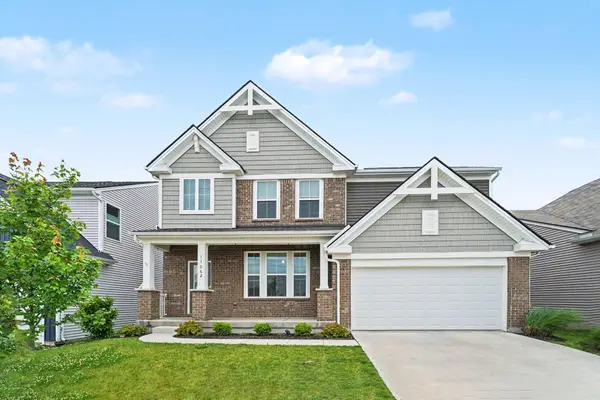 $459,900Active4 beds 4 baths2,900 sq. ft.
11062 Briarview Court, Independence, KY 41051
MLS# 642853Listed by: HILLCREST REALTY, LLC


Protect your home and budget from life's surprises with an Assurant Home Warranty, backed by a partner that supports you through every step of homeownership. Explore Plans.
©2026 Century 21 Real Estate LLC. All rights reserved. CENTURY 21®, the CENTURY 21 Logo and C21® are service marks owned by Century 21 Real Estate LLC. Century 21 Real Estate LLC fully supports the principles of the Fair Housing Act and the Equal Opportunity Act. Each office is independently owned and operated. Listing information is deemed reliable but not guaranteed accurate.